
132 Woodland Circle, Jackson Springs, NC 27281
Local realty services provided by:CENTURY 21 Solomon Properties
132 Woodland Circle,Jackson Springs, NC 27281
$637,000
- 4 Beds
- 4 Baths
- 2,783 sq. ft.
- Single family
- Active
Listed by: michael r mckinney
Office: carolina property sales
MLS#:100592517
Source:NC_CCAR
Price summary
- Price:$637,000
- Price per sq. ft.:$228.89
About this home
Brand-new construction by Sandhills Custom Homes, now underway and anticipated for completion in February 2027! Situated on a spacious .85-acre homesite, the Tyler plan offers approximately 2,783 heated square feet with four bedrooms, three-and-a-half baths, and a versatile upstairs recreation room. The thoughtfully designed main level features an open family room with fireplace, a spacious kitchen with center island and walk-in pantry, a dedicated dining area, and a private owner's suite with a large walk-in closet and well-appointed bath. Two additional bedrooms are also located on the main floor, while the upstairs provides a fourth bedroom, full bath, and generous recreation space. Enjoy outdoor living from the covered rear porch overlooking the expansive lot. With modern new-construction finishes and plenty of room to spread out, this Sandhills Custom Homes property is one to watch as it takes shape. Early buyers may have the opportunity to make select design choices, depending on the stage of construction. Plans, features, finishes, square footage, and completion date are subject to change....
Contact an agent
Home facts
- Year built:2026
- Subdivision & Development:Not In Subdivision
- Listing ID #:100592517
- Added:46 day(s) ago
- Updated:September 15, 2026 at 10:37 AM
Rooms and interior
- Bedrooms:4
- Total bathrooms:4
- Full bathrooms:3
- Half bathrooms:1
- Rooms Total:8
- Flooring:Carpet, Tile
- Bathrooms Description:Walk-in Shower
- Kitchen Description:Dishwasher, Kitchen Island, Pantry, Range
- Bedroom Description:Master Downstairs, Walk-In Closet(s)
- Living area:2,783 sq. ft.
Heating and cooling
- Cooling:Central Air, Heat Pump
- Heating:Electric, Heat Pump, Heating
- Central air:Yes
Structure and exterior
- Roof:Architectural Shingle
- Year built:2026
- Building area:2,783 sq. ft.
- Lot area:0.85 Acres
- Lot Features:On Golf Course
- Construction Materials:Vinyl Siding, Wood Frame
- Exterior Features:Covered, Porch
- Foundation Description:Crawl Space
- Levels:2 Story
Schools
- High school:Pinecrest High
- Middle school:West Pine Middle
- Elementary school:West Pine Elementary
Utilities
- Water:Well
Finances and disclosures
- Price:$637,000
- Price per sq. ft.:$228.89
Features and amenities
- Appliances:Dishwasher, Range
- Amenities:Walk-In Closet(s)
Parking
- Total parking spaces:3
- Parking description:Attached Garage, Concrete, Garage, Garage Door Opener
- Garage:Yes
- Garage spaces:3

New listings near 132 Woodland Circle
- New
 $425,000Active3 beds 4 baths2,351 sq. ft.
16 Bobolink Road, Jackson Springs, NC 27281
MLS# 100602799Listed by: THE GENTRY TEAM - New
 $175,000Active1 beds 2 baths756 sq. ft.
17 Foxfire Boulevard, Jackson Springs, NC 27281
MLS# 10191854Listed by: REDFIN CORPORATION  $198,000Pending44.02 Acres
Lot 1 Hartsell Lane, Jackson Springs, NC 27281
MLS# 100602564Listed by: EDWARDS REAL ESTATE- New
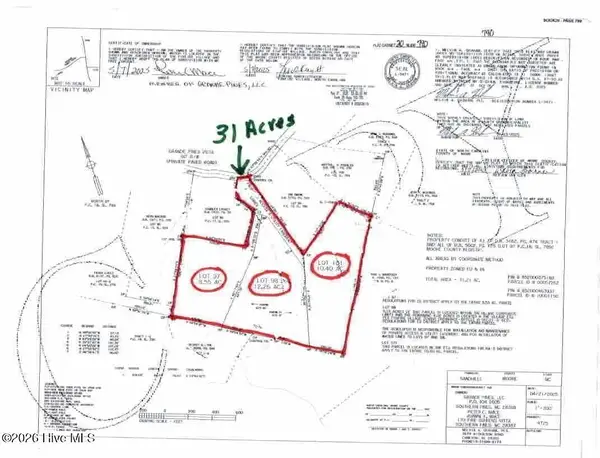 $1,200,000Active31.21 Acres
501 Grande Pines Vista, Jackson Springs, NC 27281
MLS# 100602166Listed by: CAROLINA PROPERTY SALES - Open Sat, 11am to 2pm
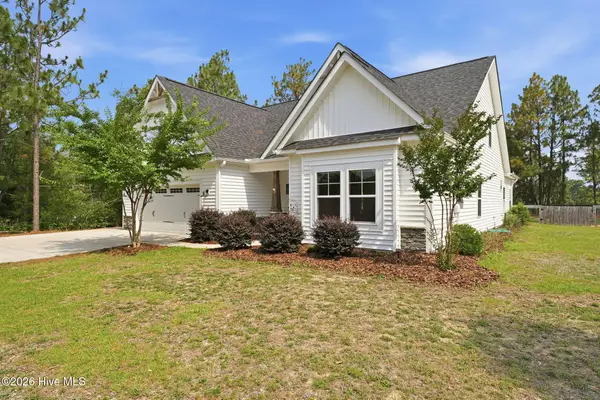 $435,000Active3 beds 2 baths3,234 sq. ft.
44 Richmond Road, Jackson Springs, NC 27281
MLS# 100584798Listed by: KELLER WILLIAMS PINEHURST 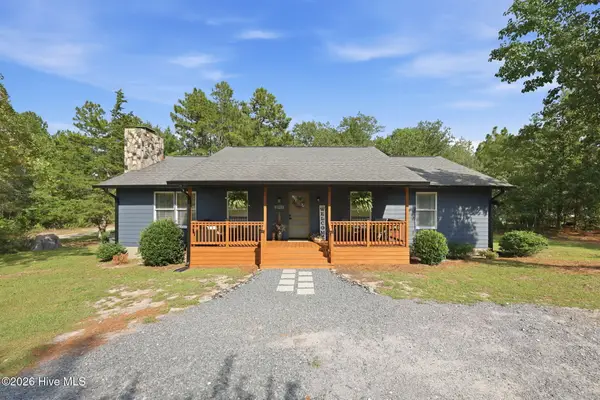 $424,000Active3 beds 2 baths1,835 sq. ft.
3907 Hoffman Road, Jackson Springs, NC 27281
MLS# 100600577Listed by: EVERYTHING PINES PARTNERS LLC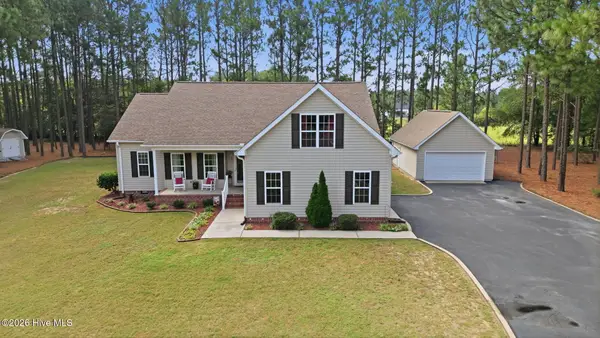 $389,900Active3 beds 2 baths1,847 sq. ft.
5 Whitman Court, Jackson Springs, NC 27281
MLS# 100599896Listed by: CAROLINA PROPERTY SALES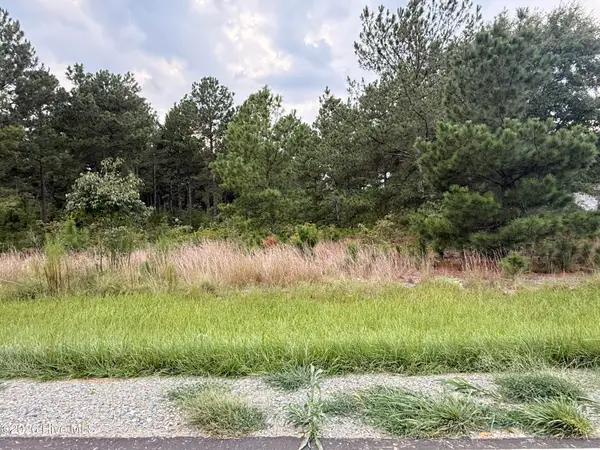 $45,000Pending1 Acres
1284 Windblow Road, Jackson Springs, NC 27281
MLS# 100599813Listed by: CAROLINA PROPERTY SALES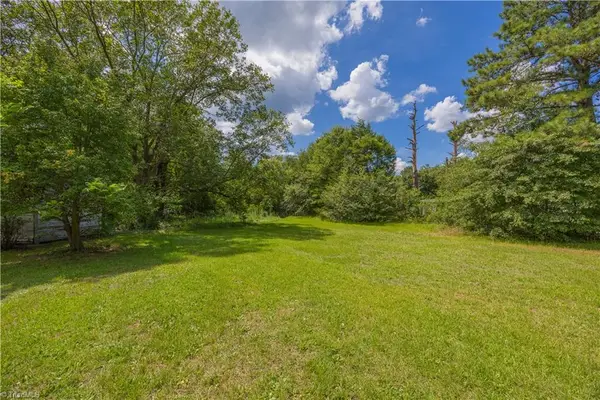 $30,000Active0 Acres
- Sparrow Drive, Jackson Springs, NC 27281
MLS# 1232987Listed by: JUSTUS REAL ESTATE INC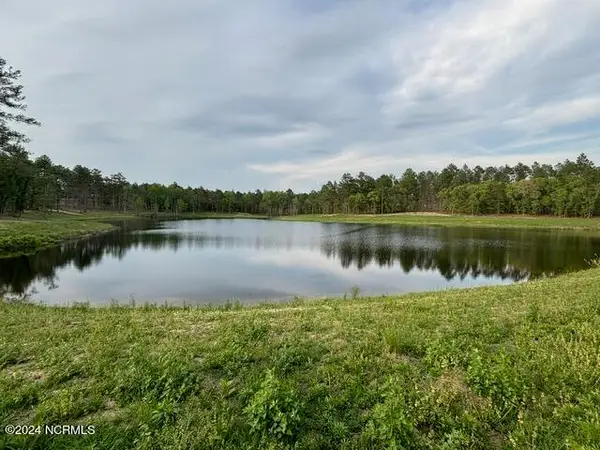 $5,000,000Active343 Acres
1613 Derby Rd, Jackson Springs, NC 27281
MLS# 100597935Listed by: CAROLINA PROPERTY SALES


Protect your home and budget from life's surprises with an Assurant Home Warranty, backed by a partner that supports you through every step of homeownership. Explore Plans.
©2026 Century 21 Real Estate LLC. All rights reserved. CENTURY 21®, the CENTURY 21 Logo and C21® are service marks owned by Century 21 Real Estate LLC. Century 21 Real Estate LLC fully supports the principles of the Fair Housing Act and the Equal Opportunity Act. Each office is independently owned and operated. Listing information is deemed reliable but not guaranteed accurate.