
14 Saddle Lane, Jackson Springs, NC 27281
Local realty services provided by:CENTURY 21 Solomon Properties
14 Saddle Lane,Jackson Springs, NC 27281
$465,000
- 4 Beds
- 3 Baths
- 2,212 sq. ft.
- Single family
- Active
Listed by: erin wright
Office: everything pines partners llc.
MLS#:100603940
Source:NC_CCAR
Price summary
- Price:$465,000
- Price per sq. ft.:$210.22
About this home
Tucked away at the end of a quiet private drive, this meticulously maintained 2021-built home offers the kind of privacy and breathing room that's getting harder to find. Set on more than 2.5 acres, the mostly cleared lot is framed by mature trees and feels peaceful and private without sacrificing convenience. The home is part of Foxfire Village, known for its quiet golf-community setting just minutes from Pinehurst.
A welcoming front porch provides enough room for a couple of rocking chairs, while the back deck overlooks the spacious yard. Inside, the main level offers a flexible layout with a formal dining room or flex space just off the entry, flowing into the galley-style kitchen. The kitchen features granite countertops, stainless steel appliances, a pantry, and a gas range with a double oven--a particularly nice setup for anyone who enjoys cooking or entertaining! There's also plenty of room in the eat-in kitchen space for a well sized table. The kitchen opens into the living room with beautiful views of the back yard and a functional fireplace. A convenient half bath completes the main level.
Upstairs, all four bedrooms are thoughtfully separated from the main living areas, along with a dedicated laundry room and full guest bath. The primary suite features a spacious walk-in closet and private bath with double vanities, additional storage, and a walk-in shower. One of the secondary bedrooms offers a walk-in closet with a window, adding a little extra flexibility for storage or use as a hobby space. Ceiling fans are located throughout the bedrooms and living room.
Outside, the wide-open yard gives you plenty of room to enjoy the acreage, while the trees along the perimeter provide a natural sense of seclusion. With its newer construction, thoughtful layout, beautiful kitchen, two-car garage, and peaceful acreage, this is a home that has been cared for--and it shows....
Contact an agent
Home facts
- Year built:2021
- Subdivision & Development:FoxFire
- Listing ID #:100603940
- Added:1 day(s) ago
- Updated:September 17, 2026 at 05:03 AM
Rooms and interior
- Bedrooms:4
- Total bathrooms:3
- Full bathrooms:2
- Half bathrooms:1
- Rooms Total:7
- Flooring:Carpet
- Dining Description:Eat-in Kitchen
- Bathrooms Description:Walk-in Shower
- Kitchen Description:Dishwasher, Eat-in Kitchen, Gas Range, Pantry, Refrigerator
- Bedroom Description:Walk-In Closet(s)
- Living area:2,212 sq. ft.
Heating and cooling
- Cooling:Central Air
- Heating:Electric, Heat Pump, Heating
- Central air:Yes
Structure and exterior
- Roof:Architectural Shingle
- Year built:2021
- Building area:2,212 sq. ft.
- Lot area:2.64 Acres
- Construction Materials:Vinyl Siding, Wood Frame
- Exterior Features:Deck, Porch
- Foundation Description:Crawl Space
- Levels:2 Story
Schools
- High school:Pinecrest
- Middle school:West Pine Middle
- Elementary school:West Pine Elementary
Utilities
- Water:Water Connected
Finances and disclosures
- Price:$465,000
- Price per sq. ft.:$210.22
Features and amenities
- Appliances:Dishwasher, Refrigerator
- Laundry features:Laundry Room, Washer Hookup
- Amenities:Blinds/Shades, Ceiling Fan(s), Walk-In Closet(s)
Parking
- Total parking spaces:2
- Parking description:Attached Garage, Unpaved
- Garage:Yes
- Garage spaces:2

New listings near 14 Saddle Lane
- Open Sun, 1 to 3pmNew
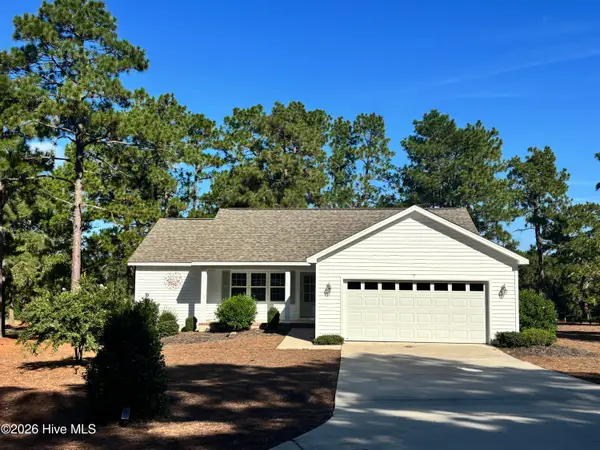 $405,000Active3 beds 2 baths1,630 sq. ft.
20 Pine Tree Terrace, Jackson Springs, NC 27281
MLS# 100603925Listed by: KELLER WILLIAMS PINEHURST - New
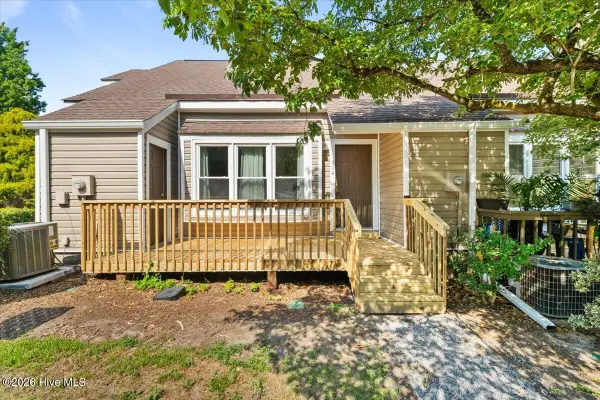 $124,900Active-- beds -- baths827 sq. ft.
17 Foxfire Boulevard #Unit 314, Jackson Springs, NC 27281
MLS# 100603972Listed by: COMPASS CAROLINAS LLC - New
 $425,000Active3 beds 4 baths2,351 sq. ft.
16 Bobolink Road, Jackson Springs, NC 27281
MLS# 100602799Listed by: THE GENTRY TEAM - New
 $175,000Active1 beds 2 baths756 sq. ft.
17 Foxfire Boulevard, Jackson Springs, NC 27281
MLS# 10191854Listed by: REDFIN CORPORATION  $198,000Pending44.02 Acres
Lot 1 Hartsell Lane, Jackson Springs, NC 27281
MLS# 100602564Listed by: EDWARDS REAL ESTATE- New
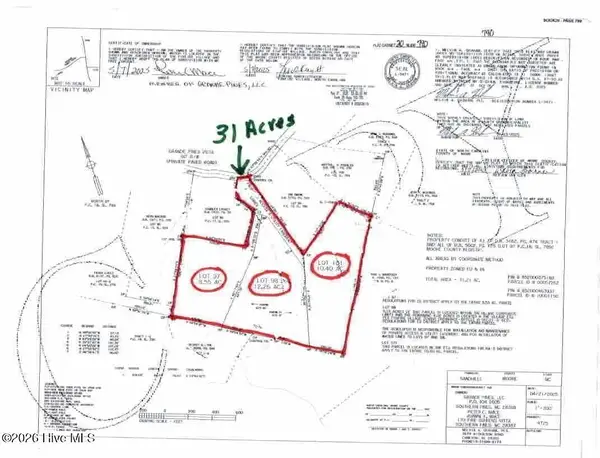 $1,200,000Active31.21 Acres
501 Grande Pines Vista, Jackson Springs, NC 27281
MLS# 100602166Listed by: CAROLINA PROPERTY SALES - Open Sat, 11am to 2pm
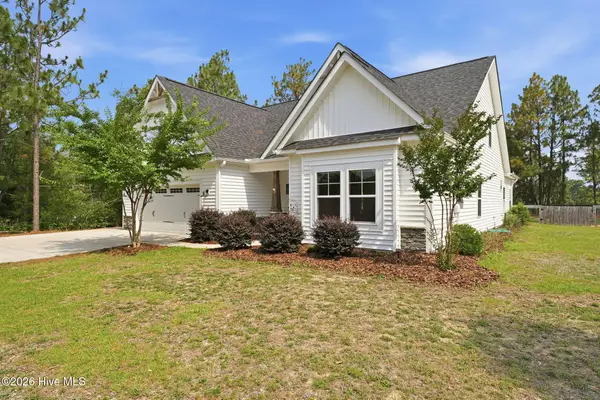 $435,000Active3 beds 2 baths3,234 sq. ft.
44 Richmond Road, Jackson Springs, NC 27281
MLS# 100584798Listed by: KELLER WILLIAMS PINEHURST - Open Sat, 1 to 3pm
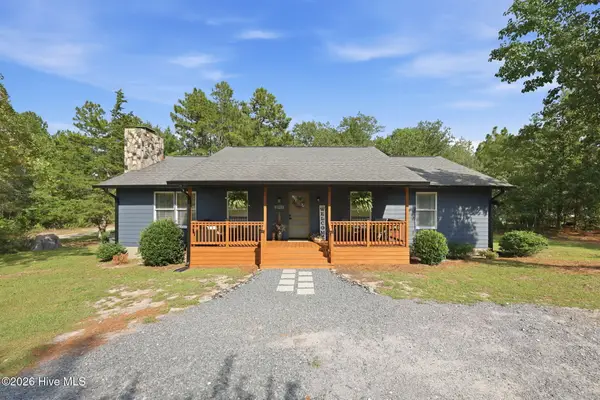 $424,000Active3 beds 2 baths1,835 sq. ft.
3907 Hoffman Road, Jackson Springs, NC 27281
MLS# 100600577Listed by: EVERYTHING PINES PARTNERS LLC - Open Sat, 10am to 2pm
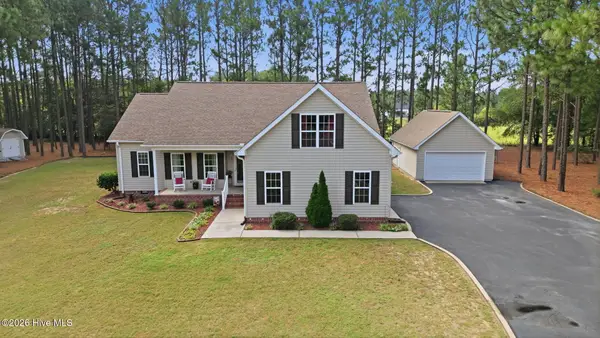 $389,900Active3 beds 2 baths1,847 sq. ft.
5 Whitman Court, Jackson Springs, NC 27281
MLS# 100599896Listed by: CAROLINA PROPERTY SALES


Protect your home and budget from life's surprises with an Assurant Home Warranty, backed by a partner that supports you through every step of homeownership. Explore Plans.
©2026 Century 21 Real Estate LLC. All rights reserved. CENTURY 21®, the CENTURY 21 Logo and C21® are service marks owned by Century 21 Real Estate LLC. Century 21 Real Estate LLC fully supports the principles of the Fair Housing Act and the Equal Opportunity Act. Each office is independently owned and operated. Listing information is deemed reliable but not guaranteed accurate.