
16 Bobolink Road, Jackson Springs, NC 27281
Local realty services provided by:CENTURY 21 Triangle Group
Listed by: the mark gentry team, martha gentry
Office: the gentry team
MLS#:100602799
Source:NC_CCAR
Price summary
- Price:$425,000
- Price per sq. ft.:$180.77
About this home
Enjoy beautiful golf-course living in this spacious 3-bedroom, 2-full-bath, 2-half-bath home in desirable Foxfire Village. Designed for comfortable everyday living and entertaining, this home offers a welcoming layout with plenty of flexible space. The large primary suite provides a private retreat with an en-suite bath and walk-in closet. Two additional guest bedrooms share a convenient full bath. A formal dining room offers space for gatherings and special occasions. Upstairs, the generous bonus room provides versatile additional living space and features a mini-split for year-round comfort, along with a convenient half bath. Step outside to the covered back patio, an inviting spot to relax, entertain, and enjoy the peaceful golf-course setting. A 2-car garage adds excellent storage and convenience. Whether you're looking for a full-time residence, second home, or golf retreat, this Foxfire Village property offers space, comfort, and an ideal location.
Contact an agent
Home facts
- Year built:2002
- Subdivision & Development:Foxfire Village
- Listing ID #:100602799
- Added:2 day(s) ago
- Updated:September 13, 2026 at 10:24 AM
Rooms and interior
- Bedrooms:3
- Total bathrooms:4
- Full bathrooms:2
- Half bathrooms:2
- Rooms Total:8
- Flooring:Carpet, Tile, Wood
- Bathrooms Description:Walk-in Shower
- Kitchen Description:Dishwasher, Refrigerator
- Bedroom Description:Walk-In Closet(s)
- Living area:2,351 sq. ft.
Heating and cooling
- Cooling:Central Air
- Heating:Electric, Heat Pump, Heating
- Central air:Yes
Structure and exterior
- Roof:Composition
- Year built:2002
- Building area:2,351 sq. ft.
- Lot area:0.76 Acres
- Lot Features:On Golf Course
- Construction Materials:Brick Veneer, Wood Frame
- Exterior Features:Covered, Open, Patio, Porch
- Foundation Description:Crawl Space
- Levels:1.5 Story
Schools
- High school:Pinecrest
- Middle school:West Pine Middle
- Elementary school:West Pine Elementary
Utilities
- Water:Water Connected
Finances and disclosures
- Price:$425,000
- Price per sq. ft.:$180.77
Features and amenities
- Appliances:Dishwasher, Dryer, Refrigerator, Washer
- Laundry features:Dryer, Laundry Room, Washer, Washer Hookup
- Amenities:Ceiling Fan(s), Solid Surface, Walk-In Closet(s)
Parking
- Total parking spaces:2
- Parking description:Attached Garage, Garage Door Opener, Gravel
- Garage:Yes
- Garage spaces:2

New listings near 16 Bobolink Road
- New
 $175,000Active1 beds 2 baths756 sq. ft.
17 Foxfire Boulevard, Jackson Springs, NC 27281
MLS# 10191854Listed by: REDFIN CORPORATION  $198,000Pending44.02 Acres
Lot 1 Hartsell Lane, Jackson Springs, NC 27281
MLS# 100602564Listed by: EDWARDS REAL ESTATE- New
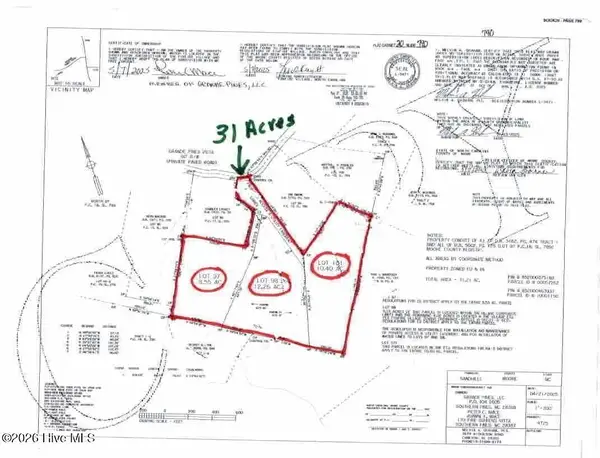 $1,200,000Active31.21 Acres
501 Grande Pines Vista, Jackson Springs, NC 27281
MLS# 100602166Listed by: CAROLINA PROPERTY SALES 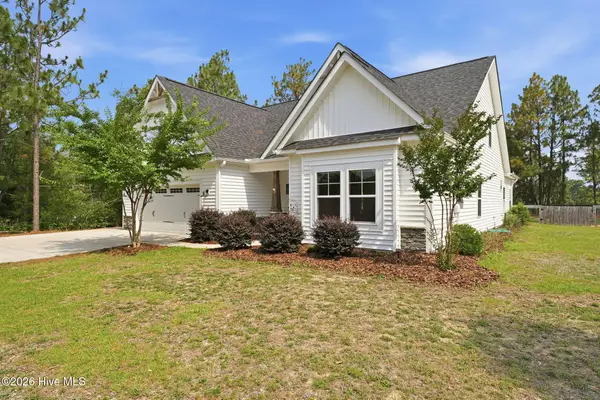 $435,000Active3 beds 2 baths3,234 sq. ft.
44 Richmond Road, Jackson Springs, NC 27281
MLS# 100584798Listed by: KELLER WILLIAMS PINEHURST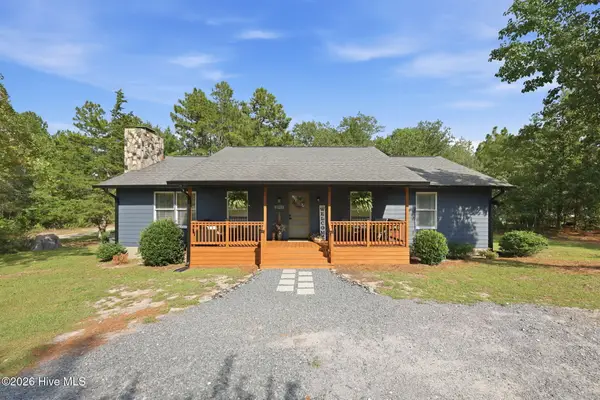 $424,000Active3 beds 2 baths1,835 sq. ft.
3907 Hoffman Road, Jackson Springs, NC 27281
MLS# 100600577Listed by: EVERYTHING PINES PARTNERS LLC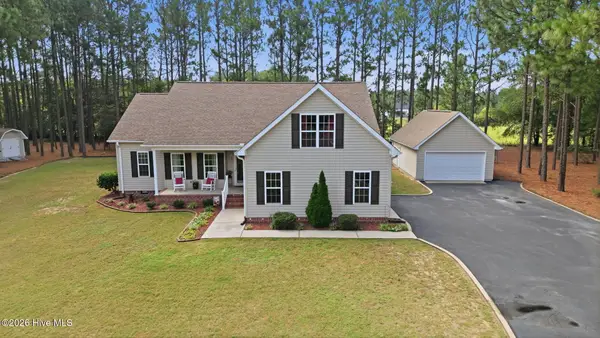 $389,900Active3 beds 2 baths1,847 sq. ft.
5 Whitman Court, Jackson Springs, NC 27281
MLS# 100599896Listed by: CAROLINA PROPERTY SALES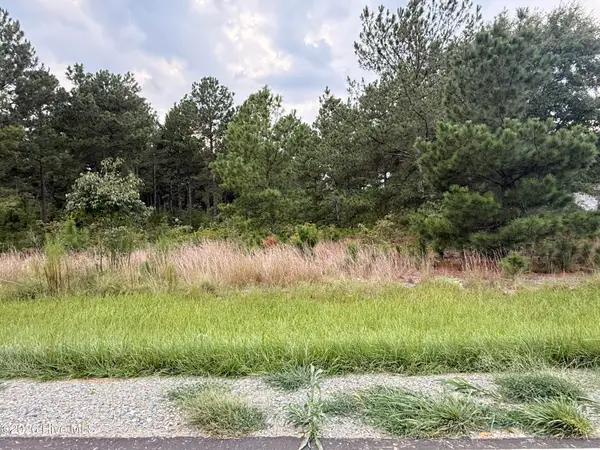 $45,000Pending1 Acres
1284 Windblow Road, Jackson Springs, NC 27281
MLS# 100599813Listed by: CAROLINA PROPERTY SALES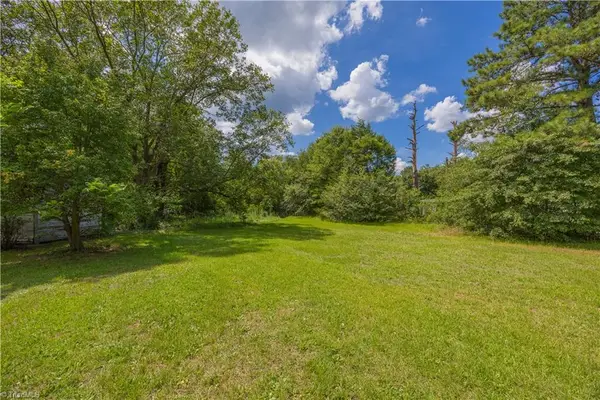 $30,000Active0 Acres
- Sparrow Drive, Jackson Springs, NC 27281
MLS# 1232987Listed by: JUSTUS REAL ESTATE INC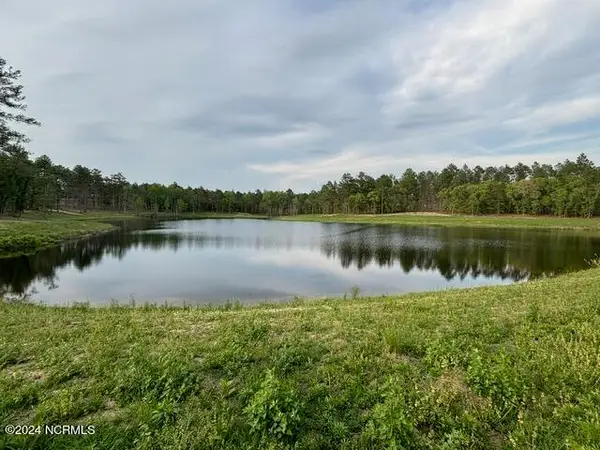 $5,000,000Active343 Acres
1613 Derby Rd, Jackson Springs, NC 27281
MLS# 100597935Listed by: CAROLINA PROPERTY SALES


Protect your home and budget from life's surprises with an Assurant Home Warranty, backed by a partner that supports you through every step of homeownership. Explore Plans.
©2026 Century 21 Real Estate LLC. All rights reserved. CENTURY 21®, the CENTURY 21 Logo and C21® are service marks owned by Century 21 Real Estate LLC. Century 21 Real Estate LLC fully supports the principles of the Fair Housing Act and the Equal Opportunity Act. Each office is independently owned and operated. Listing information is deemed reliable but not guaranteed accurate.