
17 Foxfire Boulevard, Jackson Springs, NC 27281
Local realty services provided by:CENTURY 21 Total Real Estate Solutions
17 Foxfire Boulevard,Jackson Springs, NC 27281
$175,000
- 1 Beds
- 2 Baths
- 756 sq. ft.
- Single family
- Active
Listed by: matthew dover
Office: redfin corporation
MLS#:10191854
Source:RD
Price summary
- Price:$175,000
- Price per sq. ft.:$231.48
- Monthly HOA dues:$200
About this home
Move-in ready condo offering a comfortable layout with inviting living spaces and flexible functionality. The main level features a spacious great room with a fireplace, creating a warm focal point for everyday living and entertaining, along with a full bathroom for added convenience. Upstairs, a bedroom loft provides a private retreat complemented by its own full bathroom. The open feel and thoughtful floor plan make this home easy to enjoy from day to day. Whether relaxing by the fireplace, gathering in the great room, or retreating upstairs, this condo offers a welcoming combination of comfort and convenience. Located in the Foxfire area, this property provides an opportunity to enjoy a low-maintenance lifestyle while being close to the area's outdoor recreation, golf, shopping, dining, and local attractions. Don't miss the opportunity to make this well-maintained, move-in ready condo your next home!
Contact an agent
Home facts
- Year built:1980
- Subdivision & Development:Foxfire Village
- Listing ID #:10191854
- Added:2 day(s) ago
- Updated:September 13, 2026 at 03:37 PM
Rooms and interior
- Bedrooms:1
- Total bathrooms:2
- Full bathrooms:2
- Rooms Total:1
- Flooring:Luxury Vinyl
- Kitchen Description:Dishwasher, Electric Range, Microwave
- Living area:756 sq. ft.
Heating and cooling
- Cooling:Central Air
- Heating:Forced Air
- Central air:Yes
Structure and exterior
- Roof:Shingle
- Year built:1980
- Building area:756 sq. ft.
- Architectural Style:Transitional
- Construction Materials:Vinyl Siding
- Foundation Description:Permanent
- Levels:One and One Half
Schools
- High school:Moore - Pinecrest High School
- Middle school:Moore - West Pine Middle School
- Elementary school:Moore - West Pine Elementary School
Utilities
- Water:Public
- Sewer:Septic Needed
Finances and disclosures
- Price:$175,000
- Price per sq. ft.:$231.48
- Tax amount:$1,031
Parking
- Total parking spaces:2
 Listings marked with a Doorify MLS icon are provided courtesy of the Doorify MLS, of North Carolina, Internet Data Exchange Database. Brokers make an effort to deliver accurate information, but buyers should independently verify any information on which they will rely in a transaction. The listing broker shall not be responsible for any typographical errors, misinformation, or misprints, and they shall be held totally harmless from any damages arising from reliance upon this data. This data is provided exclusively for consumers’ personal, non-commercial use. Copyright 2026 Doorify MLS of North Carolina. All rights reserved.
New listings near 17 Foxfire Boulevard
- New
 $425,000Active3 beds 4 baths2,351 sq. ft.
16 Bobolink Road, Jackson Springs, NC 27281
MLS# 100602799Listed by: THE GENTRY TEAM  $198,000Pending44.02 Acres
Lot 1 Hartsell Lane, Jackson Springs, NC 27281
MLS# 100602564Listed by: EDWARDS REAL ESTATE- New
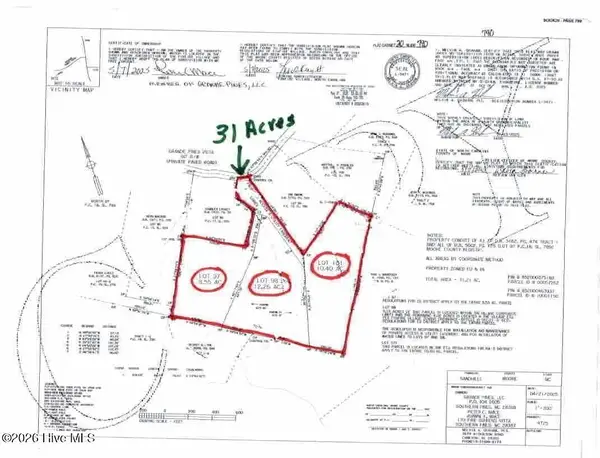 $1,200,000Active31.21 Acres
501 Grande Pines Vista, Jackson Springs, NC 27281
MLS# 100602166Listed by: CAROLINA PROPERTY SALES 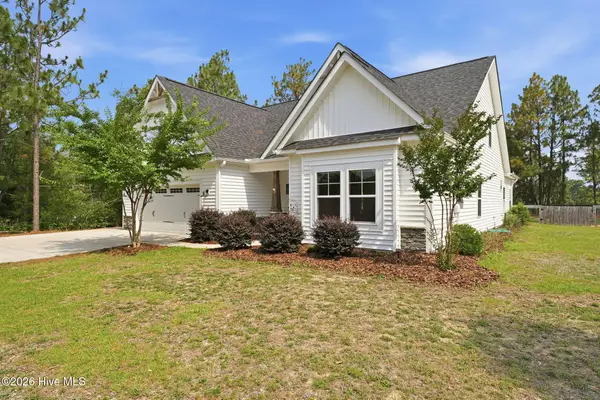 $435,000Active3 beds 2 baths3,234 sq. ft.
44 Richmond Road, Jackson Springs, NC 27281
MLS# 100584798Listed by: KELLER WILLIAMS PINEHURST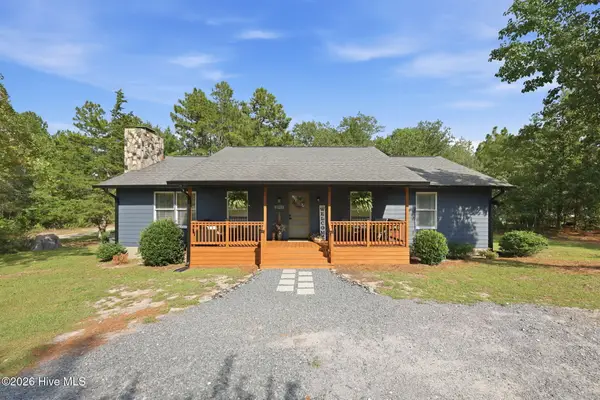 $424,000Active3 beds 2 baths1,835 sq. ft.
3907 Hoffman Road, Jackson Springs, NC 27281
MLS# 100600577Listed by: EVERYTHING PINES PARTNERS LLC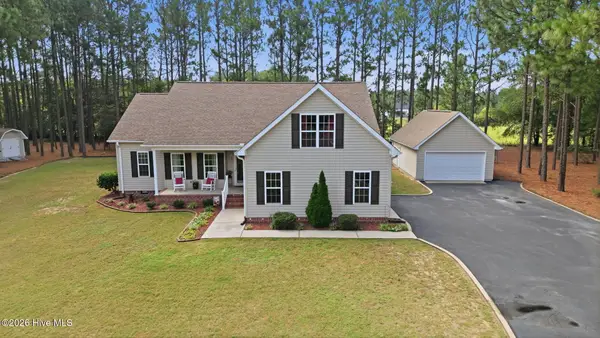 $389,900Active3 beds 2 baths1,847 sq. ft.
5 Whitman Court, Jackson Springs, NC 27281
MLS# 100599896Listed by: CAROLINA PROPERTY SALES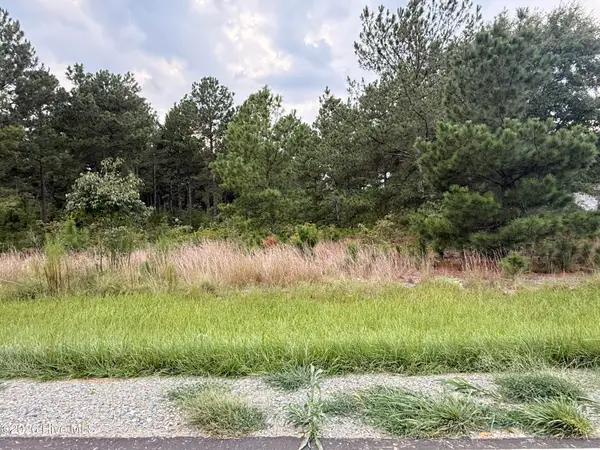 $45,000Pending1 Acres
1284 Windblow Road, Jackson Springs, NC 27281
MLS# 100599813Listed by: CAROLINA PROPERTY SALES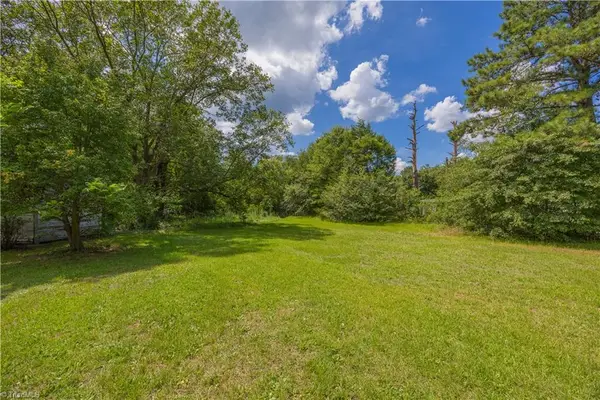 $30,000Active0 Acres
- Sparrow Drive, Jackson Springs, NC 27281
MLS# 1232987Listed by: JUSTUS REAL ESTATE INC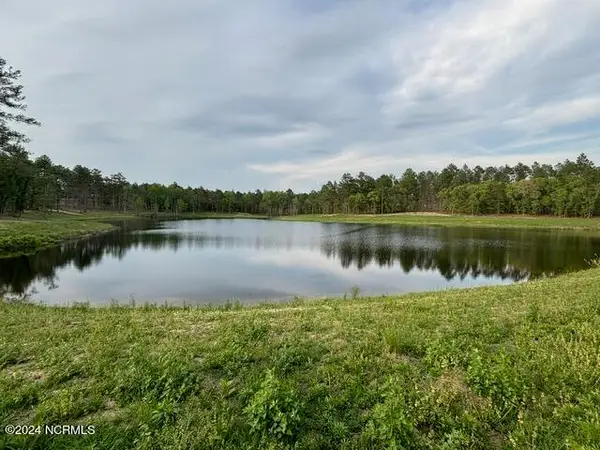 $5,000,000Active343 Acres
1613 Derby Rd, Jackson Springs, NC 27281
MLS# 100597935Listed by: CAROLINA PROPERTY SALES


Protect your home and budget from life's surprises with an Assurant Home Warranty, backed by a partner that supports you through every step of homeownership. Explore Plans.
©2026 Century 21 Real Estate LLC. All rights reserved. CENTURY 21®, the CENTURY 21 Logo and C21® are service marks owned by Century 21 Real Estate LLC. Century 21 Real Estate LLC fully supports the principles of the Fair Housing Act and the Equal Opportunity Act. Each office is independently owned and operated. Listing information is deemed reliable but not guaranteed accurate.