
3 Bridle Place, Jackson Springs, NC 27281
Local realty services provided by:CENTURY 21 Solomon Properties
3 Bridle Place,Jackson Springs, NC 27281
$490,000
- 4 Beds
- 3 Baths
- 2,210 sq. ft.
- Single family
- Active
Listed by: jill mclester
Office: pine & palm real estate group
MLS#:100594789
Source:NC_CCAR
Price summary
- Price:$490,000
- Price per sq. ft.:$221.72
About this home
Welcome Home to 3.22 Private Acres: Built in 2021!
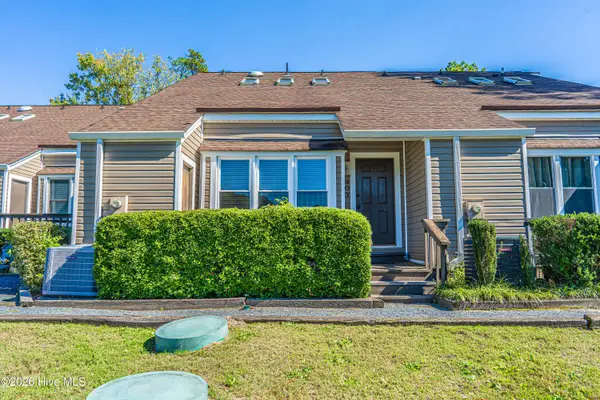
Tucked among mature pines on a spacious 3.22-acre lot with no HOA, this beautifully maintained 2021-built home offers 2,210 square feet of thoughtfully designed living space, 4 bedrooms, and 2.5 bathrooms.
A charming covered front porch welcomes you into an open-concept main level. The kitchen is a true centerpiece with stainless steel appliances, granite countertops, an abundance of white cabinetry, and a seamless flow into the dining and living areas, complete with a cozy gas fireplace and ceiling fan for year-round comfort.
Upstairs, the spacious primary suite includes a large walk-in closet and private en-suite bath. Three additional bedrooms offer flexibility for family, guests, or a home office, and a dedicated laundry room adds everyday convenience.
Outside, the property truly shines: two storage buildings and an established food garden featuring herbs like rosemary, thyme, and lemon balm, along with strawberries, blackberries, blueberries, grapes, and fruit trees including apple, peach, and plum. Add to that plenty of open yard space surrounded by towering pines for privacy, and a long gravel driveway offering ample parking. The wooded 3.22-acre setting provides a peaceful, private retreat while still being close to everyday conveniences....
Contact an agent
Home facts
- Year built:2021
- Subdivision & Development:FoxFire
- Listing ID #:100594789
- Added:77 day(s) ago
- Updated:October 24, 2026 at 10:40 AM
Rooms and interior
- Bedrooms:4
- Total bathrooms:3
- Full bathrooms:2
- Half bathrooms:1
- Rooms Total:8
- Flooring:Carpet
- Bathrooms Description:Walk-in Shower
- Kitchen Description:Dishwasher
- Bedroom Description:Walk-In Closet(s)
- Living area:2,210 sq. ft.
Heating and cooling
- Cooling:Central Air
- Heating:Electric, Heat Pump, Heating
- Central air:Yes
Structure and exterior
- Roof:Shingle
- Year built:2021
- Building area:2,210 sq. ft.
- Lot area:3.22 Acres
- Construction Materials:Vinyl Siding, Wood Frame
- Exterior Features:Deck
- Foundation Description:Crawl Space
- Levels:2 Story
Schools
- High school:Pinecrest High
- Middle school:West Pine Middle
- Elementary school:West Pine Elementary
Utilities
- Water:Water Connected
Finances and disclosures
- Price:$490,000
- Price per sq. ft.:$221.72
Features and amenities
- Appliances:Dishwasher
- Laundry features:Laundry Room
- Amenities:Ceiling Fan(s), Walk-In Closet(s)
Parking
- Total parking spaces:2
- Parking description:Attached Garage, Unpaved
- Garage:Yes
- Garage spaces:2

New listings near 3 Bridle Place
- New
 $150,000Active1 beds 2 baths827 sq. ft.
17 Foxfire Boulevard #Unit 303, Jackson Springs, NC 27281
MLS# 100611864Listed by: KELLER WILLIAMS PINEHURST - New
 $395,000Active3 beds 2 baths2,093 sq. ft.
84 Richmond Road, Jackson Springs, NC 27281
MLS# LP771210Listed by: CAROLINA PROPERTY SALES - New
 $575,000Active5 beds 4 baths2,824 sq. ft.
135 Dupree Drive, Jackson Springs, NC 27281
MLS# 100611136Listed by: EVERYTHING PINES PARTNERS LLC - New
 $553,000Active4 beds 4 baths2,700 sq. ft.
145 Dupree Drive, Jackson Springs, NC 27281
MLS# 100611137Listed by: EVERYTHING PINES PARTNERS LLC  $185,000Pending3 beds 1 baths1,125 sq. ft.
242 Emery Road, Jackson Springs, NC 27281
MLS# 100609731Listed by: CAROLINA PROPERTY SALES $350,000Active3 beds 3 baths2,147 sq. ft.
2430 Hoffman Road, Jackson Springs, NC 27281
MLS# 100609598Listed by: MARK SPAIN REAL ESTATE $485,000Active4 beds 3 baths2,670 sq. ft.
104 Fox Ridge Drive, Jackson Springs, NC 27281
MLS# LP770545Listed by: COLDWELL BANKER ADVANTAGE #3-SOUTHERN PINES $450,000Active3 beds 3 baths2,324 sq. ft.
14 Deer Track Road, Jackson Springs, NC 27281
MLS# 100608929Listed by: KELLER WILLIAMS REALTY $535,000Active4 beds 3 baths2,464 sq. ft.
29 Forest Lake Drive, Jackson Springs, NC 27281
MLS# 100608484Listed by: COLDWELL BANKER ADVANTAGE-SOUTHERN PINES $395,000Active3 beds 2 baths2,093 sq. ft.
84 Richmond Road, Jackson Springs, NC 27281
MLS# 100608089Listed by: CAROLINA PROPERTY SALES


Protect your home and budget from life's surprises with an Assurant Home Warranty, backed by a partner that supports you through every step of homeownership. Explore Plans.
©2026 Century 21 Real Estate LLC. All rights reserved. CENTURY 21®, the CENTURY 21 Logo and C21® are service marks owned by Century 21 Real Estate LLC. Century 21 Real Estate LLC fully supports the principles of the Fair Housing Act and the Equal Opportunity Act. Each office is independently owned and operated. Listing information is deemed reliable but not guaranteed accurate.