
44 Richmond Road, Jackson Springs, NC 27281
Local realty services provided by:CENTURY 21 Solomon Properties
Listed by: breanna misnik
Office: keller williams pinehurst
MLS#:100584798
Source:NC_CCAR
Price summary
- Price:$429,900
- Price per sq. ft.:$216.36
About this home
GOLF-FRONT LIVING WITHOUT THE HOA ... plus over an acre, a 2021-built home, and an unfinished second floor ready for your vision. This one-owner Jackson Springs property offers 3 bedrooms, 2 bathrooms, a primary suite on the main floor, main-level laundry, a true two-car garage, and an incredible opportunity to expand the home while making it completely your own.
The main level offers a comfortable split-bedroom floor plan with the spacious primary suite tucked away from the two additional bedrooms. The primary features an en suite bathroom and generous closet space, while having both the primary suite and laundry on the main floor keeps everyday living convenient and functional.
At the heart of the home, the open-concept living area flows into the kitchen and dining space with a large island, ample cabinetry, and brand-new black stainless steel appliances that convey with the home.
But don't overlook what's upstairs. The unfinished second floor offers substantial potential for additional finished living space and is already roughed in with water and electrical. Plans could include an additional bedroom, full bathroom, home office, media room, flex space, or a combination tailored to your needs. Finish it now or later and take advantage of the opportunity to add usable square footage and potential value without giving up the benefits of newer construction. A general contractor quote for completion is available upon request.
Outside, more than an acre provides room to enjoy the golf-front setting while mature trees add privacy around the property. The backyard is fully fenced and includes an additional separately fenced dog run. Whether you're enjoying the golf course views, entertaining outdoors, or simply looking for more room to spread out, there's plenty of space here to make your own.
Built in 2021 and lovingly maintained by its original owner, this home combines newer construction with something you don't find every day: golf-course frontage without an HOA, over an acre of land, a true two-car garage, main-level living, and unfinished space offering room to grow.
Located in Jackson Springs and just a short drive from Pinehurst and the greater Sandhills area, you'll have convenient access to championship golf, dining, shopping, breweries, and local amenities while coming home to a quieter golf-front setting.
Move in and enjoy it exactly as it is, or finish the upstairs and unlock even more of what this property has to offer.
Schedule your private showing and come see the possibilities for yourself....
Contact an agent
Home facts
- Year built:2021
- Subdivision & Development:Foxfire Village
- Listing ID #:100584798
- Added:45 day(s) ago
- Updated:October 20, 2026 at 10:48 AM
Rooms and interior
- Bedrooms:3
- Total bathrooms:2
- Full bathrooms:2
- Rooms Total:5
- Flooring:Carpet
- Bathrooms Description:Walk-in Shower
- Kitchen Description:Dishwasher, Gas Range, Kitchen Island, Pantry, Refrigerator
- Bedroom Description:Master Downstairs
- Living area:3,232 sq. ft.
Heating and cooling
- Cooling:Central Air
- Heating:Electric, Fireplace(s), Heat Pump, Heating
- Central air:Yes
Structure and exterior
- Roof:Shingle
- Year built:2021
- Building area:3,232 sq. ft.
- Lot area:1.13 Acres
- Lot Features:Level, On Golf Course
- Construction Materials:Stone, Vinyl Siding, Wood Frame
- Exterior Features:Covered, Patio
- Foundation Description:Slab
- Levels:1 Story
Schools
- High school:Pinecrest
- Middle school:West Pine
- Elementary school:West End Elementary
Utilities
- Water:Water Connected
Finances and disclosures
- Price:$429,900
- Price per sq. ft.:$216.36
Features and amenities
- Appliances:Dishwasher, Refrigerator
- Laundry features:Laundry Room, Washer Hookup
- Amenities:Blinds/Shades, Ceiling Fan(s)
Parking
- Total parking spaces:2
- Parking description:Attached Garage, Garage, Gravel, Paved
- Garage:Yes
- Garage spaces:2

New listings near 44 Richmond Road
- New
 $575,000Active5 beds 4 baths2,824 sq. ft.
135 Dupree Drive, Jackson Springs, NC 27281
MLS# 100611136Listed by: EVERYTHING PINES PARTNERS LLC - New
 $553,000Active4 beds 4 baths2,700 sq. ft.
145 Dupree Drive, Jackson Springs, NC 27281
MLS# 100611137Listed by: EVERYTHING PINES PARTNERS LLC - New
 $185,000Active3 beds 1 baths1,125 sq. ft.
242 Emery Road, Jackson Springs, NC 27281
MLS# 100609731Listed by: CAROLINA PROPERTY SALES - New
 $350,000Active3 beds 3 baths2,147 sq. ft.
2430 Hoffman Road, Jackson Springs, NC 27281
MLS# 100609598Listed by: MARK SPAIN REAL ESTATE  $485,000Active4 beds 3 baths2,670 sq. ft.
104 Fox Ridge Drive, Jackson Springs, NC 27281
MLS# LP770545Listed by: COLDWELL BANKER ADVANTAGE #3-SOUTHERN PINES $450,000Active3 beds 3 baths2,324 sq. ft.
14 Deer Track Road, Jackson Springs, NC 27281
MLS# 100608929Listed by: KELLER WILLIAMS REALTY $535,000Active4 beds 3 baths2,464 sq. ft.
29 Forest Lake Drive, Jackson Springs, NC 27281
MLS# 100608484Listed by: COLDWELL BANKER ADVANTAGE-SOUTHERN PINES $399,000Active3 beds 2 baths2,093 sq. ft.
84 Richmond Road, Jackson Springs, NC 27281
MLS# 100608089Listed by: CAROLINA PROPERTY SALES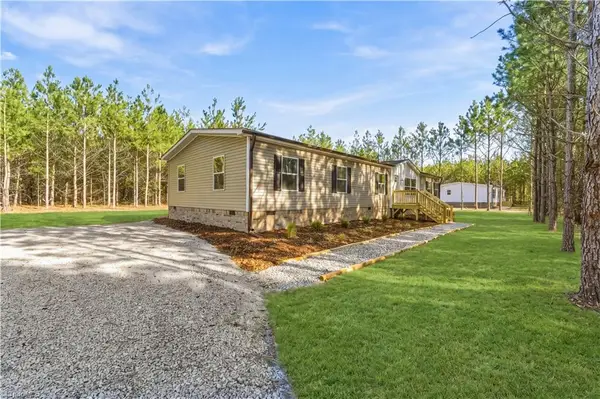 $334,900Active4 beds 2 baths2,001 sq. ft.
869 Windblow Road, Jackson Springs, NC 27281
MLS# 1236907Listed by: EXP REALTY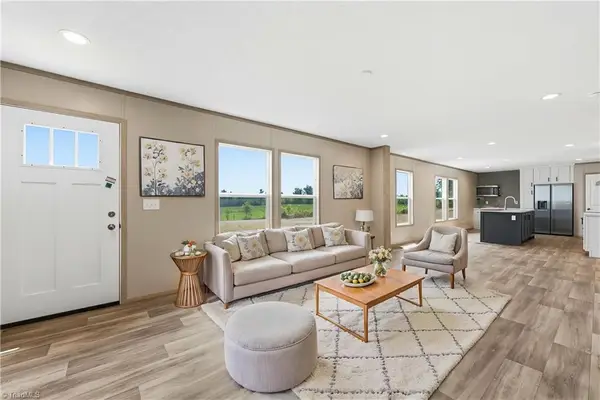 $334,900Active4 beds 2 baths2,001 sq. ft.
865 Windblow Road, Jackson Springs, NC 27281
MLS# 1237197Listed by: EXP REALTY


Protect your home and budget from life's surprises with an Assurant Home Warranty, backed by a partner that supports you through every step of homeownership. Explore Plans.
©2026 Century 21 Real Estate LLC. All rights reserved. CENTURY 21®, the CENTURY 21 Logo and C21® are service marks owned by Century 21 Real Estate LLC. Century 21 Real Estate LLC fully supports the principles of the Fair Housing Act and the Equal Opportunity Act. Each office is independently owned and operated. Listing information is deemed reliable but not guaranteed accurate.