107 Peebles Street, Jackson, NC 27845
Local realty services provided by:CENTURY 21 Triangle Group
107 Peebles Street,Jackson, NC 27845
$125,000
- 4 Beds
- 3 Baths
- 2,500 sq. ft.
- Single family
- Active
Listed by: elicia revelle, john ''jay'' revelle
Office: revelle realty, llc.
MLS#:100592126
Source:NC_CCAR
Price summary
- Price:$125,000
- Price per sq. ft.:$50
About this home
***Showings begin August 6*** Get your appointment scheduled with your agent today!
This Craftsman-style home has so much potential! The home sits on just over 8/10 acre on a nice side street in Jackson, NC. The home has spacious rooms, large windows to let in lots of natural light, and other nice architectural elements. The front porch stretches across the front of the home and leads to a formal living room and a sunroom/office. The first floor has a study, eat-in kitchen and a main floor bedroom. Off the bedroom is a bath and a flex room that could be a nursery, dressing room, or a nice walk-in closet. The kitchen has a pantry and work island, and leads to a closed in porch that was converted to a laundry room. Upstairs are three more bedrooms, a full bath and a half bath. There are also flex rooms or walk-in closets upstairs in the three bedrooms. The back yard is fenced and contains several outbuildings. There are mature fig bushes and pecan trees. The outbuildings/carports and the house need work, but the home is livable. This would be a great project for someone who wants to put some sweat equity in this spacious historic home in a lovely neighborhood. Seller not interested in performing repairs and will not owner finance. Buyers must pay cash or have conventional financing.
Jackson is the Northampton County seat, and is convenient to Highway 95 and Roanoke Rapids, NC. There are waters nearby for fishing and game lands for hunting....
Contact an agent
Home facts
- Year built:1925
- Subdivision & Development:Other
- Listing ID #:100592126
- Added:50 day(s) ago
- Updated:September 17, 2026 at 04:41 PM
Rooms and interior
- Bedrooms:4
- Total bathrooms:3
- Full bathrooms:2
- Half bathrooms:1
- Rooms Total:10
- Flooring:Carpet, Vinyl, Wood
- Dining Description:Eat-in Kitchen
- Kitchen Description:Eat-in Kitchen, Pantry
- Bedroom Description:Master Downstairs, Walk-In Closet(s)
- Living area:2,500 sq. ft.
Heating and cooling
- Cooling:Wall/Window Unit(s)
- Heating:Electric, Forced Air, Heating
Structure and exterior
- Roof:Composition
- Year built:1925
- Building area:2,500 sq. ft.
- Lot area:0.81 Acres
- Lot Features:Corner Lot, Level
- Construction Materials:Brick Veneer, Wood Frame
- Exterior Features:Enclosed
- Foundation Description:Crawl Space
- Levels:1.5 Story
Schools
- High school:Northampton County High School
- Middle school:Conway Middle School
- Elementary school:Central Elementary
Utilities
- Water:Water Connected
- Sewer:Sewer Connected
Finances and disclosures
- Price:$125,000
- Price per sq. ft.:$50
Features and amenities
- Laundry features:Washer Hookup
- Amenities:Sewer, Trash, Walk-In Closet(s), Water
Parking
- Parking description:Off Street
- Carport spaces:2

New listings near 107 Peebles Street
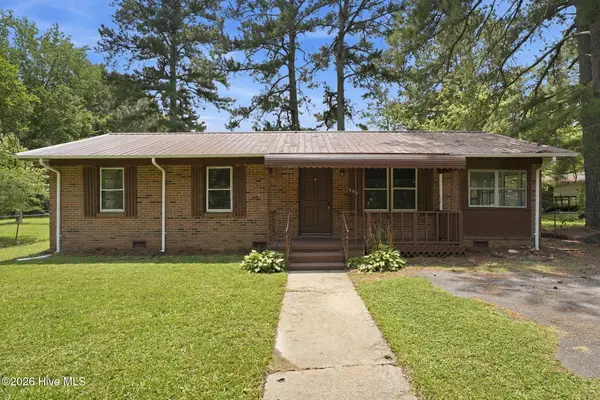 $150,000Active3 beds 1 baths1,025 sq. ft.
303 Ramsey Lane, Jackson, NC 27845
MLS# 100592698Listed by: NEW VILLAGE REAL ESTATE LLC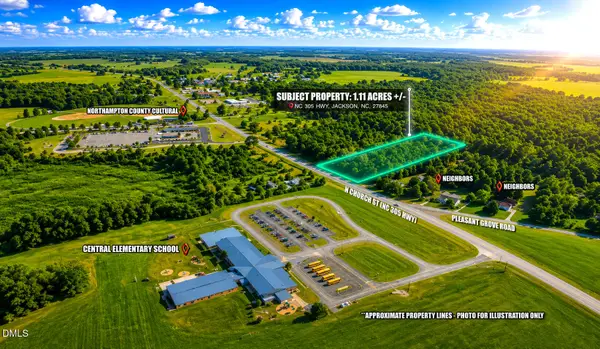 $10,900Active1.11 Acres
Tbd Nc-305, Jackson, NC 27845
MLS# 10176013Listed by: COMPASS -- RALEIGH
 $210,000Active3 beds 2 baths1,680 sq. ft.
409 Railroad Street, Jackson, NC 27845
MLS# 100566950Listed by: CENTURY 21 LAND AND HOME REALTY, LLC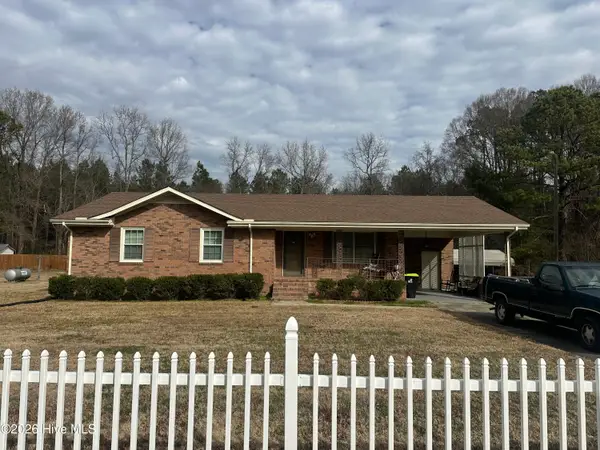 $164,900Pending3 beds 2 baths1,530 sq. ft.
134 Moores Subdivision Road, Jackson, NC 27845
MLS# 100555448Listed by: CENTURY 21 LAND AND HOME REALTY, LLC


Protect your home and budget from life's surprises with an Assurant Home Warranty, backed by a partner that supports you through every step of homeownership. Explore Plans.
©2026 Century 21 Real Estate LLC. All rights reserved. CENTURY 21®, the CENTURY 21 Logo and C21® are service marks owned by Century 21 Real Estate LLC. Century 21 Real Estate LLC fully supports the principles of the Fair Housing Act and the Equal Opportunity Act. Each office is independently owned and operated. Listing information is deemed reliable but not guaranteed accurate.