
109 Foxberry Place, Jacksonville, NC 28540
Local realty services provided by:CENTURY 21 The Realty Group
109 Foxberry Place,Jacksonville, NC 28540
$312,900
- 3 Beds
- 2 Baths
- 1,479 sq. ft.
- Single family
- Active
Listed by: christina tompkins
Office: berkshire hathaway homeservices carolina premier properties
MLS#:100587335
Source:NC_CCAR
Price summary
- Price:$312,900
- Price per sq. ft.:$211.56
About this home
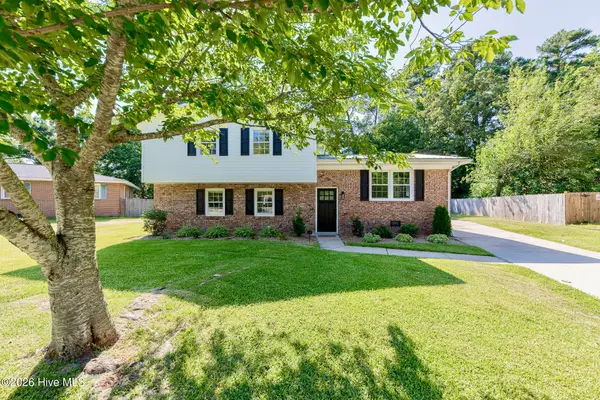
Move-In Ready 3BR/2BA Patio Home in Williamsburg Plantation - Jacksonville, NC
Welcome home to this move-in ready 3-bedroom, 2-bath patio-style home located at the end of a quiet cul-de-sac in the highly desirable Williamsburg Plantation community in the heart of Jacksonville. This one-level, no-steps home features an open floor plan, new flooring, and a spacious 2-car garage.
The oversized primary suite offers a large walk-in closet, a relaxing soaking tub, and a separate walk-in shower. Enjoy peaceful mornings or evenings on the screened-in porch overlooking a private wooded backyard, perfect for enjoying nature.
Additional features include an energy-efficient natural gas water heater and the peace of mind of a whole-house generator.
If you're searching for a low-maintenance, single-story home with modern updates, privacy, and an unbeatable Jacksonville location, this one is a must-see!
Contact an agent
Home facts
- Year built:2011
- Listing ID #:100587335
- Added:1 day(s) ago
- Updated:July 09, 2026 at 03:03 AM
Rooms and interior
- Bedrooms:3
- Total bathrooms:2
- Full bathrooms:2
- Rooms Total:7
- Dining Description:Eat-in Kitchen
- Bathrooms Description:Walk-in Shower
- Kitchen Description:Dishwasher, Disposal, Eat-in Kitchen, Gas Range, Kitchen Island, Pantry, Refrigerator
- Bedroom Description:Master Downstairs, Walk-In Closet(s)
- Living area:1,479 sq. ft.
Heating and cooling
- Cooling:Central Air, Heat Pump
- Heating:Electric, Fireplace(s), Gas Pack, Heat Pump, Heating, Natural Gas
- Central air:Yes
Structure and exterior
- Roof:Architectural Shingle
- Year built:2011
- Building area:1,479 sq. ft.
- Lot area:0.34 Acres
- Architectural Style:Patio
- Construction Materials:Brick Veneer, Vinyl Siding, Wood Frame
- Exterior Features:Screened
- Foundation Description:Slab
- Levels:1 Story
Schools
- High school:Jacksonville
- Middle school:Northwoods Park
- Elementary school:Summersill
Utilities
- Water:Water Connected
- Sewer:Sewer Connected
Finances and disclosures
- Price:$312,900
- Price per sq. ft.:$211.56
Features and amenities
- Appliances:Dishwasher, Disposal, Refrigerator
- Laundry features:Laundry Room, Washer Hookup
- Amenities:Blinds/Shades, Ceiling Fan(s), Dog Park, Management, Master Insure, Picnic Area, Solid Surface, Tray Ceiling(s), Walk-In Closet(s), Whole-Home Generator
Parking
- Total parking spaces:2
- Parking description:Attached, Attached Garage, Garage, Garage Door Opener, Paved
- Garage:Yes
- Garage spaces:2

New listings near 109 Foxberry Place
- New
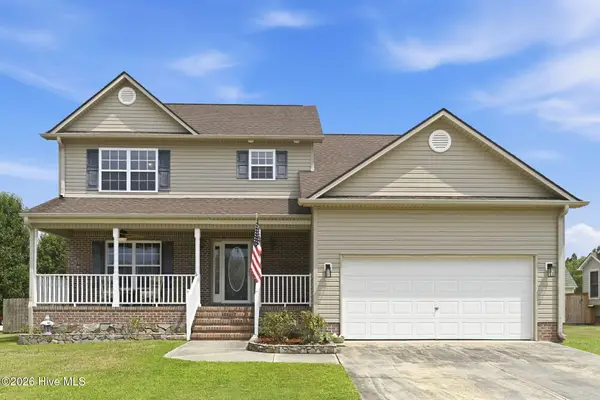 $379,000Active4 beds 3 baths2,295 sq. ft.
101 Ellington Place, Jacksonville, NC 28540
MLS# 100587378Listed by: CAROLINA REAL ESTATE GROUP - New
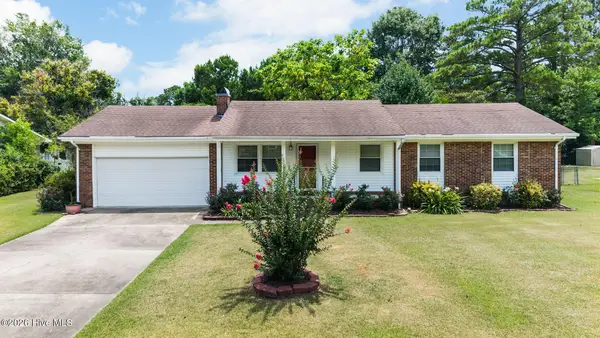 $255,000Active4 beds 2 baths1,362 sq. ft.
414 Thomas Drive, Jacksonville, NC 28546
MLS# 100587370Listed by: COLDWELL BANKER SEA COAST ADVANTAGE - New
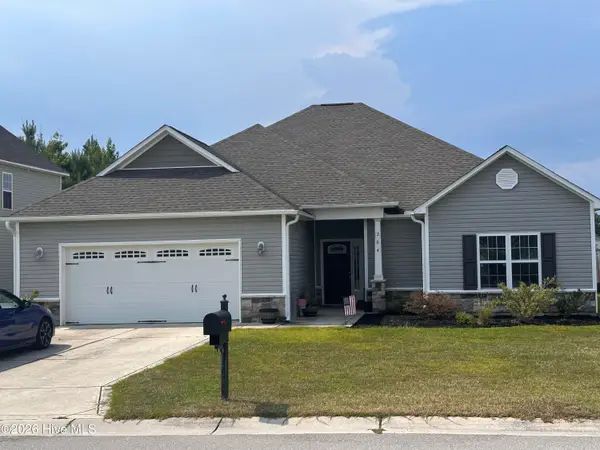 $360,000Active3 beds 2 baths1,916 sq. ft.
204 Messenger Court, Jacksonville, NC 28546
MLS# 100587298Listed by: K. A. LESTER REALTY - New
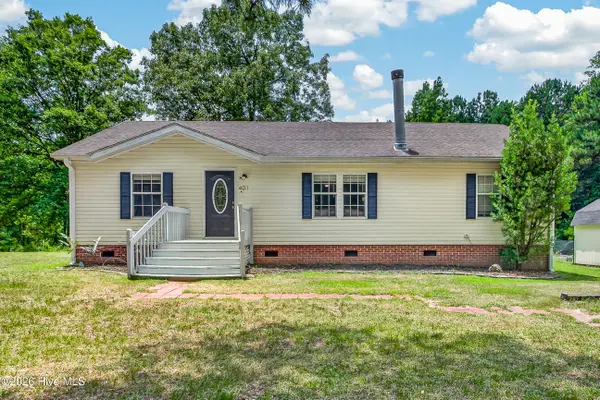 $229,000Active3 beds 2 baths1,357 sq. ft.
401 Zack Elwood Court, Jacksonville, NC 28540
MLS# 100587220Listed by: COLDWELL BANKER SEA COAST ADVANTAGE - JACKSONVILLE - New
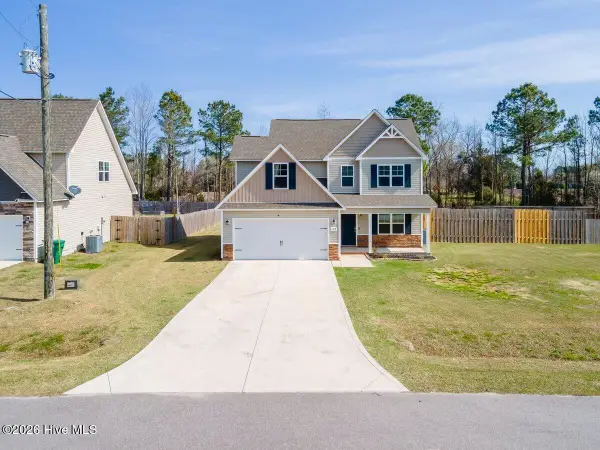 $315,000Active3 beds 3 baths1,642 sq. ft.
104 Cameo Court, Jacksonville, NC 28540
MLS# 100587143Listed by: RE/MAX HOMESTEAD SWANSBORO - New
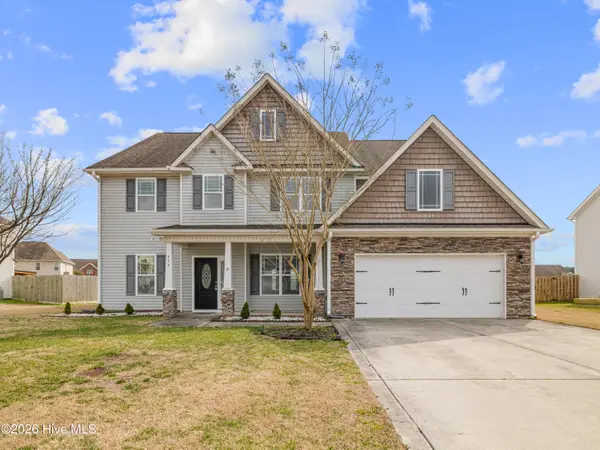 $435,900Active5 beds 4 baths3,234 sq. ft.
418 Oldtowne Street, Jacksonville, NC 28546
MLS# 100587181Listed by: RE/MAX HOMESTEAD SWANSBORO - Open Sat, 11am to 3pmNew
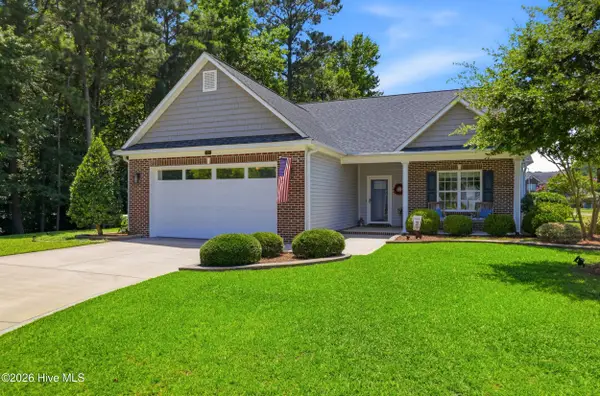 $325,000Active3 beds 2 baths1,521 sq. ft.
311 Weatherford Drive, Jacksonville, NC 28540
MLS# 100587112Listed by: KELLER WILLIAMS INNOVATE - JAX - New
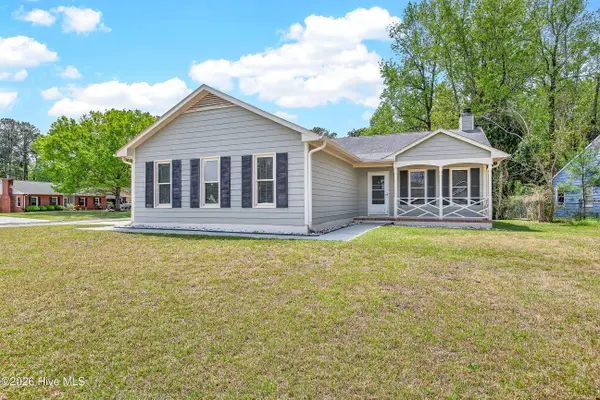 $235,000Active3 beds 3 baths1,304 sq. ft.
110 Stone Court, Jacksonville, NC 28540
MLS# 100587001Listed by: RE/MAX HOMESTEAD SWANSBORO - New
 $399,000Active4 beds 3 baths1,750 sq. ft.
106 Marion Court, Jacksonville, NC 28546
MLS# 100586982Listed by: BEYCOME BROKERAGE REALTY LLC


Protect your home and budget from life's surprises with an Assurant Home Warranty, backed by a partner that supports you through every step of homeownership. Explore Plans.
©2026 Century 21 Real Estate LLC. All rights reserved. CENTURY 21®, the CENTURY 21 Logo and C21® are service marks owned by Century 21 Real Estate LLC. Century 21 Real Estate LLC fully supports the principles of the Fair Housing Act and the Equal Opportunity Act. Each office is independently owned and operated. Listing information is deemed reliable but not guaranteed accurate.