
110 Tanbark Drive, Jacksonville, NC 28546
Local realty services provided by:CENTURY 21 Solomon Properties
110 Tanbark Drive,Jacksonville, NC 28546
$294,900
- 4 Beds
- 3 Baths
- 1,589 sq. ft.
- Single family
- Pending
Listed by: matthew bilbrey
Office: terri alphin smith & co
MLS#:100568997
Source:NC_CCAR
Price summary
- Price:$294,900
- Price per sq. ft.:$185.59
About this home
*****Sellers are offering $10,000 Use As You Choose!*****
Apply it toward closing costs, a rate buy-down, prepaid expenses, or other approved buyer costs, making this an incredible opportunity to make your move more affordable. Welcome to 110 Tanbark Dr in Jacksonville, NC, where space, comfort, and functionality come together in a beautifully designed home that's perfect for modern living. This 1,589-square-foot residence features 4 spacious bedrooms and 3 full bathrooms, offering a versatile layout with room to grow. The thoughtfully designed floor plan provides the perfect balance of privacy and connection, with generous living spaces that flow seamlessly for both everyday living and entertaining. Step outside to your own private backyard retreat, complete with a deck that's perfect for morning coffee, relaxing evenings, or hosting weekend cookouts. Whether you're grilling with friends or simply enjoying the Carolina breeze, this outdoor space is designed to be enjoyed year-round. Conveniently located in Jacksonville, you'll enjoy easy access to shopping, dining, schools, military bases, and everything the area has to offer, making this home not just a great place to live, but a smart investment in your future. If you're looking for space, versatility, valuable buyer incentives, and a backyard built for relaxation, 110 Tanbark Dr delivers. Schedule your private showing today!...
Contact an agent
Home facts
- Year built:2007
- Listing ID #:100568997
- Added:97 day(s) ago
- Updated:July 30, 2026 at 08:34 AM
Rooms and interior
- Bedrooms:4
- Total bathrooms:3
- Full bathrooms:3
- Rooms Total:7
- Bathrooms Description:Walk-in Shower
- Bedroom Description:Walk-In Closet(s)
- Living area:1,589 sq. ft.
Heating and cooling
- Cooling:Central Air
- Heating:Electric, Heat Pump, Heating
- Central air:Yes
Structure and exterior
- Roof:Shingle
- Year built:2007
- Building area:1,589 sq. ft.
- Lot area:0.23 Acres
- Construction Materials:Vinyl Siding, Wood Frame
- Exterior Features:Covered, Deck
- Foundation Description:Slab
- Levels:1.5 Story
Schools
- High school:White Oak
- Middle school:Hunters Creek
- Elementary school:Hunters Creek
Finances and disclosures
- Price:$294,900
- Price per sq. ft.:$185.59
Features and amenities
- Amenities:Blinds/Shades, Ceiling Fan(s), Vaulted Ceiling(s), Walk-In Closet(s)
Parking
- Total parking spaces:2
- Parking description:Attached Garage, Garage, Garage Door Opener, On Site
- Garage:Yes
- Garage spaces:2

New listings near 110 Tanbark Drive
- New
 $199,900Active2 beds 3 baths1,233 sq. ft.
404 Glenhaven Lane, Jacksonville, NC 28546
MLS# 100592507Listed by: REALTY ONE GROUP AFFINITY - New
 $315,000Active5 beds 2 baths2,070 sq. ft.
120 Silver Leaf Drive, Jacksonville, NC 28546
MLS# 100592467Listed by: TERRI ALPHIN SMITH & CO - New
 $380,000Active4 beds 3 baths2,486 sq. ft.
451 Worsley Way, Jacksonville, NC 28546
MLS# 100592415Listed by: COLDWELL BANKER SEA COAST ADVANTAGE - JACKSONVILLE - New
 $230,000Active3 beds 2 baths2,259 sq. ft.
403 Dale Drive, Jacksonville, NC 28540
MLS# 100592329Listed by: EXP REALTY - New
 $99,900Active1 Acres
144 Blue Creek School Road, Jacksonville, NC 28540
MLS# 100592335Listed by: COLDWELL BANKER SEA COAST ADVANTAGE - New
 $324,900Active3 beds 3 baths1,630 sq. ft.
214 Hayden Place, Jacksonville, NC 28540
MLS# 100592323Listed by: COLDWELL BANKER SEA COAST ADVANTAGE - New
 $55,000Active0.57 Acres
4300 Gum Branch Road, Jacksonville, NC 28540
MLS# 100592162Listed by: COLDWELL BANKER SEA COAST ADVANTAGE - New
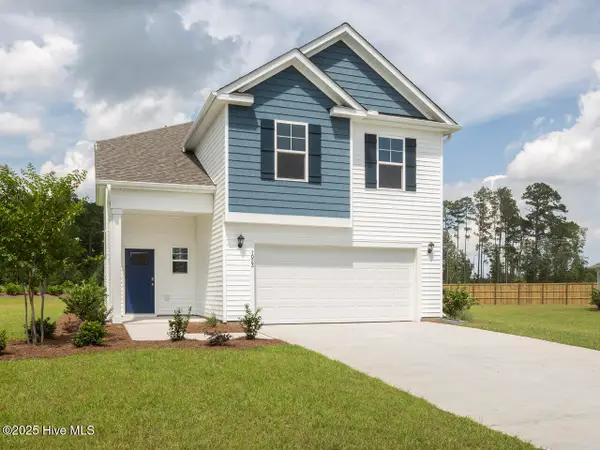 $377,340Active5 beds 4 baths2,583 sq. ft.
534 Barrelwood Drive #Lot 84, Jacksonville, NC 28546
MLS# 100592134Listed by: D.R. HORTON, INC - New
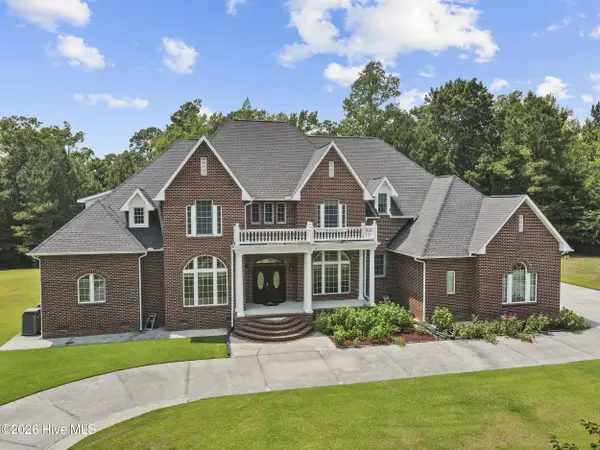 $880,000Active5 beds 5 baths4,707 sq. ft.
102 Spencer Court, Jacksonville, NC 28546
MLS# 100592136Listed by: KELLER WILLIAMS REALTY - New
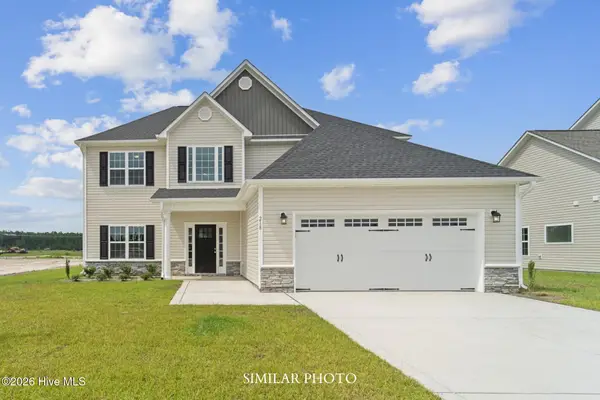 $413,000Active4 beds 3 baths2,618 sq. ft.
122 Sanctuary Street, Jacksonville, NC 28546
MLS# 100592035Listed by: TERRI ALPHIN SMITH & CO


Protect your home and budget from life's surprises with an Assurant Home Warranty, backed by a partner that supports you through every step of homeownership. Explore Plans.
©2026 Century 21 Real Estate LLC. All rights reserved. CENTURY 21®, the CENTURY 21 Logo and C21® are service marks owned by Century 21 Real Estate LLC. Century 21 Real Estate LLC fully supports the principles of the Fair Housing Act and the Equal Opportunity Act. Each office is independently owned and operated. Listing information is deemed reliable but not guaranteed accurate.