
110 Tiffany Place, Jacksonville, NC 28546
Local realty services provided by:CENTURY 21 Jeff Keller Realty
Listed by: wendy robinson
Office: compass residential properties
MLS#:100613162
Source:NC_CCAR
Price summary
- Price:$255,000
- Price per sq. ft.:$217.39
About this home
You don't want to miss this beautifully updated home, featuring a bright and fresh interior. Key features include: Updated flooring and a modernized kitchen equipped with stainless steel appliances. A white pantry is also included with the home. -Recent Upgrades include: Newly replaced windows for enhanced efficiency and scenic views, along with a recently replaced water heater. The garage is currently organized and utilized as a fantastic home gym. The home is centrally located with convenient access to the military base, local shopping, and nearby beaches.
Contact an agent
Home facts
- Year built:1986
- Subdivision & Development:Brynn Marr
- Listing ID #:100613162
- Added:1 day(s) ago
- Updated:October 29, 2026 at 09:51 PM
Rooms and interior
- Bedrooms:3
- Total bathrooms:2
- Full bathrooms:2
- Rooms Total:5
- Flooring:Carpet
- Kitchen Description:Dishwasher, Refrigerator
- Bedroom Description:Master Downstairs, Walk-In Closet(s)
- Living area:1,173 sq. ft.
Heating and cooling
- Cooling:Central Air
- Heating:Electric, Heat Pump, Heating
- Central air:Yes
Structure and exterior
- Roof:Shingle
- Year built:1986
- Building area:1,173 sq. ft.
- Lot area:0.36 Acres
- Lot Features:Corner Lot
- Construction Materials:Brick Veneer, Wood Frame, Wood Siding
- Exterior Features:Covered, Patio
- Foundation Description:Slab
- Levels:1 Story
Schools
- High school:Northside
- Middle school:Jacksonville Commons
- Elementary school:Bell Fork
Finances and disclosures
- Price:$255,000
- Price per sq. ft.:$217.39
Features and amenities
- Appliances:Dishwasher, Refrigerator
- Laundry features:In Garage, Washer Hookup
- Amenities:Blinds/Shades, Ceiling Fan(s), Vaulted Ceiling(s), Walk-In Closet(s)
Parking
- Total parking spaces:1
- Parking description:Attached Garage, Concrete, Garage, On Site
- Garage:Yes
- Garage spaces:1

New listings near 110 Tiffany Place
- New
 $155,000Active2 beds 2 baths992 sq. ft.
308 Streamwood Drive, Jacksonville, NC 28546
MLS# 100613304Listed by: MELISSA BROWN REAL ESTATE - New
 $150,000Active3 beds 2 baths1,025 sq. ft.
7 Yorkshire Drive, Jacksonville, NC 28546
MLS# 100613317Listed by: INDEPENDENCE RENTALS & PROPERT - New
 $209,999Active3 beds 1 baths1,053 sq. ft.
309 Kenwood Drive, Jacksonville, NC 28540
MLS# 100613249Listed by: HOMESMART CONNECTIONS - New
 $529,000Active4 beds 3 baths2,472 sq. ft.
214 Laguna Lane, Jacksonville, NC 28540
MLS# 100613267Listed by: REALTY ONE GROUP AFFINITY 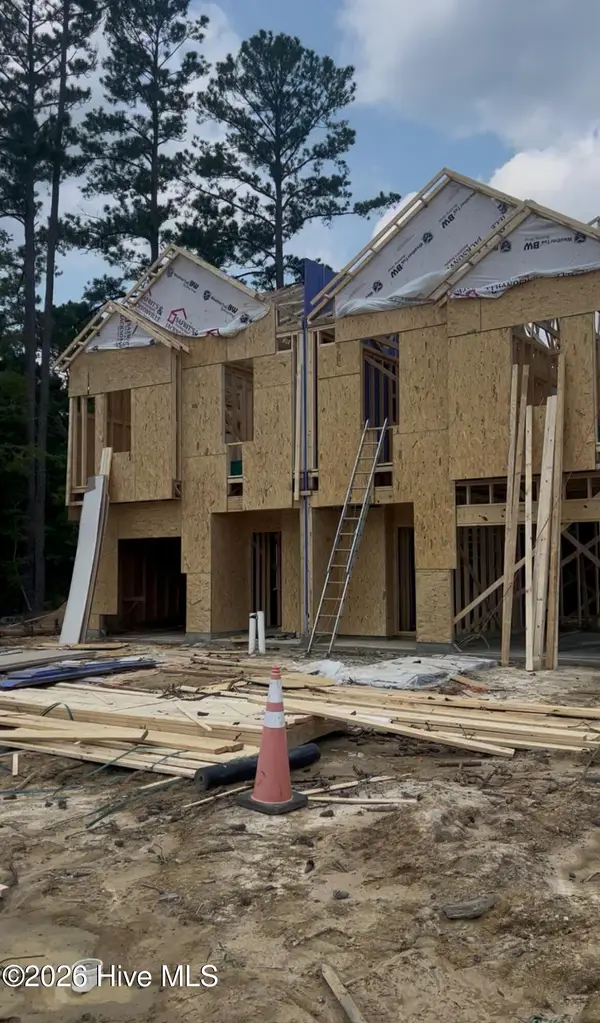 $264,900Active3 beds 3 baths1,569 sq. ft.
101 Chestnut Hill Drive, Jacksonville, NC 28546
MLS# 100593792Listed by: BERKSHIRE HATHAWAY HOMESERVICES CAROLINA PREMIER PROPERTIES- New
 $265,000Active3 beds 2 baths1,314 sq. ft.
113 Stillbrook Court, Jacksonville, NC 28540
MLS# 100613138Listed by: MACDONALD REALTY GROUP - New
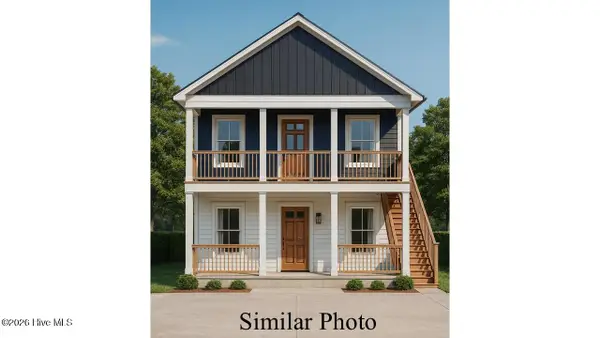 $369,500Active4 beds 4 baths1,900 sq. ft.
111 Sandy Drive, Jacksonville, NC 28546
MLS# 100613121Listed by: COLDWELL BANKER SEA COAST ADVANTAGE-HAMPSTEAD - New
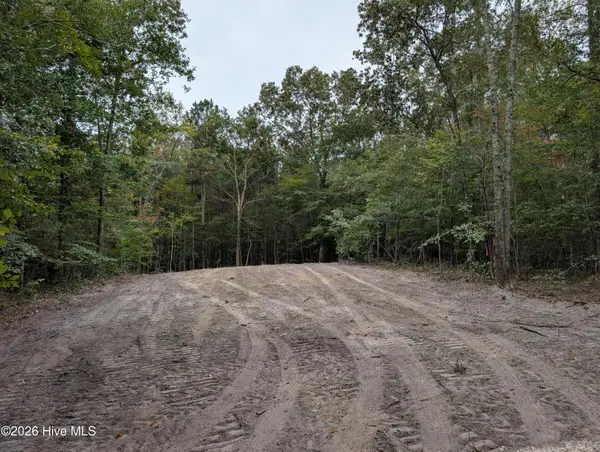 $40,000Active0.5 Acres
0 Muhammad Road, Jacksonville, NC 28540
MLS# 100613122Listed by: WILLIAM SANDERS REALTY - New
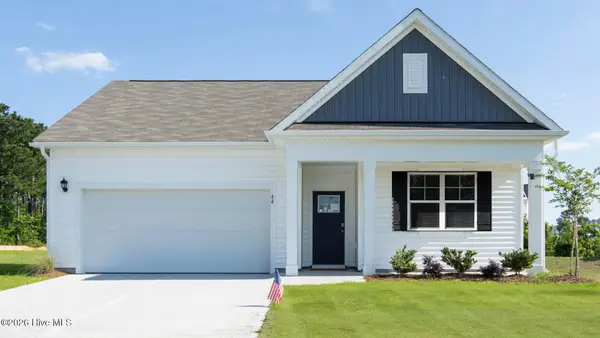 $346,000Active4 beds 2 baths1,774 sq. ft.
519 Barrelwood Drive #Lot 109, Jacksonville, NC 28546
MLS# 100613106Listed by: D.R. HORTON, INC


Protect your home and budget from life's surprises with an Assurant Home Warranty, backed by a partner that supports you through every step of homeownership. Explore Plans.
©2026 Century 21 Real Estate LLC. All rights reserved. CENTURY 21®, the CENTURY 21 Logo and C21® are service marks owned by Century 21 Real Estate LLC. Century 21 Real Estate LLC fully supports the principles of the Fair Housing Act and the Equal Opportunity Act. Each office is independently owned and operated. Listing information is deemed reliable but not guaranteed accurate.