115 Aldersgate Drive, Jacksonville, NC 28546
Local realty services provided by:CENTURY 21 The Realty Group
115 Aldersgate Drive,Jacksonville, NC 28546
$400,000
- 4 Beds
- 3 Baths
- 2,492 sq. ft.
- Single family
- Active
Listed by: diana s morton
Office: real broker llc.
MLS#:100613891
Source:NC_CCAR
Price summary
- Price:$400,000
- Price per sq. ft.:$160.51
About this home
A rare opportunity in the highly desirable Aldersgate community! Tucked away on a spacious, beautifully landscaped lot, this classic brick Colonial offers 4 bedrooms, 2.5 baths, and timeless charm with room to spread out and enjoy. From the convenient wraparound driveway and oversized front porch to the mature landscaping and private setting, this property offers a welcome retreat from the hustle and bustle of everyday life. Step inside to a welcoming foyer that opens to a spacious office and private library, perfect for working from home or enjoying a quiet escape. At the heart of the home, the updated kitchen anchors a semi-open floor plan and flows into a warm and inviting living room featuring a wood-burning fireplace, exposed wood rafters, and an abundance of natural light. An oversized mudroom adds even more functionality, complete with washer and dryer hookups, a walk-in shower, and utility sink. Upstairs, you'll find four generously sized bedrooms and two full bathrooms. Step outside and discover your own private oasis, complete with a deck, expansive screened-in porch, and mature landscaping that creates a peaceful, secluded setting perfect for relaxing or entertaining. Homes offering this combination of space, character, privacy, and location don't come along often. Don't miss your opportunity to make this special property your own! Contact your favorite Realtor and schedule your private showing today!...
Contact an agent
Home facts
- Year built:1975
- Subdivision & Development:Aldersgate
- Listing ID #:100613891
- Added:1 day(s) ago
- Updated:November 02, 2026 at 04:54 PM
Rooms and interior
- Bedrooms:4
- Total bathrooms:3
- Full bathrooms:2
- Half bathrooms:1
- Rooms Total:9
- Kitchen Description:Pantry
- Living area:2,492 sq. ft.
Heating and cooling
- Cooling:Central Air
- Heating:Electric, Heat Pump, Heating
- Central air:Yes
Structure and exterior
- Roof:Shingle
- Year built:1975
- Building area:2,492 sq. ft.
- Lot area:0.77 Acres
- Construction Materials:Brick, Wood Frame, Wood Siding
- Exterior Features:Covered, Deck, Porch, Screened
- Foundation Description:Crawl Space
- Levels:2 Story
Schools
- High school:Jacksonville
- Middle school:Jacksonville Commons
- Elementary school:Jacksonville Commons
Utilities
- Water:Water Connected
- Sewer:Sewer Connected
Finances and disclosures
- Price:$400,000
- Price per sq. ft.:$160.51
Features and amenities
- Laundry features:Laundry Room, Washer Hookup
- Amenities:Bookcases
Parking
- Parking description:Circular Driveway, Concrete, Off Street

New listings near 115 Aldersgate Drive
- New
 $309,000Active3 beds 2 baths1,753 sq. ft.
2019 Colony Plaza, Jacksonville, NC 28546
MLS# 100613918Listed by: INTRACOASTAL REALTY CORPORATION - New

 $775,000Active4 beds 5 baths4,694 sq. ft.
288 Creedmoor Road, Jacksonville, NC 28546
MLS# 100613922Listed by: CENTURY 21 COASTAL ADVANTAGE - New
 $240,000Active3 beds 2 baths1,231 sq. ft.
362 Haws Run Road, Jacksonville, NC 28540
MLS# 100613808Listed by: COASTAL PROPERTIES - New
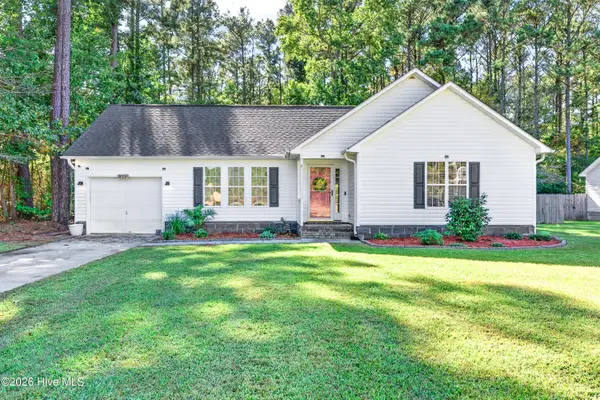 $250,000Active3 beds 2 baths1,248 sq. ft.
825 Ramsey Road, Jacksonville, NC 28546
MLS# 100613794Listed by: CENTURY 21 COASTAL ADVANTAGE - New
 $250,000Active3 beds 2 baths1,088 sq. ft.
138 Constitution Avenue, Jacksonville, NC 28540
MLS# 100613775Listed by: HOMESMART CONNECTIONS - New
 $256,500Active3 beds 2 baths1,659 sq. ft.
143 High Hill Road, Jacksonville, NC 28540
MLS# 100613789Listed by: TURNER REALTY TEAM - New
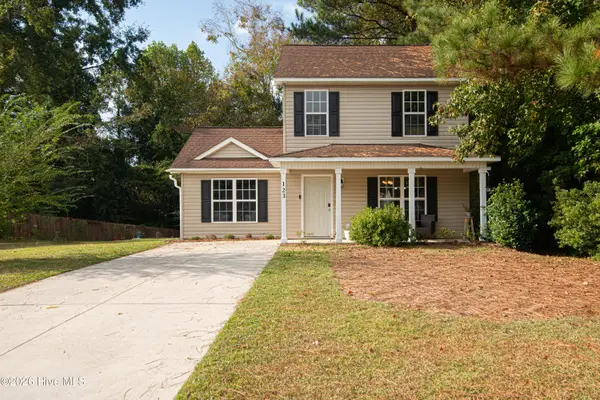 $259,312Active3 beds 3 baths1,504 sq. ft.
123 Settlers Circle, Jacksonville, NC 28546
MLS# 100613754Listed by: KELLER WILLIAMS INNOVATE - JAX - New
 $238,000Active3 beds 2 baths1,662 sq. ft.
5010 W Red Oak Court, Jacksonville, NC 28546
MLS# 100613748Listed by: EXP REALTY - New
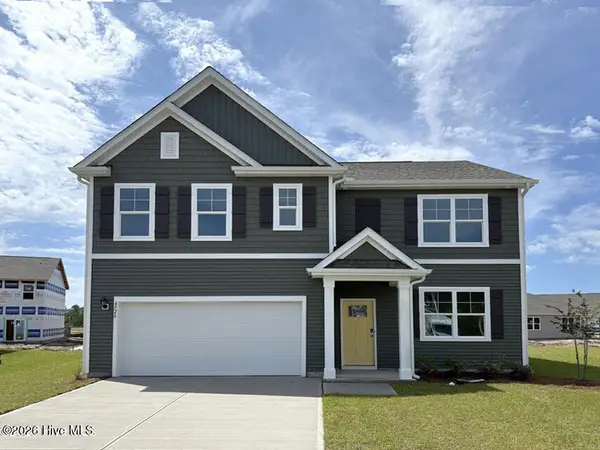 $384,050Active5 beds 3 baths2,511 sq. ft.
533 Barrelwood Drive #Lot 102, Jacksonville, NC 28546
MLS# 100613721Listed by: D.R. HORTON, INC


Protect your home and budget from life's surprises with an Assurant Home Warranty, backed by a partner that supports you through every step of homeownership. Explore Plans.
©2026 Century 21 Real Estate LLC. All rights reserved. CENTURY 21®, the CENTURY 21 Logo and C21® are service marks owned by Century 21 Real Estate LLC. Century 21 Real Estate LLC fully supports the principles of the Fair Housing Act and the Equal Opportunity Act. Each office is independently owned and operated. Listing information is deemed reliable but not guaranteed accurate.