
115 Thames Drive, Jacksonville, NC 28546
Local realty services provided by:CENTURY 21 The Realty Group
115 Thames Drive,Jacksonville, NC 28546
$259,900
- 3 Beds
- 2 Baths
- - sq. ft.
- Single family
- Sold
Listed by: rhonda p reid
Office: reid realty
MLS#:100577821
Source:NC_CCAR
Sorry, we are unable to map this address
Price summary
- Price:$259,900
About this home
Welcome home to this beautifully updated 3-bedroom, 2-bath residence offering a functional layout and stylish finishes throughout. Relax on the covered front porch before stepping inside to a spacious living room that flows seamlessly into the dining area. Just off the dining room, the kitchen features cabinets, quartz countertops, appliances, and fixtures all installed in 2026, creating a fresh and modern space for everyday living and entertaining! Located just off the kitchen, the cozy den offers a fireplace and additional living space perfect relaxing or entertaining. Down the hallway from the living room, you'll find all three bedrooms along with a full guest bathroom. The primary suite includes a beautiful bathroom with tiled walls, shower, and flooring for a polished touch. LVP flooring installed in 2026 runs throughout the remainder of the home, with no carpet anywhere. Additional updates completed in 2026 include bathroom vanities, light fixtures, ceiling fans, and paint. Step outside to enjoy the screened-in back porch overlooking the backyard with chain link fencing, providing space to relax, entertain, or for outdoor activities. Call for your showing today!...
Contact an agent
Home facts
- Year built:1972
- Listing ID #:100577821
- Added:59 day(s) ago
- Updated:July 29, 2026 at 07:45 AM
Rooms and interior
- Bedrooms:3
- Total bathrooms:2
- Full bathrooms:2
- Rooms Total:7
- Flooring:Tile
- Bathrooms Description:Walk-in Shower
- Kitchen Description:Dishwasher, Refrigerator
Heating and cooling
- Cooling:Heat Pump
- Heating:Electric, Heat Pump, Heating
Structure and exterior
- Roof:Shingle
- Year built:1972
- Construction Materials:Brick Veneer, Vinyl Siding, Wood Frame
- Exterior Features:Covered, Porch, Screened
- Foundation Description:Slab
- Levels:1 Story
Schools
- High school:White Oak
- Middle school:Hunters Creek
- Elementary school:Woodland Elementary School
Utilities
- Water:Water Connected
- Sewer:Sewer Connected
Finances and disclosures
- Price:$259,900
Features and amenities
- Appliances:Dishwasher, Refrigerator
- Laundry features:Laundry Room
- Amenities:Blinds/Shades, Ceiling Fan(s)
Parking
- Parking description:Attached, Attached Garage, Concrete

New listings near 115 Thames Drive
- New
 $55,000Active0.57 Acres
4300 Gum Branch Road, Jacksonville, NC 28540
MLS# 100592162Listed by: COLDWELL BANKER SEA COAST ADVANTAGE - New
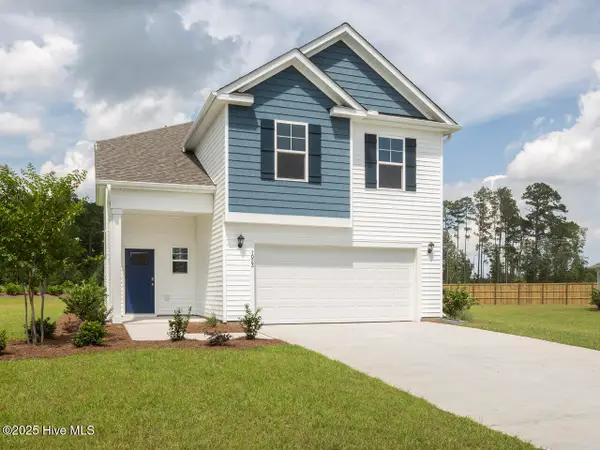 $377,340Active5 beds 4 baths2,583 sq. ft.
534 Barrelwood Drive #Lot 84, Jacksonville, NC 28546
MLS# 100592134Listed by: D.R. HORTON, INC - New
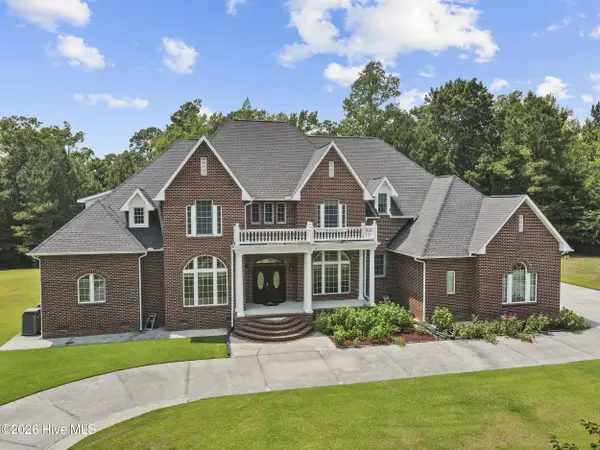 $880,000Active5 beds 5 baths4,707 sq. ft.
102 Spencer Court, Jacksonville, NC 28546
MLS# 100592136Listed by: KELLER WILLIAMS REALTY - New
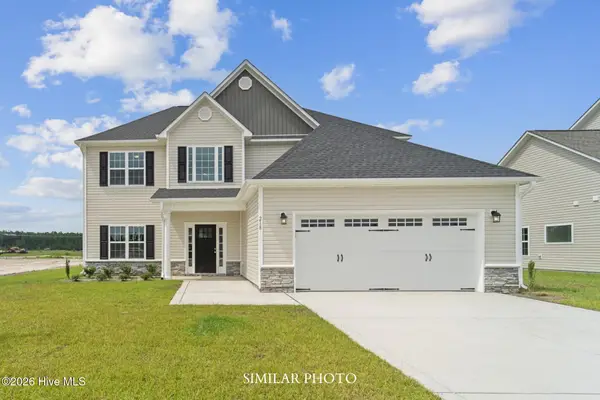 $413,000Active4 beds 3 baths2,618 sq. ft.
122 Sanctuary Street, Jacksonville, NC 28546
MLS# 100592035Listed by: TERRI ALPHIN SMITH & CO - New
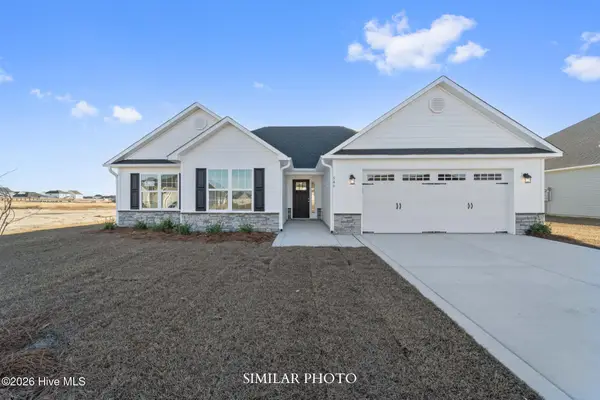 $333,000Active3 beds 2 baths1,583 sq. ft.
Address Withheld By Seller, Jacksonville, NC 28546
MLS# 100592041Listed by: TERRI ALPHIN SMITH & CO - New
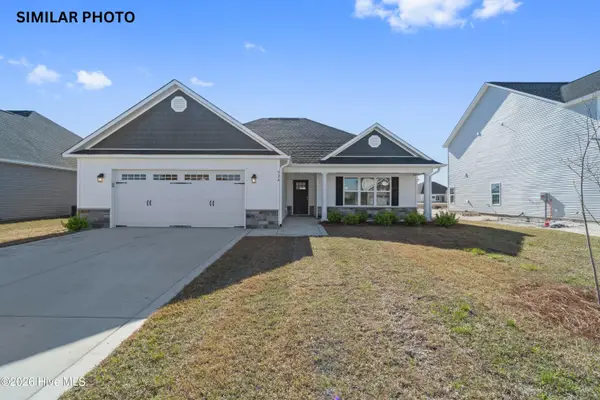 $333,000Active3 beds 2 baths1,528 sq. ft.
126 Sanctuary Street, Jacksonville, NC 28546
MLS# 100592057Listed by: TERRI ALPHIN SMITH & CO - New
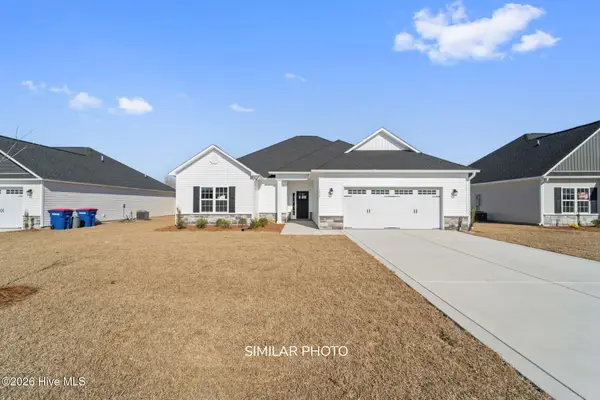 $344,000Active3 beds 2 baths1,916 sq. ft.
721 Regiment Road, Jacksonville, NC 28546
MLS# 100592068Listed by: TERRI ALPHIN SMITH & CO - New
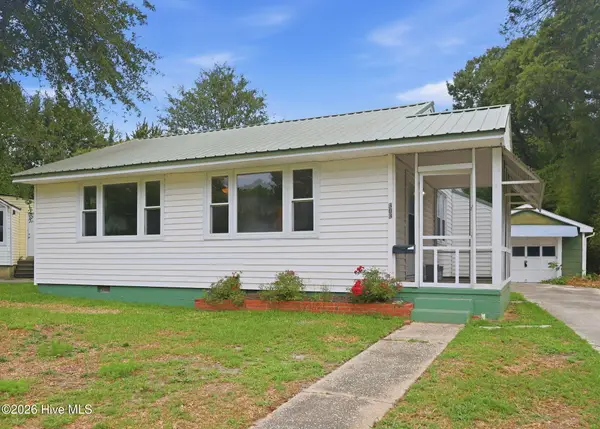 $220,000Active3 beds 2 baths1,229 sq. ft.
303 Banks Street, Jacksonville, NC 28540
MLS# 100592108Listed by: RE/MAX EXECUTIVE - New
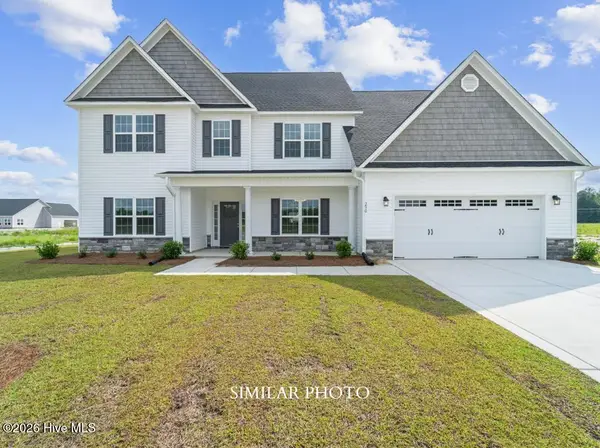 $467,000Active4 beds 4 baths3,547 sq. ft.
401 Hashmark Court, Jacksonville, NC 28546
MLS# 100592030Listed by: TERRI ALPHIN SMITH & CO 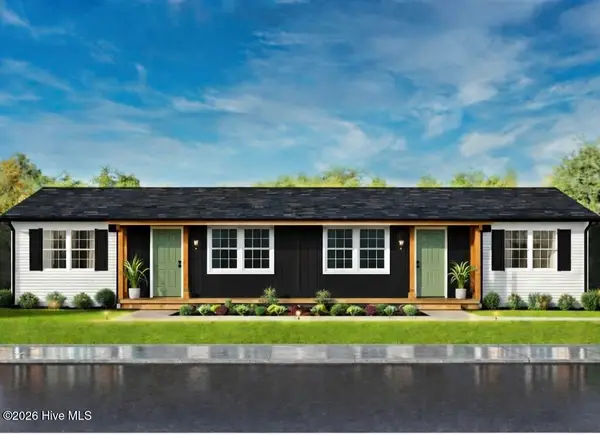 $319,000Pending4 beds 2 baths1,654 sq. ft.
637 Walnut Drive #A & B, Jacksonville, NC 28540
MLS# 100591964Listed by: SIMPLY SOLD REALTY


Protect your home and budget from life's surprises with an Assurant Home Warranty, backed by a partner that supports you through every step of homeownership. Explore Plans.
©2026 Century 21 Real Estate LLC. All rights reserved. CENTURY 21®, the CENTURY 21 Logo and C21® are service marks owned by Century 21 Real Estate LLC. Century 21 Real Estate LLC fully supports the principles of the Fair Housing Act and the Equal Opportunity Act. Each office is independently owned and operated. Listing information is deemed reliable but not guaranteed accurate.