118 Hunting Green Drive, Jacksonville, NC 28546
Local realty services provided by:CENTURY 21 Jeff Keller Realty
118 Hunting Green Drive,Jacksonville, NC 28546
$205,000
- 3 Beds
- 2 Baths
- 1,184 sq. ft.
- Single family
- Active
Listed by: bobbi-jean cardona
Office: nexthome cape fear - jacksonville
MLS#:100599113
Source:NC_CCAR
Price summary
- Price:$205,000
- Price per sq. ft.:$173.14
About this home
Welcome to 118 Hunting Green Dr., a charming 3-bed, 2-bath home tucked into a peaceful Jacksonville neighborhood. This well-kept property offers comfortable living with a bright, open layout perfect for everyday life and easy entertaining.
Step outside and you'll find one of the home's best features--a large, private backyard made for slow Carolina evenings. Whether you're grilling, gathering with friends, or simply unwinding under the gorgeous Carolina sky, this outdoor space delivers the perfect backdrop.
With its inviting atmosphere, convenient location, and spacious yard, this home is ready for its next chapter. Come see why 118 Hunting Green Dr. is the ideal place to settle in and enjoy the best of coastal North Carolina living.
Located just minutes from shopping, dining, and Camp Lejeune access, this home blends convenience with peaceful living. Don't miss your chance to make this beautiful property yours.
Contact an agent
Home facts
- Year built:1984
- Subdivision & Development:Deerfield
- Listing ID #:100599113
- Added:1 day(s) ago
- Updated:August 26, 2026 at 10:00 PM
Rooms and interior
- Bedrooms:3
- Total bathrooms:2
- Full bathrooms:2
- Rooms Total:6
- Living area:1,184 sq. ft.
Heating and cooling
- Cooling:Central Air
- Heating:Electric, Heat Pump, Heating
- Central air:Yes
Structure and exterior
- Roof:Architectural Shingle
- Year built:1984
- Building area:1,184 sq. ft.
- Lot area:0.38 Acres
- Construction Materials:Vinyl Siding, Wood Frame
- Exterior Features:Patio
- Foundation Description:Slab
- Levels:1 Story
Schools
- High school:Jacksonville
- Middle school:Jacksonville Commons
- Elementary school:Summersill
Utilities
- Water:Community Water Available
Finances and disclosures
- Price:$205,000
- Price per sq. ft.:$173.14
Features and amenities
- Amenities:Ceiling Fan(s)
Parking
- Total parking spaces:1
- Parking description:Attached Garage, Paved
- Garage:Yes
- Garage spaces:1

New listings near 118 Hunting Green Drive
- New
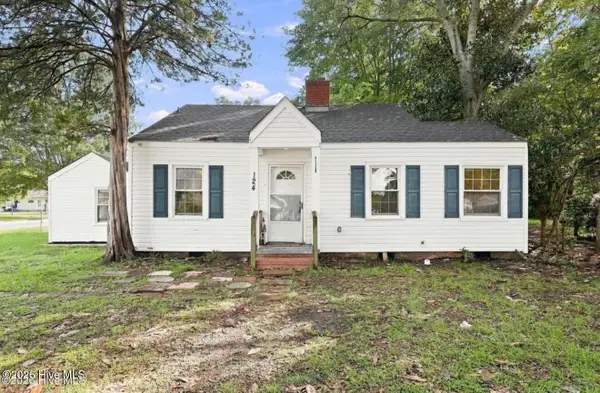
 $220,000Active3 beds 1 baths1,220 sq. ft.
124 Sherwood Road, Jacksonville, NC 28540
MLS# 100599189Listed by: CENTURY 21 COASTAL ADVANTAGE - New
 $333,340Active4 beds 2 baths1,774 sq. ft.
532 Barrelwood Drive #Lot 83, Jacksonville, NC 28546
MLS# 100599156Listed by: D.R. HORTON, INC - New
 $160,000Active2 beds 3 baths975 sq. ft.
370 Bracken Place, Jacksonville, NC 28540
MLS# 100599082Listed by: COLDWELL BANKER SEA COAST ADVANTAGE-HAMPSTEAD - New
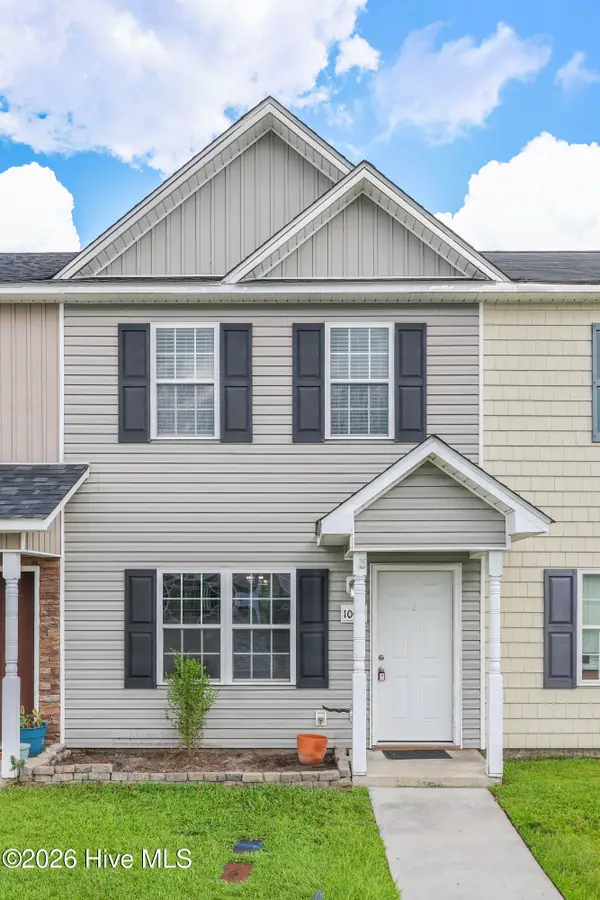 $185,000Active2 beds 3 baths1,024 sq. ft.
1002 Grandeur Avenue, Jacksonville, NC 28546
MLS# 100599028Listed by: STERLING KEY REALTY LLC - New
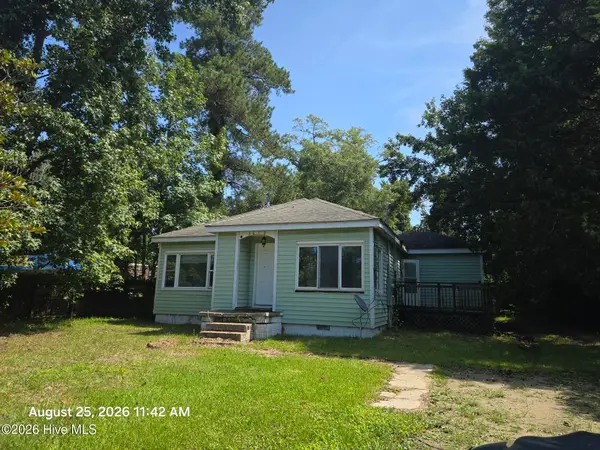 $134,900Active3 beds 1 baths1,362 sq. ft.
3612 Richlands Highway, Jacksonville, NC 28540
MLS# 100598962Listed by: ELLEN BECKER REALTY INC - New
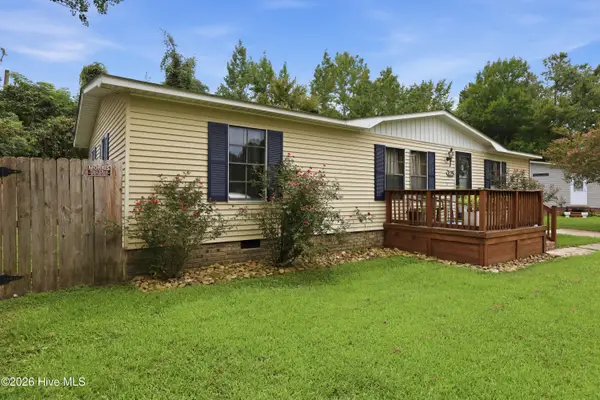 $170,000Active3 beds 2 baths1,152 sq. ft.
125 Jay Circle, Jacksonville, NC 28540
MLS# 100599013Listed by: RE/MAX ELITE REALTY GROUP - New
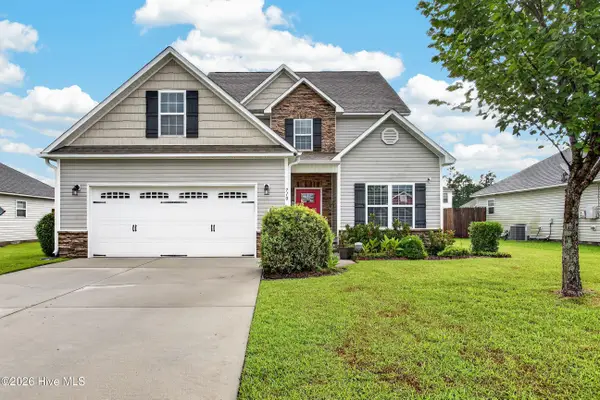 $340,000Active4 beds 3 baths2,092 sq. ft.
710 Radiant Drive, Jacksonville, NC 28546
MLS# 100598914Listed by: TERRI ALPHIN SMITH & CO - New
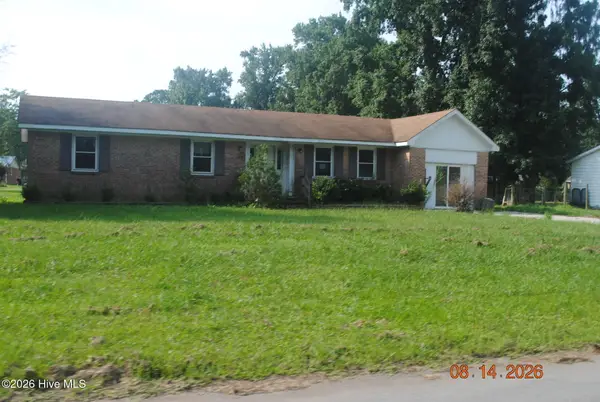 $150,000Active3 beds 2 baths1,723 sq. ft.
74 Vandergrift Drive, Jacksonville, NC 28540
MLS# 100598894Listed by: JACKSONVILLE REALTY GROUP PM - New
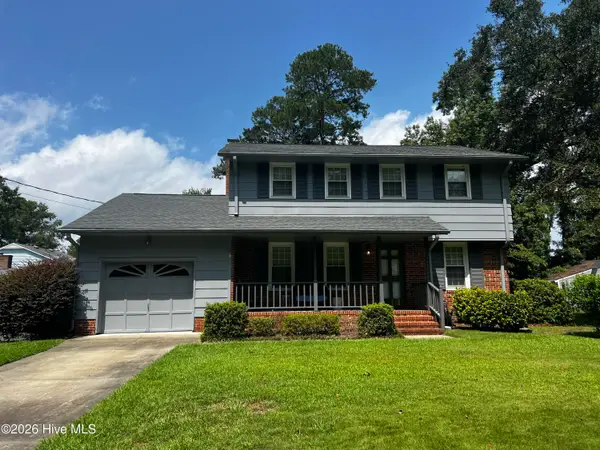 $315,000Active4 beds 3 baths1,705 sq. ft.
102 Brookview Drive, Jacksonville, NC 28540
MLS# 100598789Listed by: COMPASS RESIDENTIAL PROPERTIES


Protect your home and budget from life's surprises with an Assurant Home Warranty, backed by a partner that supports you through every step of homeownership. Explore Plans.
©2026 Century 21 Real Estate LLC. All rights reserved. CENTURY 21®, the CENTURY 21 Logo and C21® are service marks owned by Century 21 Real Estate LLC. Century 21 Real Estate LLC fully supports the principles of the Fair Housing Act and the Equal Opportunity Act. Each office is independently owned and operated. Listing information is deemed reliable but not guaranteed accurate.