
126 Baysden Drive, Jacksonville, NC 28540
Local realty services provided by:CENTURY 21 The Realty Group
126 Baysden Drive,Jacksonville, NC 28540
$254,000
- 3 Beds
- 2 Baths
- 1,151 sq. ft.
- Single family
- Active
Listed by: tiffany & crew coastal real estate, tiffany kirkpatrick
Office: keller williams innovate - jax
MLS#:100590566
Source:NC_CCAR
Price summary
- Price:$254,000
- Price per sq. ft.:$220.68
About this home
Move right into this charming and beautifully updated 2-bedroom, 2-bath home tucked away on a quiet cul-de-sac just outside of town. Offering the perfect blend of comfort, privacy, and convenience, this property features a spacious yard, thoughtful upgrades, and inviting indoor and outdoor living spaces.
Inside, you'll find an open-concept floor plan with soaring vaulted ceilings and a cozy fireplace that creates a warm, welcoming atmosphere. The living room flows seamlessly into the dining area and kitchen, where you'll enjoy ample cabinet and counter space along with all appliances conveying.
The private primary suite offers generous closet space and an en-suite bathroom, while the second bedroom is thoughtfully situated on the opposite side of the home, providing added privacy for guests or a home office. A conveniently located laundry area adds to the home's functional layout.
One of the standout features is the spacious enclosed sunroom, providing the perfect place to relax, entertain, or enjoy your morning coffee year-round (not included in the home's heated square footage). Outside, the large yard offers plenty of room for gardening, pets, or outdoor activities, while the detached storage shed provides additional space for tools, equipment, or hobbies. The majority of the property is enclosed with wood fencing, offering added privacy and functionality.
Major updates provide peace of mind, including a new HVAC system and new LVP flooring, both installed in 2026. With its desirable location, modern updates, spacious yard, and move-in-ready condition, this home is one you won't want to miss. Schedule your private showing today!...
Contact an agent
Home facts
- Year built:2005
- Listing ID #:100590566
- Added:1 day(s) ago
- Updated:July 21, 2026 at 09:52 PM
Rooms and interior
- Bedrooms:3
- Total bathrooms:2
- Full bathrooms:2
- Rooms Total:5
- Kitchen Description:Dishwasher, Pantry, Range, Refrigerator
- Bedroom Description:Master Downstairs, Walk-In Closet(s)
- Living area:1,151 sq. ft.
Heating and cooling
- Cooling:Central Air
- Heating:Electric, Heat Pump, Heating
- Central air:Yes
Structure and exterior
- Roof:Architectural Shingle
- Year built:2005
- Building area:1,151 sq. ft.
- Lot area:0.57 Acres
- Construction Materials:Vinyl Siding, Wood Frame
- Exterior Features:Covered, Deck, Porch
- Foundation Description:Slab
- Levels:1 Story
Schools
- High school:Jacksonville
- Middle school:Northwoods Park
- Elementary school:Stateside
Utilities
- Water:Water Connected
Finances and disclosures
- Price:$254,000
- Price per sq. ft.:$220.68
Features and amenities
- Appliances:Dishwasher, Range, Refrigerator
- Laundry features:Laundry Closet, Washer Hookup
- Amenities:Blinds/Shades, Ceiling Fan(s), Walk-In Closet(s)
Parking
- Parking description:Additional Parking, On Site

New listings near 126 Baysden Drive
- New
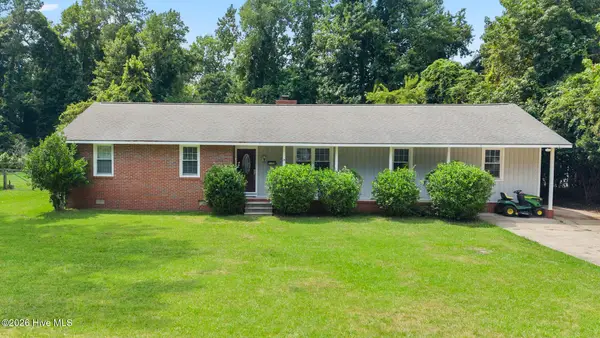 $300,000Active4 beds 3 baths2,085 sq. ft.
3104 Northwoods Drive, Jacksonville, NC 28540
MLS# 100590468Listed by: COLDWELL BANKER SEA COAST ADVANTAGE - New
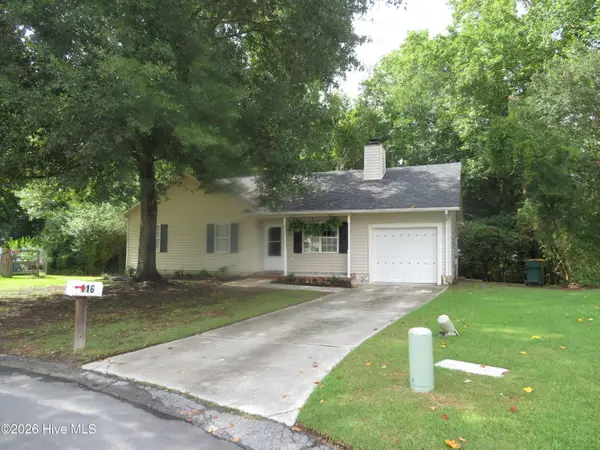 $220,457Active3 beds 2 baths1,093 sq. ft.
116 Ervin Court, Jacksonville, NC 28546
MLS# 100590412Listed by: CAROLINA REAL ESTATE GROUP - New
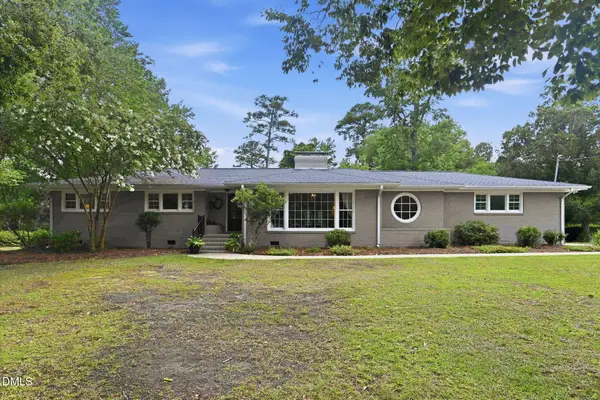 $505,000Active3 beds 2 baths3,045 sq. ft.
406 Country Club Drive, Jacksonville, NC 28546
MLS# 10181416Listed by: BETTER HOMES & GARDEN REAL EST - New
 $300,000Active3 beds 2 baths1,948 sq. ft.
300 Nottingham Road, Jacksonville, NC 28546
MLS# 100590306Listed by: KELLER WILLIAMS REALTY - New
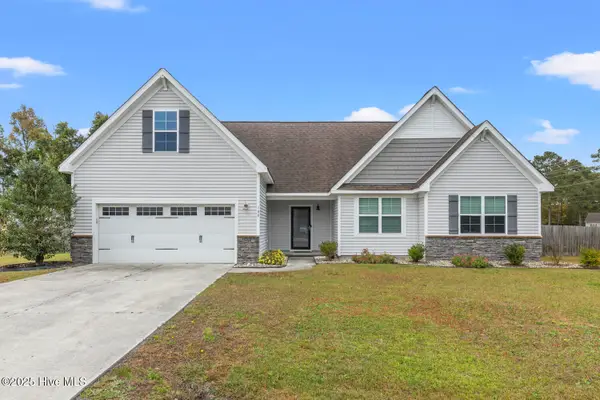 $339,900Active3 beds 2 baths1,815 sq. ft.
100 Kenna Court, Jacksonville, NC 28540
MLS# 100590219Listed by: HARRISON DORN REALTY - New
 $264,900Active3 beds 2 baths1,385 sq. ft.
109 Ellen Court, Jacksonville, NC 28540
MLS# 100590189Listed by: KELLER WILLIAMS INNOVATE - JAX 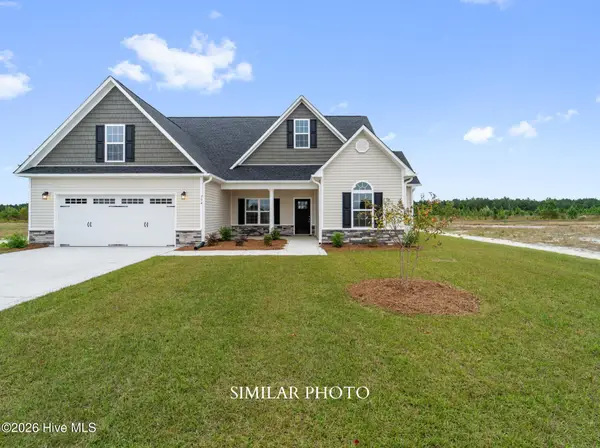 $385,000Pending3 beds 3 baths2,223 sq. ft.
255 Big August Way, Jacksonville, NC 28546
MLS# 100590161Listed by: TERRI ALPHIN SMITH & CO- New
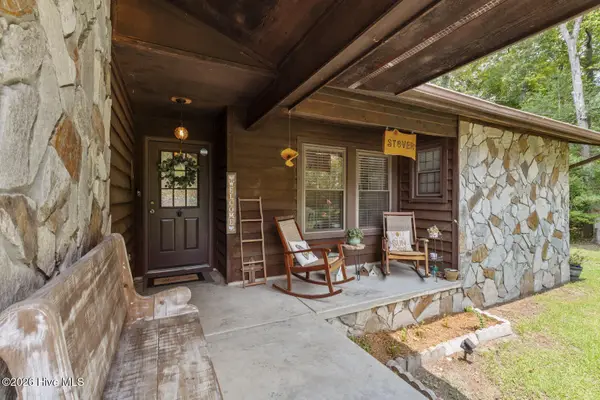 $320,000Active3 beds 2 baths1,687 sq. ft.
101 Riverbend Road, Jacksonville, NC 28540
MLS# 100590094Listed by: COLDWELL BANKER SEA COAST ADVANTAGE - JACKSONVILLE - New
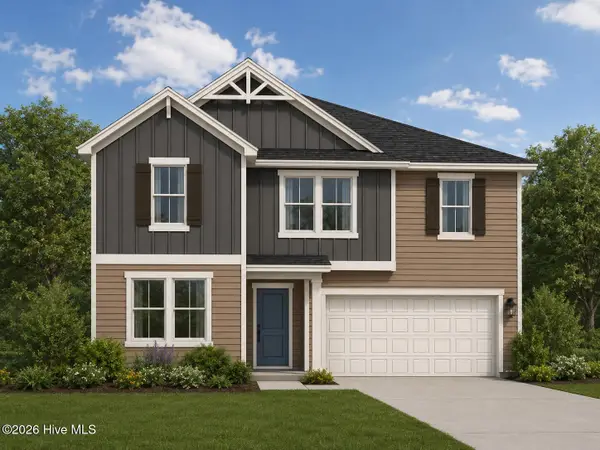 $372,600Active4 beds 3 baths2,433 sq. ft.
172 Scuppernong Lane, Jacksonville, NC 28546
MLS# 100590058Listed by: DREAM FINDERS REALTY LLC


Protect your home and budget from life's surprises with an Assurant Home Warranty, backed by a partner that supports you through every step of homeownership. Explore Plans.
©2026 Century 21 Real Estate LLC. All rights reserved. CENTURY 21®, the CENTURY 21 Logo and C21® are service marks owned by Century 21 Real Estate LLC. Century 21 Real Estate LLC fully supports the principles of the Fair Housing Act and the Equal Opportunity Act. Each office is independently owned and operated. Listing information is deemed reliable but not guaranteed accurate.