
137 Mccoy Lane, Jacksonville, NC 28546
Local realty services provided by:CENTURY 21 Jeff Keller Realty
137 Mccoy Lane,Jacksonville, NC 28546
$373,900
- 3 Beds
- 2 Baths
- 1,580 sq. ft.
- Single family
- Active
Listed by: lanarial jordan
Office: anchor & co. of eastern north carolina
MLS#:100604242
Source:NC_CCAR
Price summary
- Price:$373,900
- Price per sq. ft.:$236.65
About this home
Stop the car. This property features three bedrooms, two bathrooms, and a two-car garage, situated on almost 2.5 acres without any HOA and it's outside city limits. The kitchen offers plenty of storage and a central island for cooking activities. The living room, highlights high ceilings, natural light, and large windows that create a bright and calm atmosphere. The owners suite features custom shelving in the walk-in closet, and a luxurious en-suite bathroom is handicap accessible and has custom wooden cabinets, dual sinks, and a walk-in shower for a lavish experience. The additional bedrooms offer ample closet space and a serene environment. The huge laundry room is equipped with storage cabinets, a sink, and still plenty of space for laundry tasks. Stepping out from the kitchen onto the back deck provides a tranquil outdoor space with an awning to keep it cool perfect for sitting and enjoying the wildlife. With a new HVAC, a front porch and a deck, multiple refrigerators and ample outdoor space to offer privacy, what more can you want in a home. Don't wait to schedule your showing today....
Contact an agent
Home facts
- Year built:2012
- Subdivision & Development:Other
- Listing ID #:100604242
- Added:1 day(s) ago
- Updated:September 18, 2026 at 04:51 AM
Rooms and interior
- Bedrooms:3
- Total bathrooms:2
- Full bathrooms:2
- Rooms Total:6
- Flooring:Laminate, Vinyl
- Bathrooms Description:Walk-in Shower
- Kitchen Description:Dishwasher, Refrigerator
- Bedroom Description:Walk-In Closet(s)
- Living area:1,580 sq. ft.
Heating and cooling
- Cooling:Central Air, Heat Pump
- Heating:Electric, Heat Pump, Heating
- Central air:Yes
Structure and exterior
- Roof:Shingle
- Year built:2012
- Building area:1,580 sq. ft.
- Lot area:2.43 Acres
- Lot Features:Wooded
- Construction Materials:Vinyl Siding, Wood Frame
- Exterior Features:Covered, Deck, Porch
- Foundation Description:Slab
- Levels:1 Story
Schools
- High school:White Oak
- Middle school:Hunters Creek
- Elementary school:Morton
Finances and disclosures
- Price:$373,900
- Price per sq. ft.:$236.65
Features and amenities
- Appliances:Dishwasher, Refrigerator
- Laundry features:Laundry Room, Washer Hookup
- Amenities:Blinds/Shades, Ceiling Fan(s), Vaulted Ceiling(s), Walk-In Closet(s)
Parking
- Total parking spaces:2
- Parking description:Attached Garage, Concrete
- Garage:Yes
- Garage spaces:2

New listings near 137 Mccoy Lane
- New
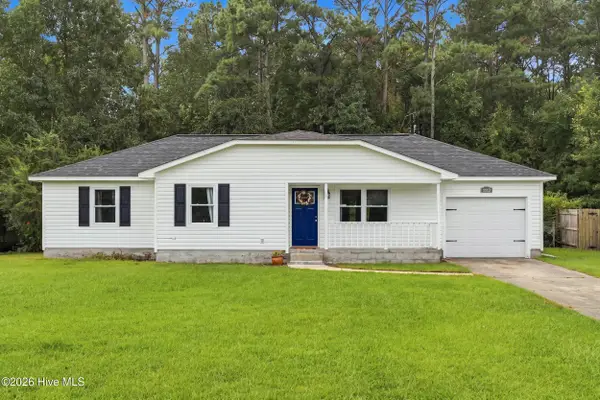 $242,500Active3 beds 2 baths1,111 sq. ft.
1113 Murrill Hill Road, Jacksonville, NC 28540
MLS# 100604375Listed by: KELLER WILLIAMS INNOVATE - JAX - New
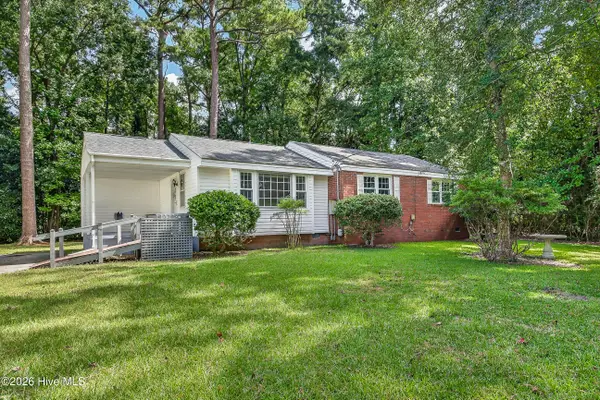 $244,900Active3 beds 2 baths1,526 sq. ft.
300 Decatur Road, Jacksonville, NC 28540
MLS# 100604318Listed by: REVOLUTION PARTNERS LLC - New
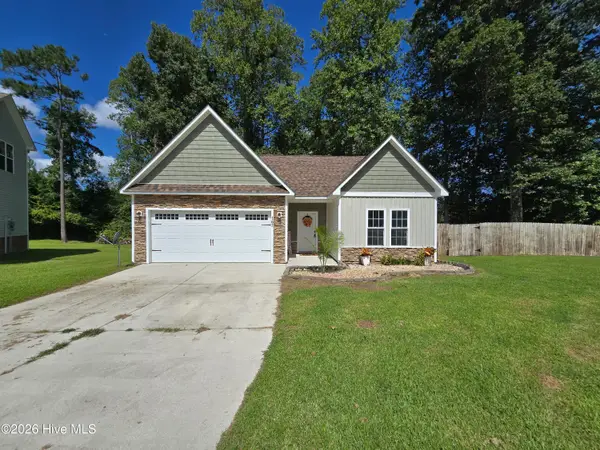 $263,900Active3 beds 2 baths1,230 sq. ft.
167 Louie Lane, Jacksonville, NC 28540
MLS# 100604354Listed by: LUCAS AND ASSOCIATES REALTORS INC.  $1,250,000Active6 beds 6 baths5,300 sq. ft.
310 Woodland Drive, Jacksonville, 28540
MLS# F10446713Listed by: ROBERT J ZORZI, JR, BROKER- New
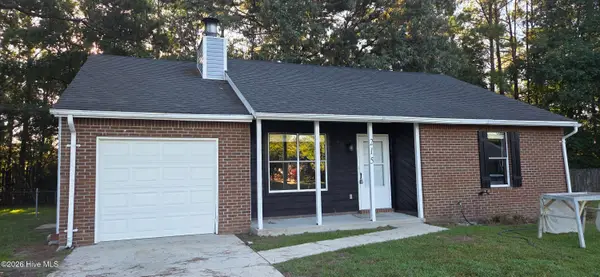 $229,900Active3 beds 2 baths1,052 sq. ft.
215 Spruce Court, Jacksonville, NC 28546
MLS# 100604182Listed by: BERKSHIRE HATHAWAY HOMESERVICES CAROLINA PREMIER PROPERTIES - New
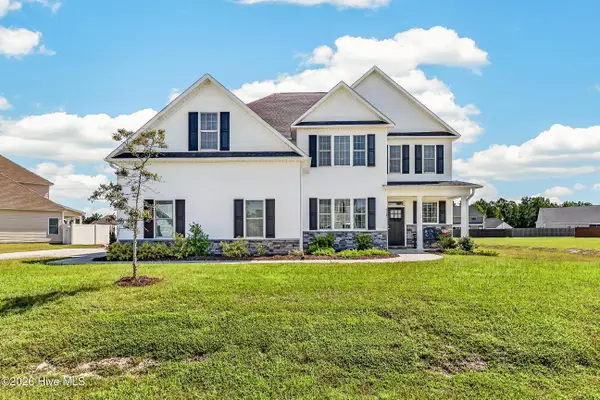 $520,000Active5 beds 5 baths3,466 sq. ft.
318 Naval Store Drive, Jacksonville, NC 28546
MLS# 100604052Listed by: RE/MAX EXECUTIVE - New
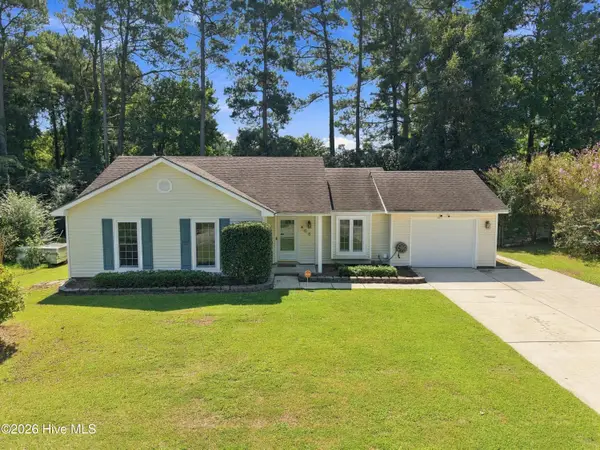 $245,000Active3 beds 2 baths1,206 sq. ft.
408 Mark Lane, Jacksonville, NC 28546
MLS# 100604034Listed by: RE/MAX ELITE REALTY GROUP - New
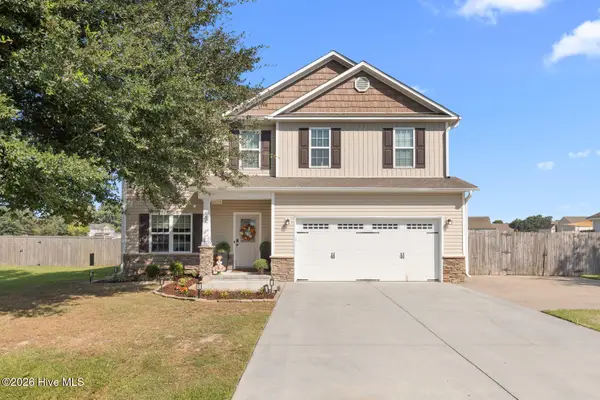 $379,000Active4 beds 3 baths2,478 sq. ft.
105 Cypress Manor Court, Jacksonville, NC 28540
MLS# 100604035Listed by: RE/MAX EXECUTIVE - New
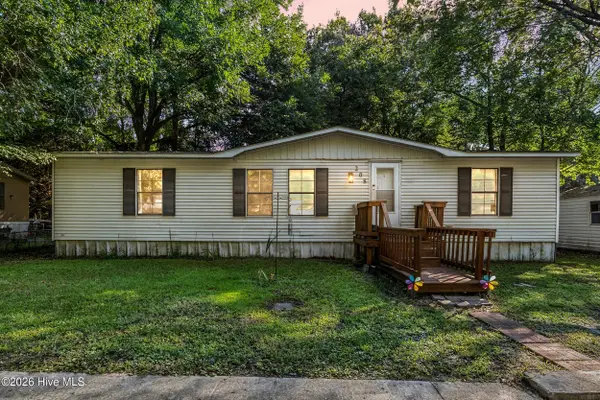 $130,000Active3 beds 2 baths1,176 sq. ft.
208 Early Drive, Jacksonville, NC 28540
MLS# 100603852Listed by: COLDWELL BANKER SEA COAST ADVANTAGE-HAMPSTEAD


Protect your home and budget from life's surprises with an Assurant Home Warranty, backed by a partner that supports you through every step of homeownership. Explore Plans.
©2026 Century 21 Real Estate LLC. All rights reserved. CENTURY 21®, the CENTURY 21 Logo and C21® are service marks owned by Century 21 Real Estate LLC. Century 21 Real Estate LLC fully supports the principles of the Fair Housing Act and the Equal Opportunity Act. Each office is independently owned and operated. Listing information is deemed reliable but not guaranteed accurate.