
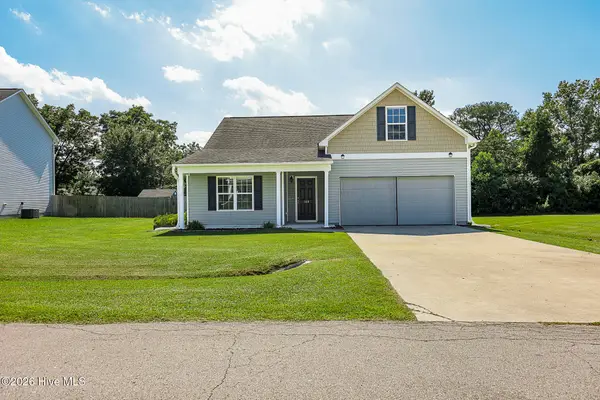
200 Gillcrest Court, Jacksonville, NC 28540
Local realty services provided by:CENTURY 21 Solomon Properties
200 Gillcrest Court,Jacksonville, NC 28540
$339,000
- 3 Beds
- 2 Baths
- 1,858 sq. ft.
- Single family
- Active
Listed by: kim sunday
Office: coldwell banker sea coast advantage - jacksonville
MLS#:100597179
Source:NC_CCAR
Price summary
- Price:$339,000
- Price per sq. ft.:$182.45
About this home
Welcome Home -- Where Comfort Meets Modern Living Conveniently located to USMC base, Shopping, Dining and Beaches.
Step inside this beautifully maintained 2018 3-bedroom, 2-bath home featuring an inviting open-concept floor plan and a spacious bonus room over the garage--perfect for a home office, playroom, media space, or guest retreat.
Light-Filled Living Spaces
The main living area welcomes you with a vaulted ceiling that creates an airy yet cozy atmosphere. The seamless flow from the living room to the dining area and kitchen makes everyday living and entertaining effortless.
A Kitchen Designed for Gathering
Home chefs will love the oversized peninsula, offering abundant granite counter space, generous cabinetry for easy storage, and room for 5-6 barstools--ideal for morning coffee, casual meals, or hosting friends. This kitchen truly serves as the heart of the home.
Comfortable Secondary Bedrooms
Just off the kitchen, you'll find two well-appointed bedrooms, each with large closets and ceiling fans to keep things comfortable year-round. A nearby full bath with a convenient shower serves these rooms with ease.
Private Owner's Suite
Located on the opposite side of the home for added privacy, the owner's suite is spacious and serene, featuring tall ceilings and a ceiling fan. The en suite bath offers:
Dual granite-topped vanities
Generous cabinet storage
Stand-alone shower
Large walk-in closet
It's a peaceful retreat designed for relaxation.
Outdoor Living
The backyard is large and full of potential--perfect for gardening, play, or creating your own outdoor oasis. Imagine growing fresh vegetables right at home.
Don't Wait--This One Won't Last!
Homes with this blend of comfort, space, and thoughtful design are hard to find and quick to go. Come experience the warmth and charm for yourself.
Welcome home....
Contact an agent
Home facts
- Year built:2018
- Subdivision & Development:Northridge
- Listing ID #:100597179
- Added:1 day(s) ago
- Updated:August 21, 2026 at 10:19 AM
Rooms and interior
- Bedrooms:3
- Total bathrooms:2
- Full bathrooms:2
- Rooms Total:6
- Kitchen Description:Dishwasher, Refrigerator
- Bedroom Description:Master Downstairs, Walk-In Closet(s)
- Living area:1,858 sq. ft.
Heating and cooling
- Cooling:Central Air
- Heating:Electric, Heat Pump, Heating
- Central air:Yes
Structure and exterior
- Roof:Shingle
- Year built:2018
- Building area:1,858 sq. ft.
- Lot area:0.46 Acres
- Lot Features:Corner Lot
- Architectural Style:Patio
- Construction Materials:Brick Veneer, Vinyl Siding, Wood Frame
- Exterior Features:Covered, Porch
- Foundation Description:Slab
- Levels:1.5 Story
Schools
- High school:Southwest
- Middle school:Southwest
- Elementary school:Clear View Elementary
Finances and disclosures
- Price:$339,000
- Price per sq. ft.:$182.45
Features and amenities
- Appliances:Dishwasher, Dryer, Refrigerator, Washer
- Laundry features:Dryer, Washer, Washer Hookup
- Amenities:Blinds/Shades, Ceiling Fan(s), Management, Walk-In Closet(s)
Parking
- Total parking spaces:2
- Parking description:Attached, Attached Garage, Concrete
- Garage:Yes
- Garage spaces:2

New listings near 200 Gillcrest Court
- New
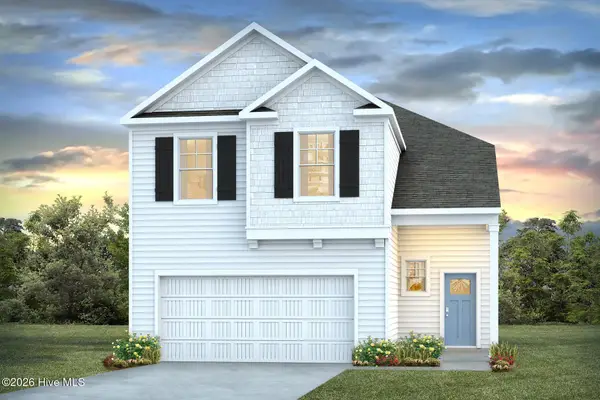 $382,990Active5 beds 4 baths2,583 sq. ft.
525 Barrelwood Drive #Lot 106, Jacksonville, NC 28546
MLS# 100597171Listed by: D.R. HORTON, INC - New
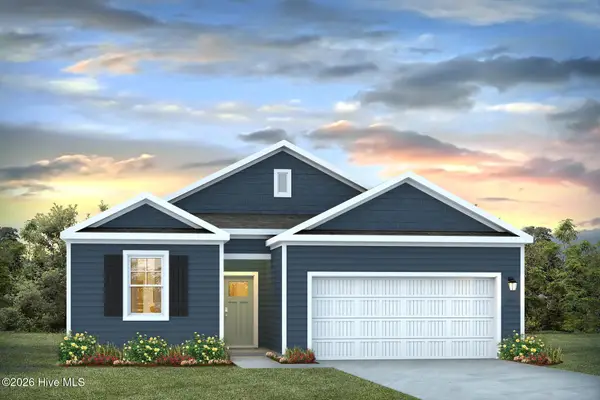 $310,990Active3 beds 2 baths1,343 sq. ft.
542 Barrelwood Drive #Lot 88, Jacksonville, NC 28546
MLS# 100597176Listed by: D.R. HORTON, INC - New
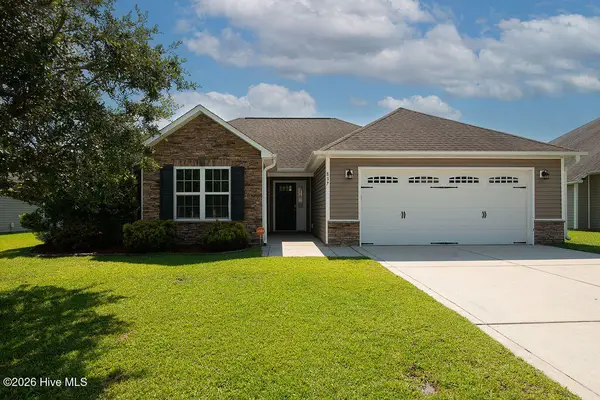 $302,000Active3 beds 2 baths1,544 sq. ft.
837 Dynasty Drive, Jacksonville, NC 28546
MLS# 100597231Listed by: PIER 24 REALTY OF KW INNOVATE - New
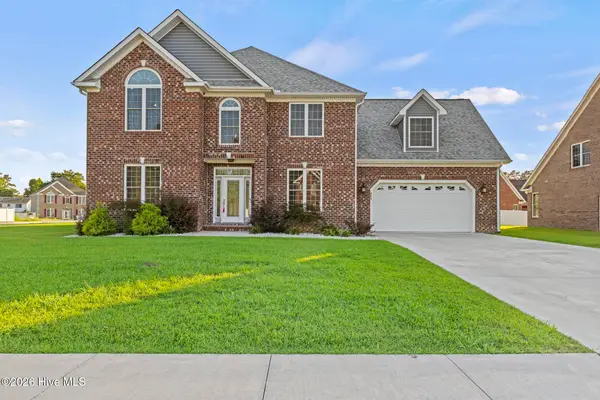 $569,401Active5 beds 3 baths2,928 sq. ft.
401 King Richard Court, Jacksonville, NC 28546
MLS# 100597438Listed by: COLDWELL BANKER SEA COAST ADVANTAGE - New
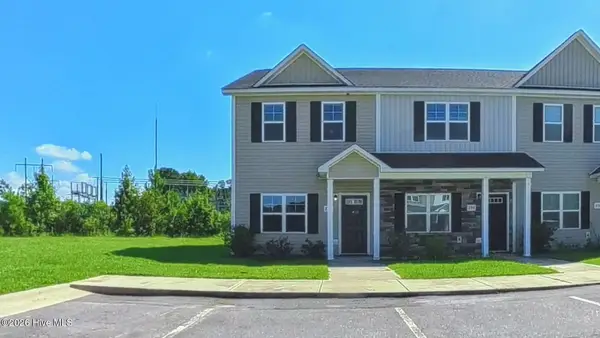 $212,500Active2 beds 3 baths1,137 sq. ft.
206 Alexa Place, Jacksonville, NC 28546
MLS# 100597876Listed by: REALTY ONE GROUP AFFINITY - New
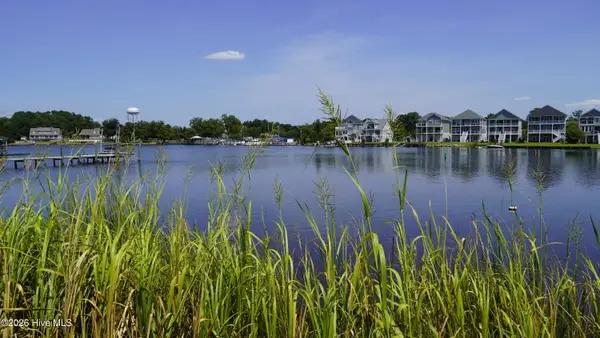 $175,000Active0.22 Acres
209 Laguna Lane, Jacksonville, NC 28540
MLS# 100597148Listed by: EXP REALTY - New
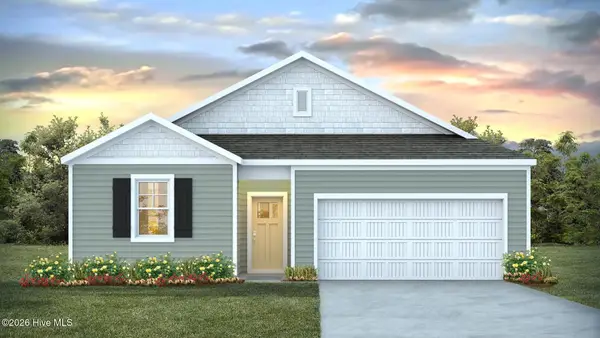 $318,340Active3 beds 2 baths1,475 sq. ft.
536 Barrelwood Drive #Lot 85, Jacksonville, NC 28546
MLS# 100597156Listed by: D.R. HORTON, INC - New
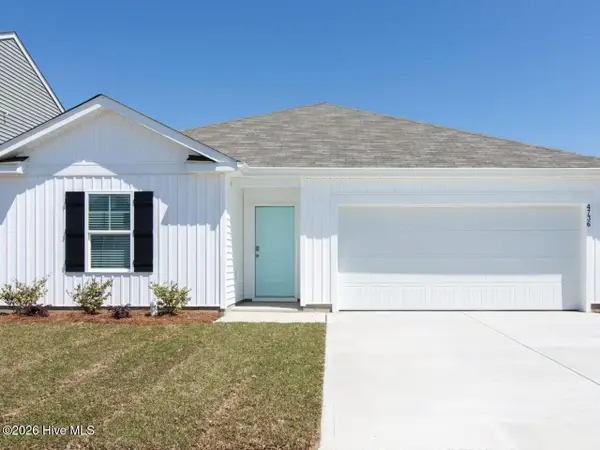 $319,990Active3 beds 2 baths1,475 sq. ft.
541 Barrelwood Drive #Lot 99, Jacksonville, NC 28546
MLS# 100597166Listed by: D.R. HORTON, INC - New
 $329,900Active3 beds 2 baths1,809 sq. ft.
129 Backfield Place, Jacksonville, NC 28540
MLS# 100597286Listed by: BERKSHIRE HATHAWAY HOMESERVICES CAROLINA PREMIER PROPERTIES


Protect your home and budget from life's surprises with an Assurant Home Warranty, backed by a partner that supports you through every step of homeownership. Explore Plans.
©2026 Century 21 Real Estate LLC. All rights reserved. CENTURY 21®, the CENTURY 21 Logo and C21® are service marks owned by Century 21 Real Estate LLC. Century 21 Real Estate LLC fully supports the principles of the Fair Housing Act and the Equal Opportunity Act. Each office is independently owned and operated. Listing information is deemed reliable but not guaranteed accurate.