203 Gate Water Court, Jacksonville, NC 28546
Local realty services provided by:CENTURY 21 Triangle Group
203 Gate Water Court,Jacksonville, NC 28546
$364,900
- 3 Beds
- 3 Baths
- 1,886 sq. ft.
- Single family
- Active
Listed by: rick osborne
Office: berkshire hathaway homeservices carolina premier properties
MLS#:100580309
Source:NC_CCAR
Price summary
- Price:$364,900
- Price per sq. ft.:$193.48
About this home
SELLER IS OFFERING $10,000 ''USE AS YOU CHOOSE''
Lender Incentive Available
***Home is at TRIM OUTS stage** Welcome to Serenity Crossing! From the front porch to the custom landscaping, you're bound to fall in love with the curb appeal that this home offers. Boasting 1886 heated square feet, The Cole floorplan is one of Builder- Atlantic Construction's most desired floor plans. As you step into the foyer, you're greeted by the adjoining dining room. The Living room, centered by an electric fireplace and blanketed by natural sunlight, is open to the kitchen. Boasting a dishwasher, electric oven, built in microwave, and plenty of cabinet space the kitchen is perfect for entertaining. The Primary Bedroom trey ceilings and spa-like Primary Bathroom which includes a large soaking tub and double vanity. NOW is the time! Call YOUR AGENT for a personal tour of the homesite TODAY!!!
***PHOTOS ARE OF A SIMILAR HOME THAT WAS VIRTUALLY STAGED
Contact an agent
Home facts
- Year built:2026
- Subdivision & Development:Serenity Crossing
- Listing ID #:100580309
- Added:97 day(s) ago
- Updated:September 15, 2026 at 10:37 AM
Rooms and interior
- Bedrooms:3
- Total bathrooms:3
- Full bathrooms:2
- Half bathrooms:1
- Rooms Total:6
- Bedroom Description:Walk-In Closet(s)
- Living area:1,886 sq. ft.
Heating and cooling
- Cooling:Central Air
- Heating:Electric, Heat Pump, Heating
- Central air:Yes
Structure and exterior
- Roof:Architectural Shingle
- Year built:2026
- Building area:1,886 sq. ft.
- Lot area:0.41 Acres
- Construction Materials:Vinyl Siding, Wood Frame
- Exterior Features:Patio, Porch
- Foundation Description:Slab
- Levels:2 Story
Schools
- High school:Northside
- Middle school:Jacksonville Commons
- Elementary school:Stateside
Finances and disclosures
- Price:$364,900
- Price per sq. ft.:$193.48
Features and amenities
- Amenities:Ceiling Fan(s), Walk-In Closet(s)
Parking
- Total parking spaces:2
- Parking description:Attached Garage, Paved
- Garage:Yes
- Garage spaces:2

New listings near 203 Gate Water Court
- New
 $267,000Active4 beds 2 baths1,600 sq. ft.
302 Carlisle Court, Jacksonville, NC 28540
MLS# 100602675Listed by: REALTY WORLD TODAY 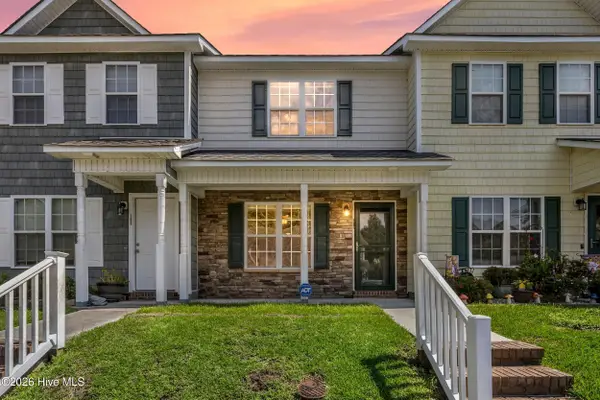 $169,000Active2 beds 2 baths961 sq. ft.
27 E Doris Avenue #107, Jacksonville, NC 28540
MLS# 100600751Listed by: COLDWELL BANKER SEA COAST ADVANTAGE-HAMPSTEAD- New
 $497,000Active3 beds 3 baths2,834 sq. ft.
2235 Warrenton Way, Jacksonville, NC 28546
MLS# 100603369Listed by: TURN-KEY REALTY - New
 $369,900Active4 beds 3 baths2,433 sq. ft.
503 Sandy Hollow Drive, Jacksonville, NC 28540
MLS# 100603435Listed by: EXP REALTY - New
 $375,000Active3 beds 3 baths2,633 sq. ft.
1112 Huff Drive, Jacksonville, NC 28546
MLS# 100603438Listed by: TERRI ALPHIN SMITH & CO 
 $235,000Pending3 beds 2 baths1,088 sq. ft.
139 Sweetwater Drive, Jacksonville, NC 28540
MLS# 100603328Listed by: CENTURY 21 VANGUARD- New
 $304,900Active3 beds 4 baths2,047 sq. ft.
1621 Hargett Street, Jacksonville, NC 28540
MLS# 100603334Listed by: JOE POWERS REALTY - New
 $418,000Active5 beds 3 baths3,241 sq. ft.
310 Bear Run, Jacksonville, NC 28540
MLS# 100603341Listed by: COLDWELL BANKER SEA COAST ADVANTAGE-HAMPSTEAD - New
 $237,500Active4 beds 4 baths2,210 sq. ft.
151 Raintree Circle, Jacksonville, NC 28540
MLS# 100603343Listed by: MELINDA TYRE & ASSOCIATES - New
 $265,000Active3 beds 3 baths1,554 sq. ft.
237 Shallowbag Bay Lane, Jacksonville, NC 28546
MLS# 100603221Listed by: EXP REALTY


Protect your home and budget from life's surprises with an Assurant Home Warranty, backed by a partner that supports you through every step of homeownership. Explore Plans.
©2026 Century 21 Real Estate LLC. All rights reserved. CENTURY 21®, the CENTURY 21 Logo and C21® are service marks owned by Century 21 Real Estate LLC. Century 21 Real Estate LLC fully supports the principles of the Fair Housing Act and the Equal Opportunity Act. Each office is independently owned and operated. Listing information is deemed reliable but not guaranteed accurate.