
203 Mahogany Drive, Jacksonville, NC 28540
Local realty services provided by:CENTURY 21 The Realty Group
203 Mahogany Drive,Jacksonville, NC 28540
$306,950
- 4 Beds
- 3 Baths
- 1,842 sq. ft.
- Single family
- Active
Listed by: ronda scott
Office: re/max homestead swansboro
MLS#:100591970
Source:NC_CCAR
Price summary
- Price:$306,950
- Price per sq. ft.:$166.64
About this home
Welcome home to this spacious 4-bedroom, 2.5-bath home located outside the city limits but still close to schools, shopping, dining, and everything you need.
The county records show 1,842 heated square feet, but once you step inside, you will see that this home feels much larger. The pictures honestly do not do it justice.
The kitchen has been completely renovated with granite countertops, double ovens, a pantry, and plenty of cabinet and counter space. There is also a formal dining room, a spacious living area, and four bedrooms. One of the bedrooms is currently being used as a large closet and dressing room, but it can easily be changed back into a bedroom or used as an office or flex space.
The sellers have also poured an additional concrete pad for extra driveway and parking space. Out back, you have a fenced yard, a floating deck, and a separate gazebo deck area. There are several places to grill, entertain, or just sit outside and enjoy those summer nights.
This home offers more space than you may expect, and it is definitely one you need to see in person. Schedule your showing and come take a look for yourself....
Contact an agent
Home facts
- Year built:1997
- Listing ID #:100591970
- Added:1 day(s) ago
- Updated:July 28, 2026 at 07:51 PM
Rooms and interior
- Bedrooms:4
- Total bathrooms:3
- Full bathrooms:2
- Half bathrooms:1
- Rooms Total:7
- Flooring:Tile
- Dining Description:Eat-in Kitchen
- Kitchen Description:Dishwasher, Double Oven, Eat-in Kitchen, Kitchen Island, Pantry, Refrigerator
- Living area:1,842 sq. ft.
Heating and cooling
- Cooling:Central Air
- Heating:Electric, Fireplace(s), Forced Air, Heat Pump, Heating
- Central air:Yes
Structure and exterior
- Roof:Shingle
- Year built:1997
- Building area:1,842 sq. ft.
- Lot area:0.18 Acres
- Lot Features:Interior Lot
- Construction Materials:Vinyl Siding, Wood Frame
- Exterior Features:Patio
- Foundation Description:Slab
- Levels:2 Story
Schools
- High school:Jacksonville
- Middle school:Northwoods Park
- Elementary school:Summersill
Finances and disclosures
- Price:$306,950
- Price per sq. ft.:$166.64
Features and amenities
- Appliances:Dishwasher, Double Oven, Refrigerator
- Laundry features:Laundry Room, Washer Hookup
- Amenities:Blinds/Shades, Ceiling Fan(s)
Parking
- Parking description:Additional Parking, Parking Pad

New listings near 203 Mahogany Drive
- New
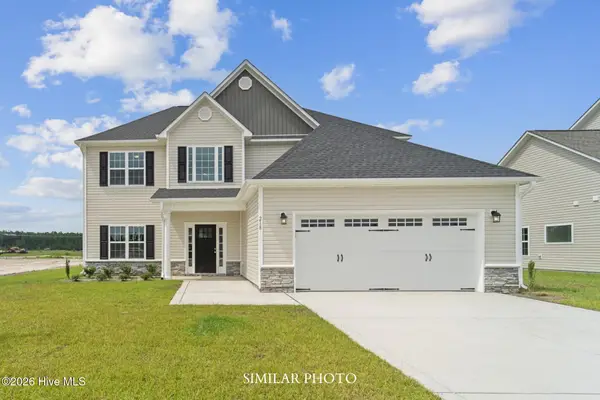 $413,000Active4 beds 3 baths2,618 sq. ft.
122 Sanctuary Street, Jacksonville, NC 28546
MLS# 100592035Listed by: TERRI ALPHIN SMITH & CO - New
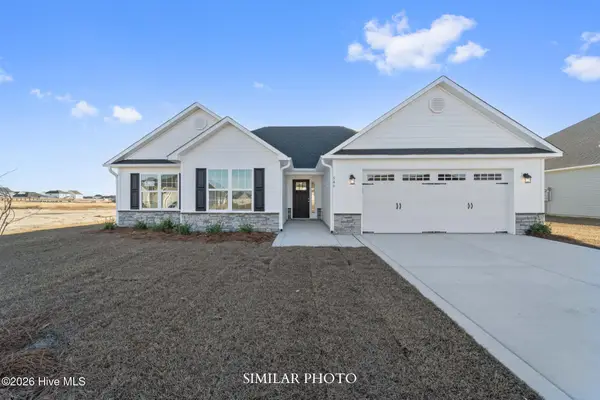 $333,000Active3 beds 2 baths1,583 sq. ft.
Address Withheld By Seller, Jacksonville, NC 28546
MLS# 100592041Listed by: TERRI ALPHIN SMITH & CO - New
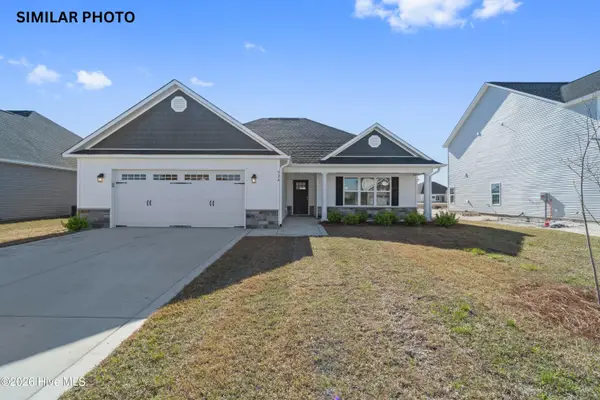 $333,000Active3 beds 2 baths1,528 sq. ft.
126 Sanctuary Street, Jacksonville, NC 28546
MLS# 100592057Listed by: TERRI ALPHIN SMITH & CO - New
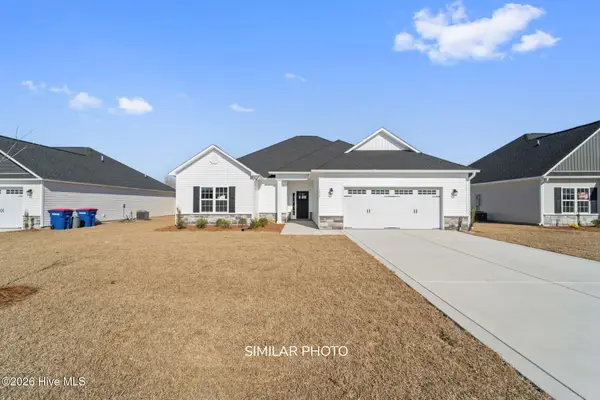 $344,000Active3 beds 2 baths1,916 sq. ft.
721 Regiment Road, Jacksonville, NC 28546
MLS# 100592068Listed by: TERRI ALPHIN SMITH & CO - New
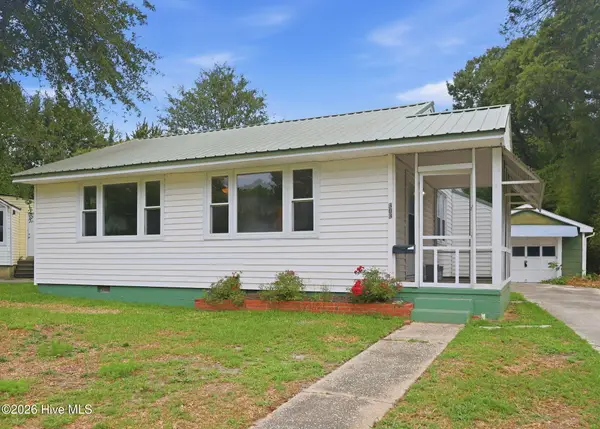 $220,000Active3 beds 2 baths1,229 sq. ft.
303 Banks Street, Jacksonville, NC 28540
MLS# 100592108Listed by: RE/MAX EXECUTIVE - New
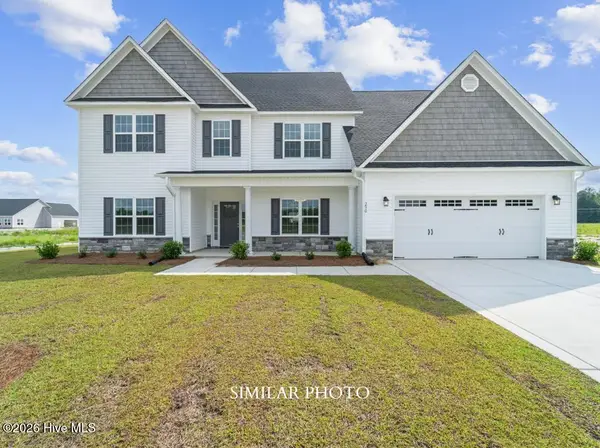 $467,000Active4 beds 4 baths3,547 sq. ft.
401 Hashmark Court, Jacksonville, NC 28546
MLS# 100592030Listed by: TERRI ALPHIN SMITH & CO - New
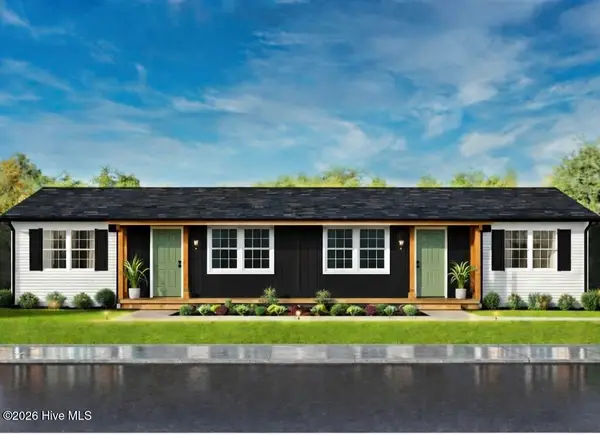 $319,000Active4 beds 2 baths1,654 sq. ft.
637 Walnut Drive #A & B, Jacksonville, NC 28540
MLS# 100591964Listed by: SIMPLY SOLD REALTY - New
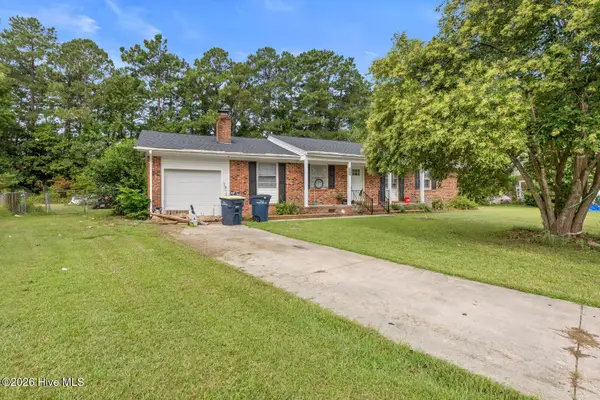 $265,000Active3 beds 2 baths1,508 sq. ft.
517 West Court, Jacksonville, NC 28546
MLS# 100591978Listed by: LPT REALTY - New
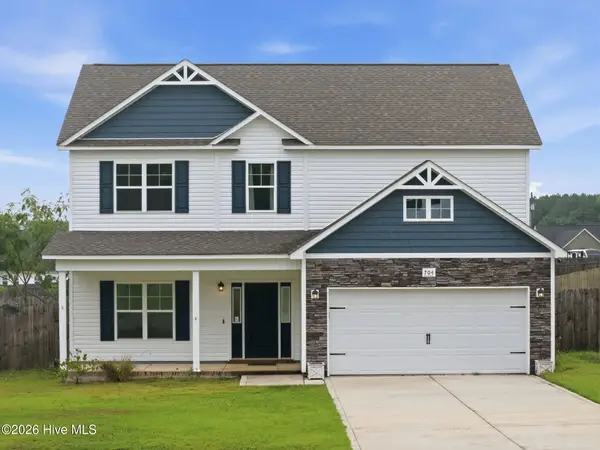 $358,000Active3 beds 3 baths2,206 sq. ft.
704 Ingram Court, Jacksonville, NC 28540
MLS# 100592000Listed by: RE/MAX ELITE REALTY GROUP


Protect your home and budget from life's surprises with an Assurant Home Warranty, backed by a partner that supports you through every step of homeownership. Explore Plans.
©2026 Century 21 Real Estate LLC. All rights reserved. CENTURY 21®, the CENTURY 21 Logo and C21® are service marks owned by Century 21 Real Estate LLC. Century 21 Real Estate LLC fully supports the principles of the Fair Housing Act and the Equal Opportunity Act. Each office is independently owned and operated. Listing information is deemed reliable but not guaranteed accurate.