282 Crossroads Store Drive, Jacksonville, NC 28546
Local realty services provided by:CENTURY 21 The Realty Group
282 Crossroads Store Drive,Jacksonville, NC 28546
$370,000
- 5 Beds
- 3 Baths
- 2,440 sq. ft.
- Single family
- Active
Listed by: stacy l sparks
Office: homesmart connections
MLS#:100577440
Source:NC_CCAR
Price summary
- Price:$370,000
- Price per sq. ft.:$151.64
About this home
Welcome to 282 Crossroads Store Drive in the highly desirable Paradise Point @ Onslow Bay subdivision! This stunning, beautifully maintained 4-5 bedroom, 2.5-bathroom single-family residence offers a spacious 2,440 square feet of modern living area, masterfully constructed in 2020. Thoughtfully designed to blend functional everyday living with elegant entertainment spaces, this property delivers everything on your wish list and more.
*Ground Floor Living & Entertaining *Dedicated Home Office or 5th Bedroom: Positioned right off the front entrance, providing the perfect, quiet layout for a study or 5th bedroom.
*Formal Dining Room: Ideal for hosting dinner parties, holidays, and making memories with family.
*Open-Concept Great Room: A seamless, expansive flow links the kitchen and living room, ensuring the home cook is never left out of the conversation.
*Modern Chef's Kitchen: Fully equipped with built-in appliances, granite countertops, pantry and plenty of storage space.
*Upper-Level Sanctuary: All 4 bedrooms are nestled privately upstairs, each with their own walk-in closets, creating a peaceful retreat away from the main living areas.
*Flexible Loft Space: A welcoming second-floor loft functions perfectly as a secondary media room, play area, or fitness nook.
*Primary Suite Luxury: Includes expansive walk-in closets and a spacious layout designed for ultimate relaxation.
*Second-Floor Laundry: Centrally located on the upper level right next to the bedrooms, eliminating the hassle of carrying baskets up and down the stairs.
*Outdoor Living & Extra Features: A fully enclosed wooden privacy fence provides a secure, private oasis for children, pets, or weekend gatherings. Step outside to relax under the covered patio perfect for the grill and outdoor entertaining.
*Two-Car Attached Garage: Features paved parking and built-in storage shelving to easily keep your tools and gear organized.
*Premier Location: Tucked into a vibrant Jacksonville neighborhood, you are just minutes away from major coastal hubs like U.S. Marine Corps Camp Lejeune, local shopping complexes, area beaches and more....
Contact an agent
Home facts
- Year built:2020
- Listing ID #:100577440
- Added:1 day(s) ago
- Updated:May 30, 2026 at 10:18 AM
Rooms and interior
- Bedrooms:5
- Total bathrooms:3
- Full bathrooms:2
- Half bathrooms:1
- Rooms Total:9
- Flooring:Carpet, Laminate, Vinyl
- Dining Description:Eat-in Kitchen
- Kitchen Description:Dishwasher, Disposal, Eat-in Kitchen, Pantry, Refrigerator
- Living area:2,440 sq. ft.
Heating and cooling
- Cooling:Central Air
- Heating:Electric, Fireplace(s), Heat Pump, Heating
- Central air:Yes
Structure and exterior
- Roof:Architectural Shingle
- Year built:2020
- Building area:2,440 sq. ft.
- Lot area:0.22 Acres
- Construction Materials:Concrete, Vinyl Siding, Wood Frame
- Exterior Features:Covered, Patio
- Foundation Description:Slab
- Levels:2 Story
Schools
- High school:White Oak
- Middle school:Hunters Creek
- Elementary school:Silverdale
Utilities
- Water:County Water
Finances and disclosures
- Price:$370,000
- Price per sq. ft.:$151.64
Features and amenities
- Appliances:Dishwasher, Disposal, Refrigerator
- Amenities:Ceiling Fan(s), Community Pool, Management, Street Lights, Tray Ceiling(s)
- Pool features:Community Pool
Parking
- Total parking spaces:2
- Parking description:Attached Garage, Paved
- Garage:Yes
- Garage spaces:2

New listings near 282 Crossroads Store Drive
- New
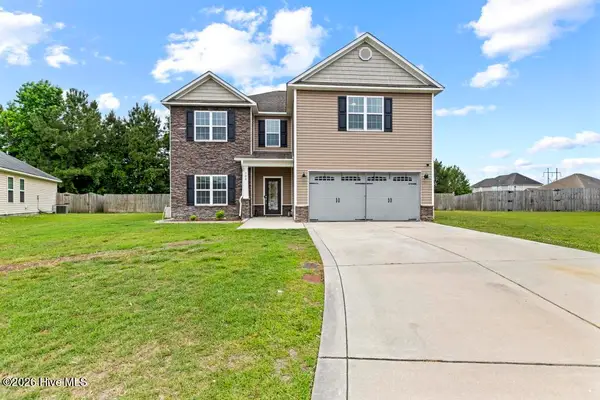 $450,000Active5 beds 3 baths3,208 sq. ft.
709 Appling Court, Jacksonville, NC 28546
MLS# 100577736Listed by: KELLER WILLIAMS INNOVATE - New
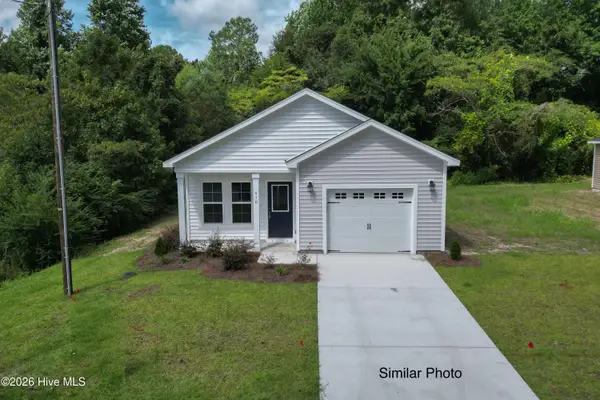 $299,900Active3 beds 2 baths1,122 sq. ft.
284 Court Street, Jacksonville, NC 28540
MLS# 100577670Listed by: COLDWELL BANKER SEA COAST ADVANTAGE - New
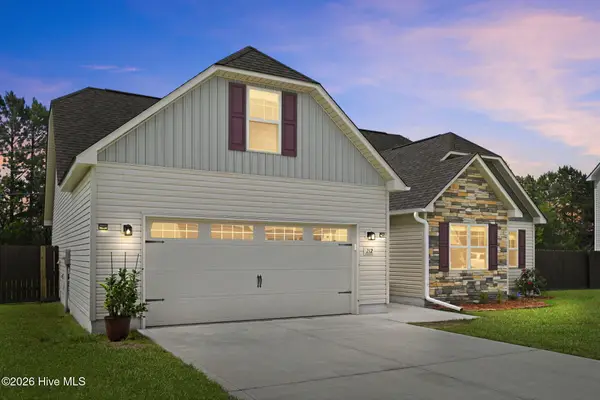
 $330,000Active3 beds 2 baths1,796 sq. ft.
212 Holly Grove Court E, Jacksonville, NC 28540
MLS# 100577551Listed by: CENTURY 21 COASTAL ADVANTAGE - New
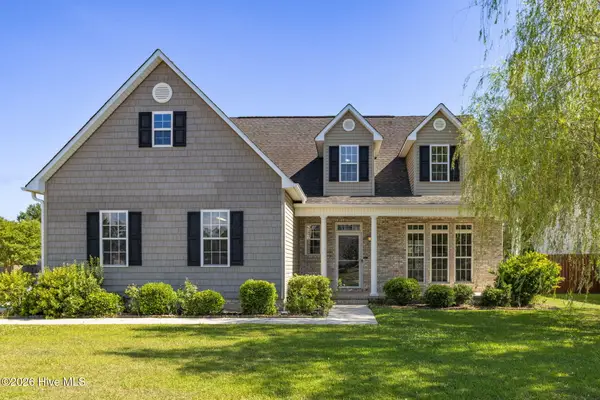 $369,000Active3 beds 3 baths2,355 sq. ft.
300 Walkens Woods Lane, Jacksonville, NC 28546
MLS# 100577476Listed by: REDFIN CORPORATION - New
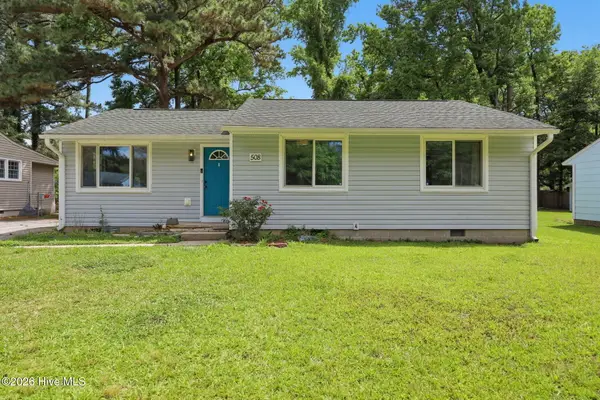 $210,000Active3 beds 1 baths1,027 sq. ft.
508 Oak Lane, Jacksonville, NC 28540
MLS# 100577462Listed by: RE/MAX ELITE REALTY GROUP - New
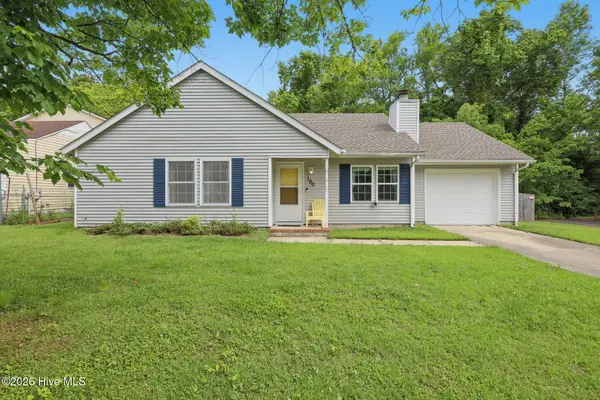 $230,000Active3 beds 2 baths1,038 sq. ft.
100 Hampton Court, Jacksonville, NC 28546
MLS# 100577361Listed by: RE/MAX EXECUTIVE - New
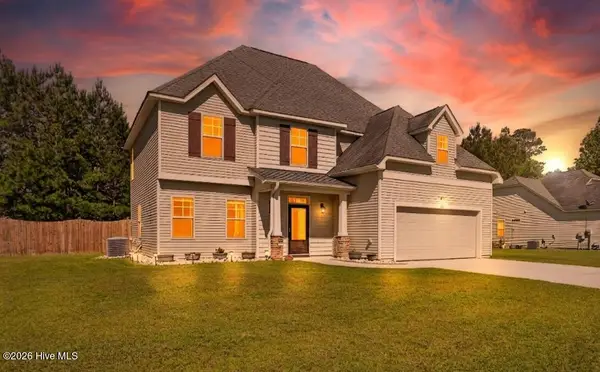 $435,000Active4 beds 3 baths3,365 sq. ft.
415 Cyrus Thompson Drive, Jacksonville, NC 28546
MLS# 100577432Listed by: LPT REALTY - Open Sat, 1 to 3pmNew
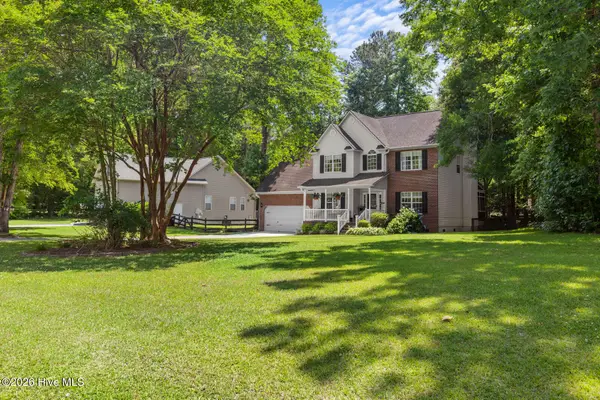 $345,000Active4 beds 3 baths2,042 sq. ft.
125 Dockside Drive, Jacksonville, NC 28546
MLS# 100577391Listed by: COLDWELL BANKER SEA COAST ADVANTAGE - New
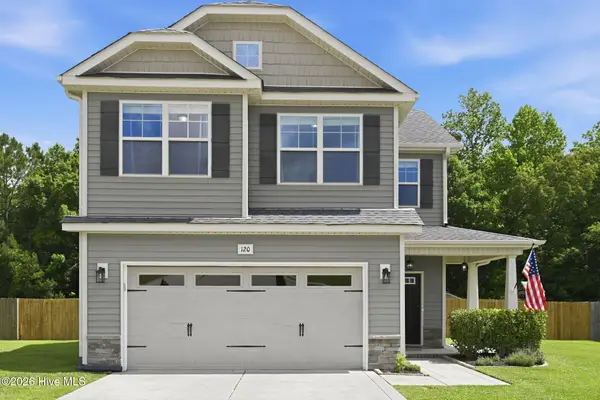 $327,000Active4 beds 3 baths1,906 sq. ft.
120 Mittams Point Drive, Jacksonville, NC 28546
MLS# 100577399Listed by: RE/MAX EXECUTIVE


Protect your home and budget from life's surprises with an Assurant Home Warranty, backed by a partner that supports you through every step of homeownership. Explore Plans.
©2026 Century 21 Real Estate LLC. All rights reserved. CENTURY 21®, the CENTURY 21 Logo and C21® are service marks owned by Century 21 Real Estate LLC. Century 21 Real Estate LLC fully supports the principles of the Fair Housing Act and the Equal Opportunity Act. Each office is independently owned and operated. Listing information is deemed reliable but not guaranteed accurate.