
289 Blue Top Road, Jacksonville, NC 28540
Local realty services provided by:CENTURY 21 The Realty Group
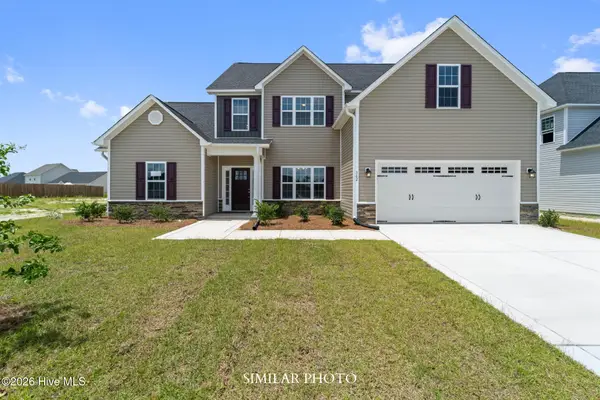
289 Blue Top Road,Jacksonville, NC 28540
$389,000
- 3 Beds
- 2 Baths
- 2,206 sq. ft.
- Single family
- Active
Listed by: scott furtney
Office: wise group realty inc
MLS#:100605532
Source:NC_CCAR
Price summary
- Price:$389,000
- Price per sq. ft.:$176.34
About this home
A RARE OPPORTUNITY... WATERFRONT HOME
289 Blue Top Rd, Jacksonville, NC
Looking for Space, Privacy, and Waterfront Living? This Home Sits on Approximately 2.3 Acres and Offers Plenty of Room Inside & Out !!!
Some of the Property Features Include
3 Bedrooms, 2 Full Bathrooms, 2 Bonus rooms -- Perfect for an Office, Playroom, Gym, Guest Space, or Hobby Room, 2.3 Acres of Land, Waterfront Property with Infinite Outdoor Possibilities, Main Level Owners Suite with Attached Full Bath, Mostly New LVP Flooring on Main Level & Freshly Painted Interior. Other Updates New Roof completed approximately 2019, HVAC approximately 2019 & 2023.
A Peaceful Setting while still being Conveniently Located in Jacksonville... close to Camp Lejeune & MCAS New River.
Whether You're Looking for a Place to Relax by the Water, Enjoy Your Own Private Acreage, or Create a Home that Fits Your Lifestyle, this Property Offers Plenty of Potential. Please Call or Text for More Information.
Contact an agent
Home facts
- Year built:1994
- Subdivision & Development:Not In Subdivision
- Listing ID #:100605532
- Added:1 day(s) ago
- Updated:September 23, 2026 at 05:56 PM
Rooms and interior
- Bedrooms:3
- Total bathrooms:2
- Full bathrooms:2
- Rooms Total:9
- Flooring:Carpet
- Kitchen Description:Dishwasher, Pantry, Refrigerator
- Bedroom Description:Master Downstairs, Walk-In Closet(s)
- Living area:2,206 sq. ft.
Heating and cooling
- Cooling:Heat Pump
- Heating:Electric, Heat Pump, Heating
Structure and exterior
- Roof:Architectural Shingle
- Year built:1994
- Building area:2,206 sq. ft.
- Lot area:2.33 Acres
- Lot Features:Front Yard
- Construction Materials:Synthetic Stucco, Wood Frame
- Exterior Features:Covered, Deck, Open
- Foundation Description:Crawl Space
- Levels:2 Story
Schools
- High school:Southwest
- Middle school:Southwest
- Elementary school:Meadow View
Utilities
- Water:Well
Finances and disclosures
- Price:$389,000
- Price per sq. ft.:$176.34
Features and amenities
- Appliances:Dishwasher, Dryer, Refrigerator, Washer
- Laundry features:Dryer, Laundry Room, Washer
- Amenities:Blinds/Shades, Ceiling Fan(s), Walk-In Closet(s)
Parking
- Total parking spaces:1
- Parking description:Circular Driveway, Parking Pad, Unpaved
- Garage:Yes
- Garage spaces:1

New listings near 289 Blue Top Road
- New
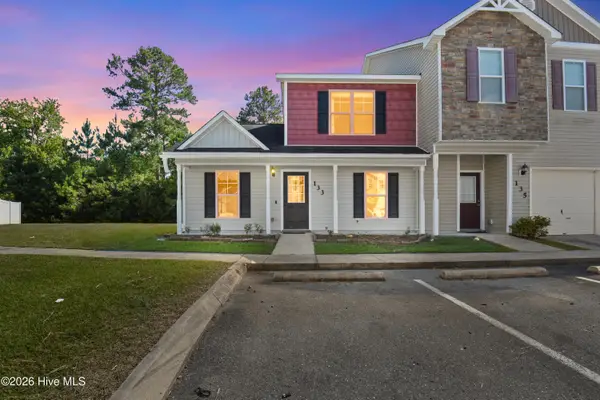 $195,000Active3 beds 3 baths1,096 sq. ft.
133 Waterstone Lane, Jacksonville, NC 28546
MLS# 100605663Listed by: REALTY ONE GROUP AFFINITY - New
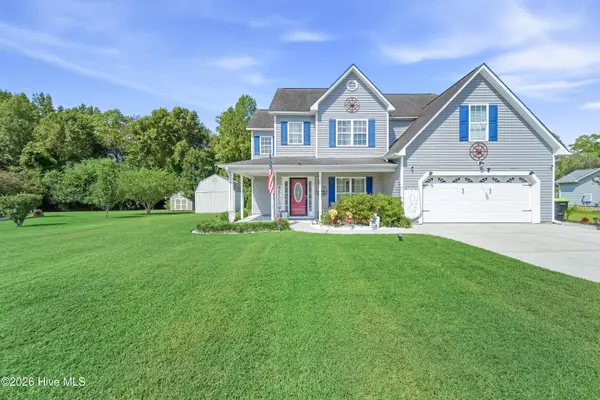 $364,900Active3 beds 3 baths2,686 sq. ft.
109 Spring Leaf Lane, Jacksonville, NC 28540
MLS# 100605611Listed by: NEXTHOME CAPE FEAR - JACKSONVILLE - New
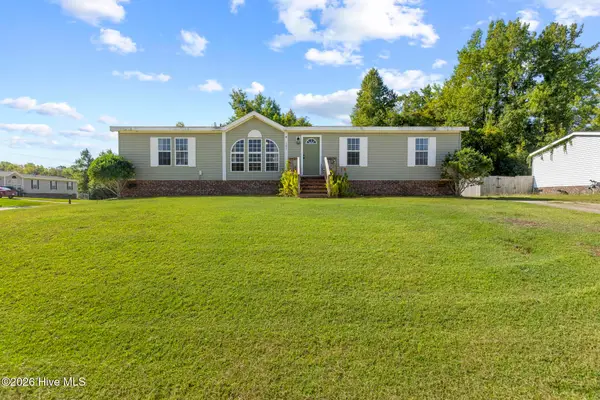 $220,000Active3 beds 2 baths1,860 sq. ft.
101 Cutlass Street, Jacksonville, NC 28546
MLS# 100605574Listed by: COLDWELL BANKER SEA COAST ADVANTAGE - New
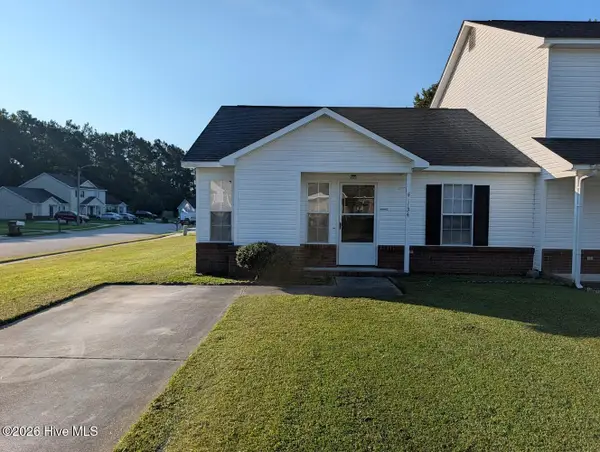 $164,900Active2 beds 2 baths882 sq. ft.
1154 Pueblo Drive, Jacksonville, NC 28546
MLS# 100605502Listed by: DSKT INC - New
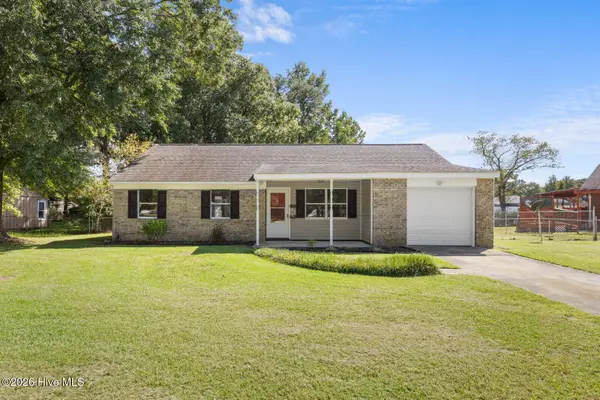 $249,900Active3 beds 2 baths1,248 sq. ft.
402 Sterling Road, Jacksonville, NC 28546
MLS# 100605488Listed by: REALTY ONE GROUP AFFINITY - New
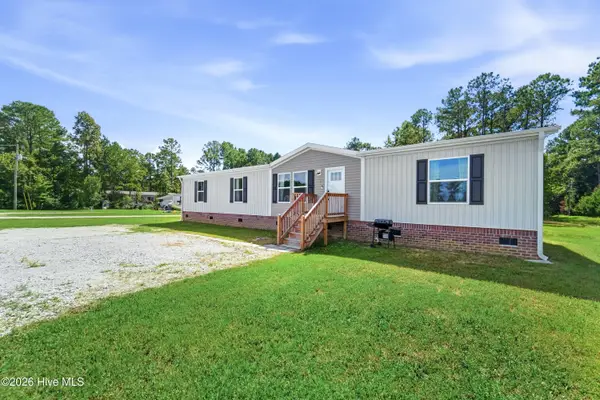 $265,000Active3 beds 2 baths1,812 sq. ft.
856 Old 30 Road, Jacksonville, NC 28546
MLS# 100605473Listed by: JOHNSTON & COMPANY REAL ESTATE - New
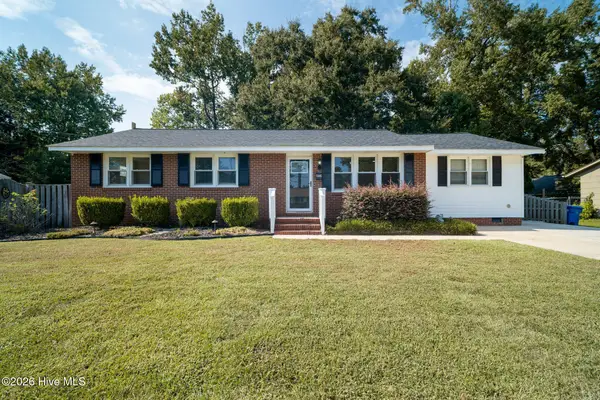 $255,000Active4 beds 2 baths1,512 sq. ft.
809 Gardenview Drive, Jacksonville, NC 28540
MLS# 100605217Listed by: CAROLINA MODERN REALTY - New
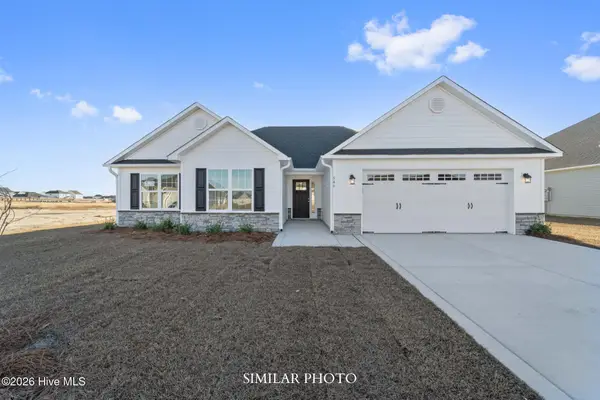 $316,000Active3 beds 2 baths1,583 sq. ft.
530 Appalachian Trail N, Jacksonville, NC 28546
MLS# 100605227Listed by: TERRI ALPHIN SMITH & CO - New
 $416,500Active5 beds 4 baths2,920 sq. ft.
514 Appalachian Trail N, Jacksonville, NC 28546
MLS# 100605233Listed by: TERRI ALPHIN SMITH & CO


Protect your home and budget from life's surprises with an Assurant Home Warranty, backed by a partner that supports you through every step of homeownership. Explore Plans.
©2026 Century 21 Real Estate LLC. All rights reserved. CENTURY 21®, the CENTURY 21 Logo and C21® are service marks owned by Century 21 Real Estate LLC. Century 21 Real Estate LLC fully supports the principles of the Fair Housing Act and the Equal Opportunity Act. Each office is independently owned and operated. Listing information is deemed reliable but not guaranteed accurate.