
3009 Steeple Chase Court, Jacksonville, NC 28546
Local realty services provided by:CENTURY 21 New Beginnings
3009 Steeple Chase Court,Jacksonville, NC 28546
$218,000
- 3 Beds
- 2 Baths
- 1,212 sq. ft.
- Single family
- Active
Listed by: buy the beach realty
Office: keller williams crystal coast
MLS#:100600247
Source:NC_CCAR
Price summary
- Price:$218,000
- Price per sq. ft.:$179.87
About this home
Conveniently located in Jacksonville near shopping, schools, dining, and area military bases, this 3-bedroom, 2-bath home offers a functional split-bedroom floor plan with a spacious interior and plenty of opportunity to make the space your own.
The main living area feels open and inviting, with an easy flow between the living room, kitchen, and dining spaces. The kitchen is filled with natural light and features newer stainless steel appliances, ample cabinet storage, a pantry, and a layout that keeps everything connected for everyday living and entertaining. A formal dining area provides additional space for meals, gatherings, or even a flexible home office setup if desired.
The primary suite is privately positioned away from the two secondary bedrooms and guest bath, offering added separation and privacy. The ensuite includes a large walk-in closet, providing plenty of storage and helping make the primary bedroom feel even more functional and comfortable. Throughout the home, the floor plan makes good use of the available space and creates a nice balance between open common areas and more private bedroom spaces.
Outside, the property offers a one-car garage, driveway parking, and a fully fenced rear yard with plenty of room for pets, play, gardening, or creating your own outdoor entertaining area. The backyard adds another layer of usable space and gives the next owner room to personalize both inside and out.
With its central location, spacious main living area, open-concept feel, fenced yard, garage, large primary walk-in closet, and practical split-bedroom layout, this home offers a great opportunity for buyers looking for space, convenience, and the ability to add their own finishing touches over time. Seller is offering a $2,500 use-as-you-choose credit with an acceptable offer. Schedule your showing today!...
Contact an agent
Home facts
- Year built:1986
- Subdivision & Development:Foxhorn Village
- Listing ID #:100600247
- Added:1 day(s) ago
- Updated:September 01, 2026 at 03:51 AM
Rooms and interior
- Bedrooms:3
- Total bathrooms:2
- Full bathrooms:2
- Rooms Total:6
- Flooring:Carpet, Laminate
- Kitchen Description:Dishwasher, Pantry, Range, Refrigerator
- Bedroom Description:Walk-In Closet(s)
- Living area:1,212 sq. ft.
Heating and cooling
- Cooling:Central Air
- Heating:Electric, Heat Pump, Heating
- Central air:Yes
Structure and exterior
- Roof:Shingle
- Year built:1986
- Building area:1,212 sq. ft.
- Lot area:0.11 Acres
- Construction Materials:Vinyl Siding, Wood Frame
- Exterior Features:Open, Patio, Porch
- Foundation Description:Slab
- Levels:1 Story
Schools
- High school:Jacksonville
- Middle school:Jacksonville Commons
- Elementary school:Jacksonville Commons
Utilities
- Water:Water Connected
- Sewer:Sewer Connected
Finances and disclosures
- Price:$218,000
- Price per sq. ft.:$179.87
Features and amenities
- Appliances:Dishwasher, Range, Refrigerator
- Laundry features:Washer Hookup
- Amenities:Ceiling Fan(s), Walk-In Closet(s)
Parking
- Total parking spaces:1
- Parking description:Attached Garage, Concrete, On Site, On Street, Paved
- Garage:Yes
- Garage spaces:1

New listings near 3009 Steeple Chase Court
- New
 $40,000Active0.72 Acres
114 Cherrybark Drive, Jacksonville, NC 28540
MLS# 100600269Listed by: GREAT MOVES REALTY - New
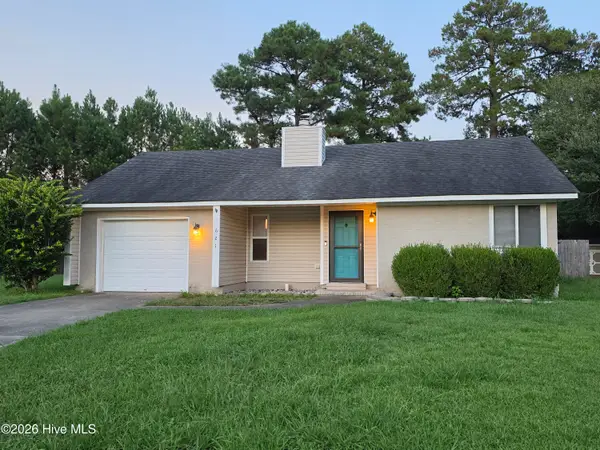 $239,700Active3 beds 2 baths1,254 sq. ft.
621 Walden Place, Jacksonville, NC 28546
MLS# 100600283Listed by: RE/MAX EXECUTIVE - New
 $212,000Active2 beds 3 baths1,320 sq. ft.
205 Kenan Loop, Jacksonville, NC 28546
MLS# 100600260Listed by: RE/MAX ELITE REALTY GROUP 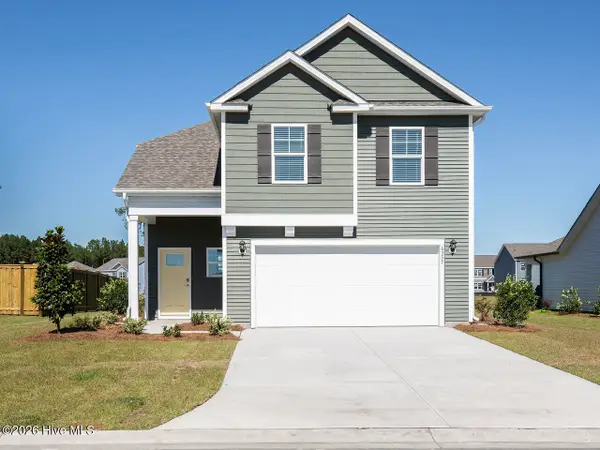 $369,490Pending5 beds 4 baths2,583 sq. ft.
522 Barrelwood Drive #Lot 78, Jacksonville, NC 28546
MLS# 100600194Listed by: D.R. HORTON, INC- New
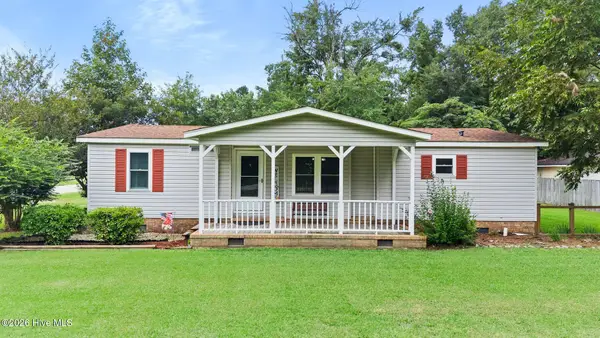 $239,900Active3 beds 2 baths1,298 sq. ft.
1673 Catherine Lake Road, Jacksonville, NC 28540
MLS# 100600183Listed by: COLDWELL BANKER SEA COAST ADVANTAGE - New
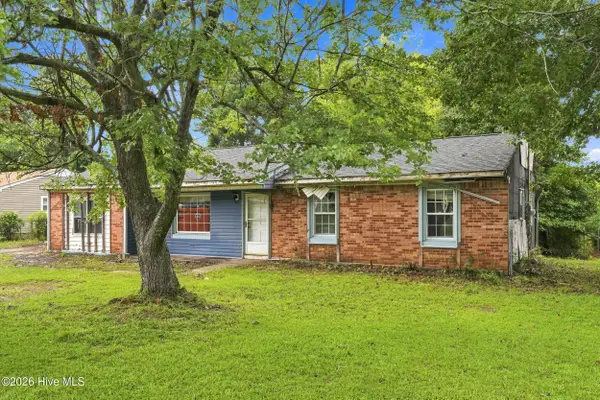 $99,000Active3 beds 2 baths1,596 sq. ft.
102 Royal Drive, Jacksonville, NC 28546
MLS# 100600086Listed by: KELLER WILLIAMS INNOVATE-WILMINGTON - New
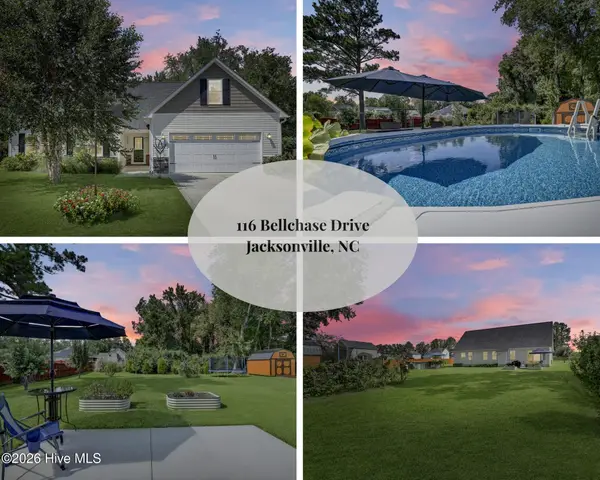 $359,900Active4 beds 2 baths1,847 sq. ft.
116 Bellchase Drive, Jacksonville, NC 28540
MLS# 100600098Listed by: COLDWELL BANKER SEA COAST ADVANTAGE - JACKSONVILLE - New
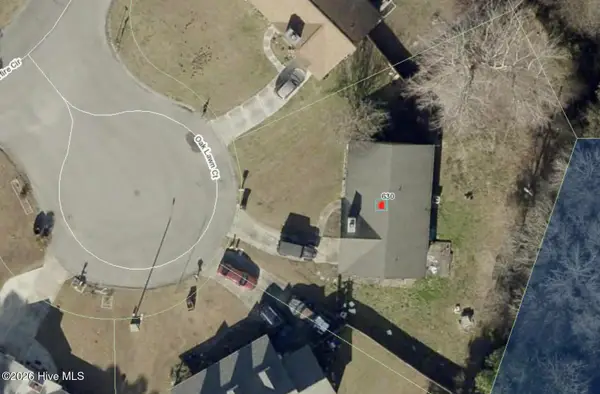 $225,000Active3 beds 2 baths1,205 sq. ft.
630 Oaklawn Court, Jacksonville, NC 28546
MLS# 100600031Listed by: COLDWELL BANKER SEA COAST ADVANTAGE - New
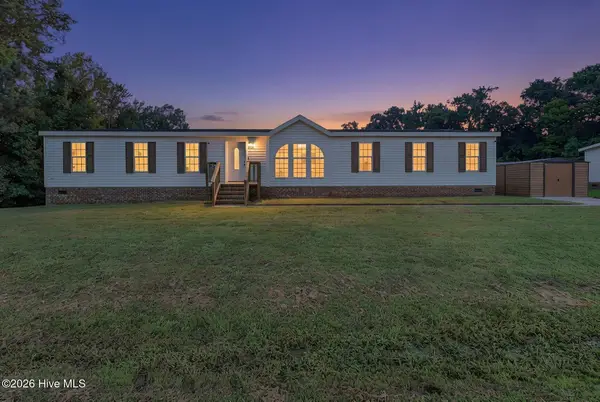 $240,000Active4 beds 2 baths2,096 sq. ft.
1001 Ocracoke Court, Jacksonville, NC 28546
MLS# 100599973Listed by: BERKSHIRE HATHAWAY HOMESERVICES CAROLINA PREMIER PROPERTIES


Protect your home and budget from life's surprises with an Assurant Home Warranty, backed by a partner that supports you through every step of homeownership. Explore Plans.
©2026 Century 21 Real Estate LLC. All rights reserved. CENTURY 21®, the CENTURY 21 Logo and C21® are service marks owned by Century 21 Real Estate LLC. Century 21 Real Estate LLC fully supports the principles of the Fair Housing Act and the Equal Opportunity Act. Each office is independently owned and operated. Listing information is deemed reliable but not guaranteed accurate.