318 Water Wagon Trail, Jacksonville, NC 28546
Local realty services provided by:CENTURY 21 Sterling Combs
318 Water Wagon Trail,Jacksonville, NC 28546
$520,000
- 5 Beds
- 4 Baths
- 3,849 sq. ft.
- Single family
- Active
Listed by: erika jaeger
Office: homesmart connections
MLS#:100616647
Source:NC_CCAR
Price summary
- Price:$520,000
- Price per sq. ft.:$135.1
About this home
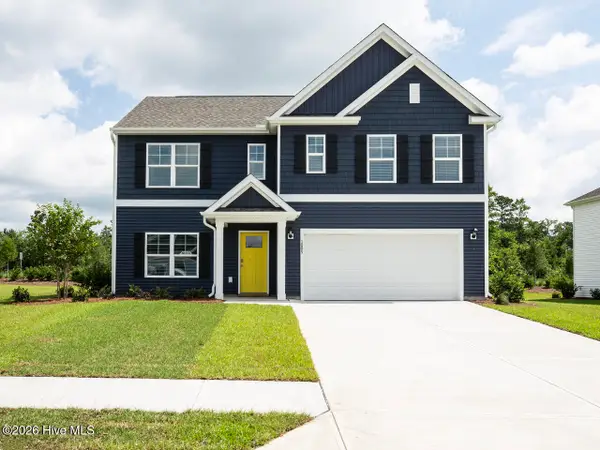
This magnificent stately home is a beauty! 5 bedrooms/3.5 bathrooms with approx. 3849 heated square feet. If you're needing some extra and luxurious space, this layout is a favorite! From the Grand curb appeal, lots of windows, covered and tiled front porch and screened in and tiled back porch, it's a true gem! The 2-story foyer allows for great interior natural lighting. Formal dining room, 15 x 14. Huge 16 x 18 living room! The chef in the family will appreciate the space in this kitchen, with it's big, open area and an island that opens to a family room which is completed by a fireplace for a cozy vibe. It is the perfect space to entertain or fellowship with those closest to you. The first-floor master bedroom is fantastic ,with 18 x 18 feet of space with a 13 x 14 luxurious master bath complete with a separate tub and shower, double vanity topped with a custom mirror and a large-scale walk-in closet. The second-floor master is equally dreamy. That's right! Two master bedrooms. Second floor master also complete with a master bath and walk-in closet. 3 additional bedrooms upstairs all with walk in closets AND an office space! The Avalon has it all and is the ultimate impressive floor plan....
Contact an agent
Home facts
- Year built:2024
- Subdivision & Development:Stateside
- Listing ID #:100616647
- Added:1 day(s) ago
- Updated:November 17, 2026 at 02:59 AM
Rooms and interior
- Bedrooms:5
- Total bathrooms:4
- Full bathrooms:3
- Half bathrooms:1
- Rooms Total:11
- Flooring:Carpet, Laminate
- Dining Description:Eat-in Kitchen
- Bathrooms Description:Walk-in Shower
- Kitchen Description:Dishwasher, Disposal, Double Oven, Eat-in Kitchen, Kitchen Island, Refrigerator, Self Cleaning Oven
- Bedroom Description:Master Downstairs, Walk-In Closet(s)
- Living area:3,849 sq. ft.
Heating and cooling
- Cooling:Heat Pump, Zoned
- Heating:Electric, Heat Pump, Heating
Structure and exterior
- Roof:Architectural Shingle
- Year built:2024
- Building area:3,849 sq. ft.
- Lot area:0.38 Acres
- Construction Materials:Shake Siding, Vinyl Siding, Wood Frame
- Exterior Features:Covered, Porch, Screened
- Foundation Description:Slab
Schools
- High school:Jacksonville
- Middle school:Northwoods Park
- Elementary school:Stateside
Utilities
- Water:Community Water Available, Water Connected
- Sewer:Sewer Connected
Finances and disclosures
- Price:$520,000
- Price per sq. ft.:$135.1
Features and amenities
- Appliances:Dishwasher, Disposal, Double Oven, Refrigerator, Self Cleaning Oven
- Laundry features:Laundry Room, Washer Hookup
- Amenities:Barbecue, Blinds/Shades, Ceiling Fan(s), Clubhouse, Community Pool, Street Lights, Walk-In Closet(s)
- Pool features:Community Pool
Parking
- Total parking spaces:2
- Parking description:Attached Garage, Garage, Garage Door Opener
- Garage:Yes
- Garage spaces:2

New listings near 318 Water Wagon Trail
- New
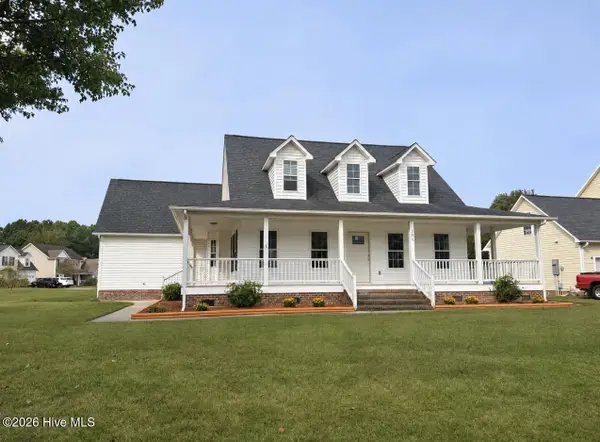 $382,000Active4 beds 3 baths2,390 sq. ft.
206 Grantham Lane, Jacksonville, NC 28546
MLS# 100616811Listed by: RE/MAX ELITE REALTY GROUP - New
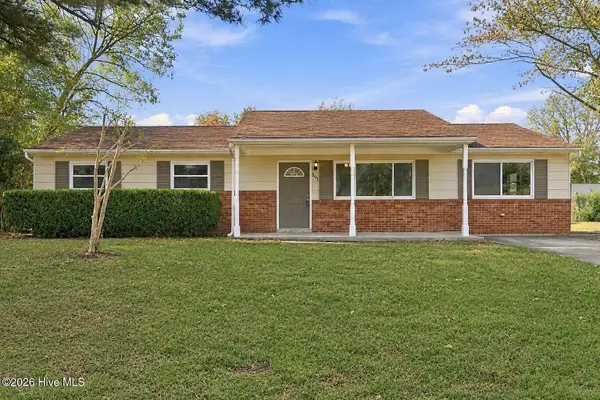 $220,000Active3 beds 2 baths1,300 sq. ft.
504 Holly Court, Jacksonville, NC 28540
MLS# 100616761Listed by: ABS PROPERTIES, LLC - New
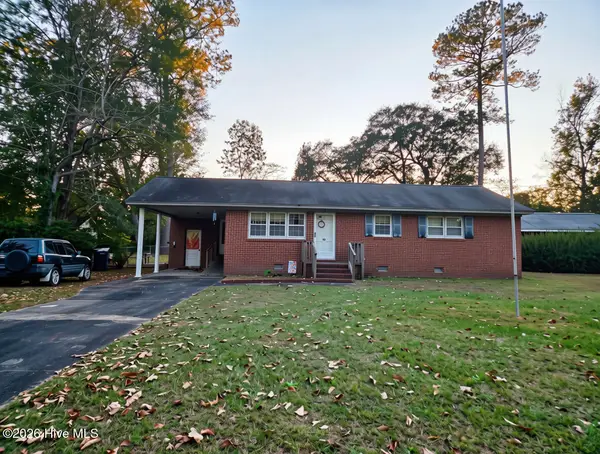 $189,900Active3 beds 2 baths1,547 sq. ft.
13 Mcarthur Drive, Jacksonville, NC 28546
MLS# 100616740Listed by: CROWN & KEY REALTY LLC - New
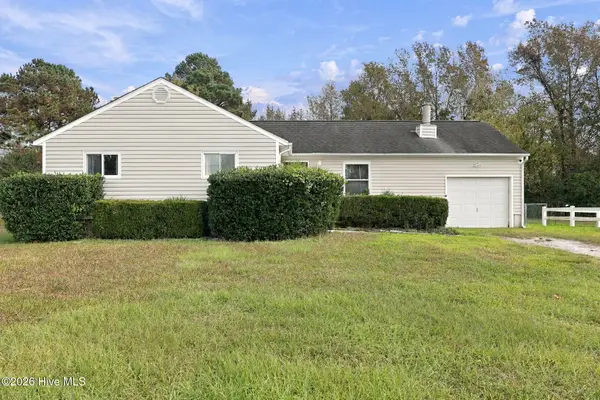 $240,000Active3 beds 2 baths1,354 sq. ft.
306 Drummer Kellum Road, Jacksonville, NC 28546
MLS# 100616695Listed by: REAL BROKER LLC - New
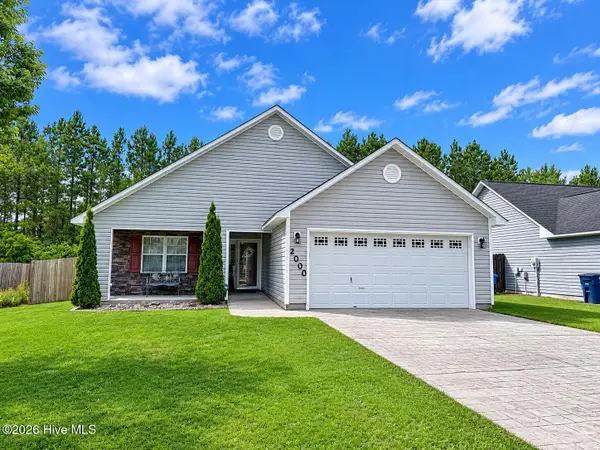 $264,900Active3 beds 2 baths1,275 sq. ft.
2000 Wt. Whitehead Drive, Jacksonville, NC 28546
MLS# 100616565Listed by: REALTY SHOP & PROPERTY MANAGEMENT - New
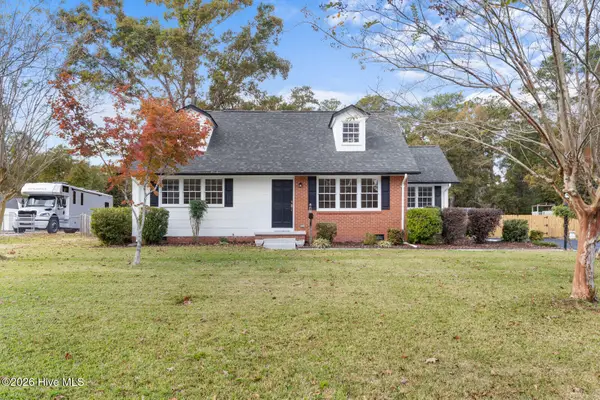
 $289,900Active3 beds 2 baths1,582 sq. ft.
7 Barksdale Drive, Jacksonville, NC 28540
MLS# 100616651Listed by: CENTURY 21 COASTAL ADVANTAGE - New
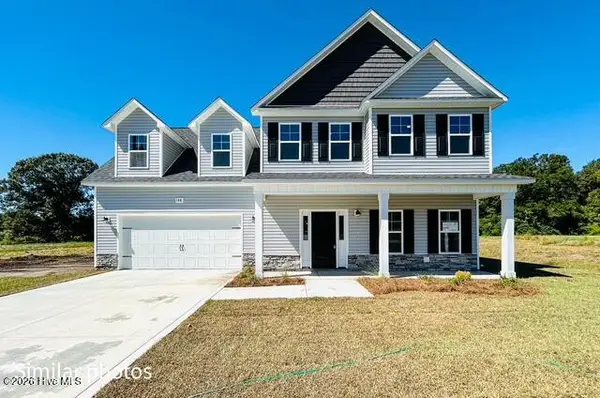 $353,900Active4 beds 3 baths2,140 sq. ft.
531 Harris Crossing Court, Jacksonville, NC 28540
MLS# 100616660Listed by: BERKSHIRE HATHAWAY HOMESERVICES CAROLINA PREMIER PROPERTIES - New
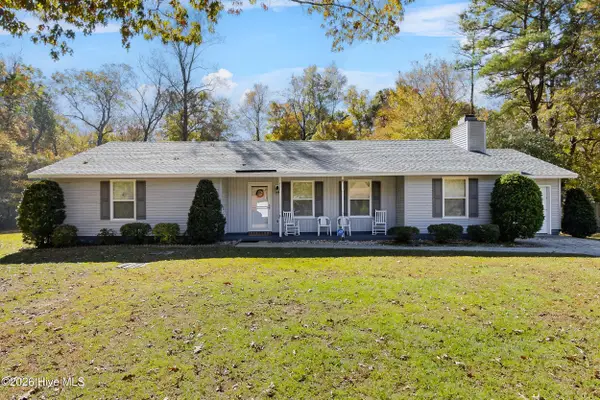 $280,000Active3 beds 2 baths1,581 sq. ft.
870 Mill River Road, Jacksonville, NC 28540
MLS# 100616561Listed by: MACDONALD REALTY GROUP - Open Tue, 10am to 5pmNew
 $388,740Active5 beds 3 baths2,511 sq. ft.
404 Anchorline Way #22, Jacksonville, NC 28546
MLS# 100616529Listed by: D.R. HORTON, INC


Protect your home and budget from life's surprises with an Assurant Home Warranty, backed by a partner that supports you through every step of homeownership. Explore Plans.
©2026 Century 21 Real Estate LLC. All rights reserved. CENTURY 21®, the CENTURY 21 Logo and C21® are service marks owned by Century 21 Real Estate LLC. Century 21 Real Estate LLC fully supports the principles of the Fair Housing Act and the Equal Opportunity Act. Each office is independently owned and operated. Listing information is deemed reliable but not guaranteed accurate.