
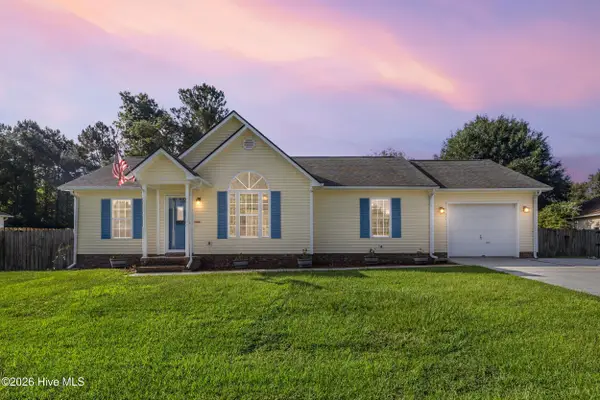
35 Victoria Road, Jacksonville, NC 28546
Local realty services provided by:CENTURY 21 Solomon Properties
35 Victoria Road,Jacksonville, NC 28546
$228,401
- 3 Beds
- 2 Baths
- 1,025 sq. ft.
- Single family
- Active
Listed by:
 CENTURY 21 Champion Real Estate

Office: century 21 champion real estate
MLS#:100581179
Source:NC_CCAR
Price summary
- Price:$228,401
- Price per sq. ft.:$222.83
About this home
A Backyard You'll Want to Use. A Location That Keeps You Close to It All.
If being close to Camp Lejeune, the beach, and everything Jacksonville has to offer sounds like your kind of home base, 35 Victoria Road deserves a look. This 3-bedroom, 2-bathroom home for sale in Jacksonville, NC offers the space, features, and location to make settling in feel easy.
Inside, original hardwood floors in the living area bring warmth and character, while stainless steel appliances add a practical touch to the kitchen.
Then there's the spacious backyard. It gives you room for outdoor dinners, weekend play, pets, gardening, a place to unwind, or whatever your version of home looks like. It's the kind of space that can become a favorite part of the property.
You're close to Camp Lejeune and the surrounding military community, while also having easy access to Jacksonville's local events, shopping, dining, recreation, and area beaches. Whether you're relocating to Onslow County, buying your first home, or simply looking for a place with room to enjoy, 35 Victoria Road offers a lot to love about calling Jacksonville home.
Come see the space, check out the backyard, and picture yourself here. Schedule your showing today....
Contact an agent
Home facts
- Year built:1979
- Subdivision & Development:Montclair
- Listing ID #:100581179
- Added:97 day(s) ago
- Updated:September 17, 2026 at 04:41 PM
Rooms and interior
- Bedrooms:3
- Total bathrooms:2
- Full bathrooms:2
- Rooms Total:5
- Flooring:Carpet, Vinyl
- Dining Description:Eat-in Kitchen
- Kitchen Description:Dishwasher, Eat-in Kitchen, Refrigerator
- Bedroom Description:Master Downstairs
- Living area:1,025 sq. ft.
Heating and cooling
- Cooling:Heat Pump
- Heating:Electric, Heat Pump, Heating
Structure and exterior
- Roof:Shingle
- Year built:1979
- Building area:1,025 sq. ft.
- Lot area:0.37 Acres
- Construction Materials:Brick, Wood Frame
- Exterior Features:Open, Patio
- Foundation Description:Crawl Space
- Levels:1 Story
Schools
- High school:White Oak
- Middle school:Hunters Creek
- Elementary school:Morton
Finances and disclosures
- Price:$228,401
- Price per sq. ft.:$222.83
Features and amenities
- Appliances:Dishwasher, Refrigerator
- Amenities:Blinds/Shades, Ceiling Fan(s)
Parking
- Total parking spaces:1
- Parking description:Attached, Attached Garage, Off Street, Paved
- Garage:Yes
- Garage spaces:1
New listings near 35 Victoria Road
- New
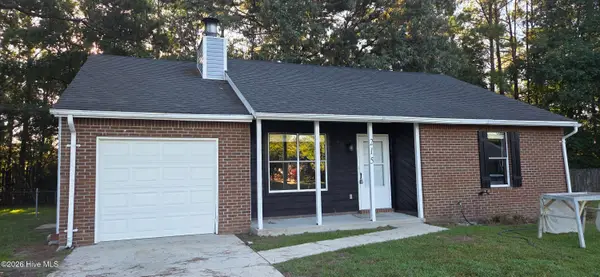 $229,900Active3 beds 2 baths1,052 sq. ft.
215 Spruce Court, Jacksonville, NC 28546
MLS# 100604182Listed by: BERKSHIRE HATHAWAY HOMESERVICES CAROLINA PREMIER PROPERTIES - New
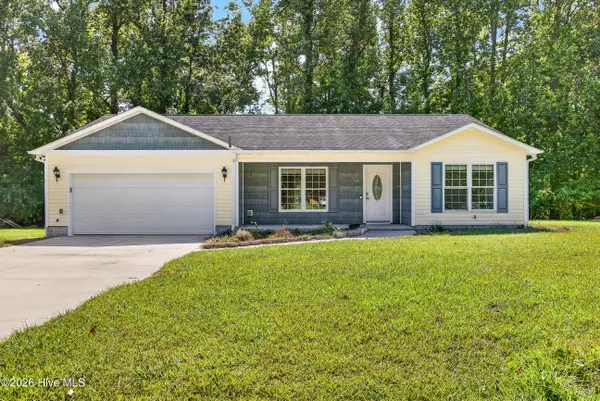 $373,900Active3 beds 2 baths1,580 sq. ft.
137 Mccoy Lane, Jacksonville, NC 28546
MLS# 100604242Listed by: ANCHOR & CO. OF EASTERN NORTH CAROLINA  $1,250,000Active6 beds 6 baths5,300 sq. ft.
310 Woodland Drive, Jacksonville, NC 28540
MLS# F10446713Listed by: ROBERT J ZORZI, JR, BROKER- New
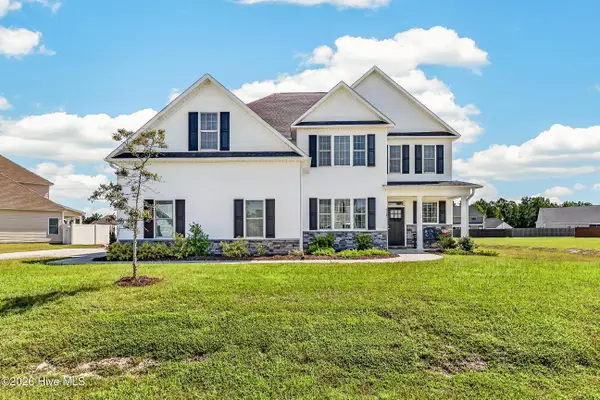 $520,000Active5 beds 5 baths3,466 sq. ft.
318 Naval Store Drive, Jacksonville, NC 28546
MLS# 100604052Listed by: RE/MAX EXECUTIVE - New
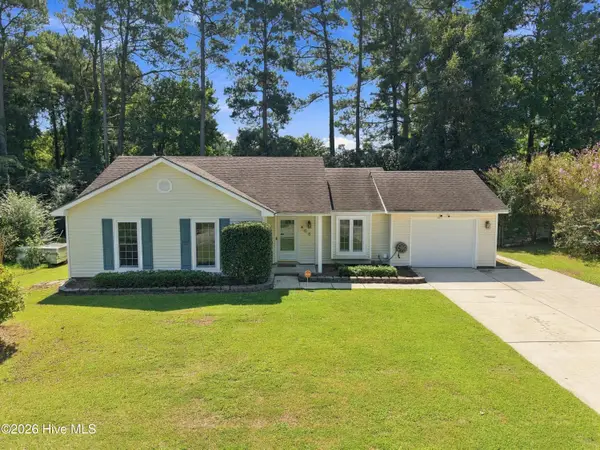 $245,000Active3 beds 2 baths1,206 sq. ft.
408 Mark Lane, Jacksonville, NC 28546
MLS# 100604034Listed by: RE/MAX ELITE REALTY GROUP - New
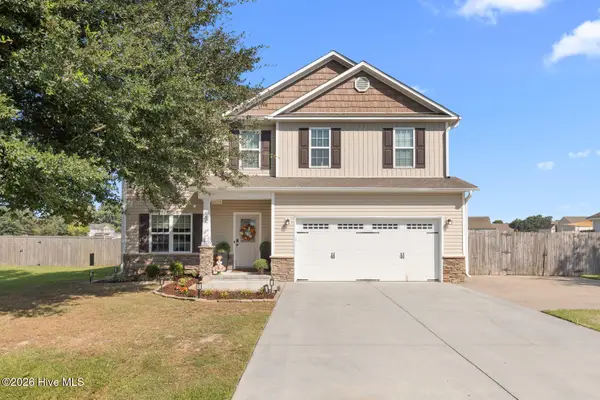 $379,000Active4 beds 3 baths2,478 sq. ft.
105 Cypress Manor Court, Jacksonville, NC 28540
MLS# 100604035Listed by: RE/MAX EXECUTIVE - New
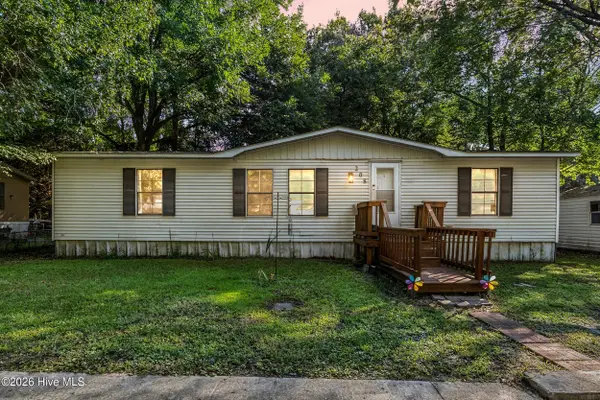 $130,000Active3 beds 2 baths1,176 sq. ft.
208 Early Drive, Jacksonville, NC 28540
MLS# 100603852Listed by: COLDWELL BANKER SEA COAST ADVANTAGE-HAMPSTEAD - New
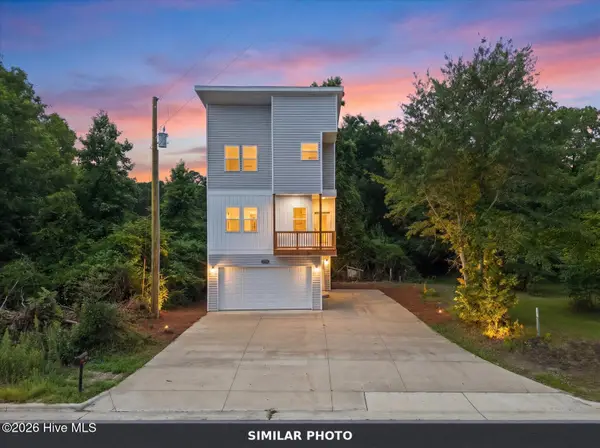 $304,900Active3 beds 4 baths2,047 sq. ft.
1625 Hargett Street, Jacksonville, NC 28540
MLS# 100603943Listed by: JOE POWERS REALTY - New
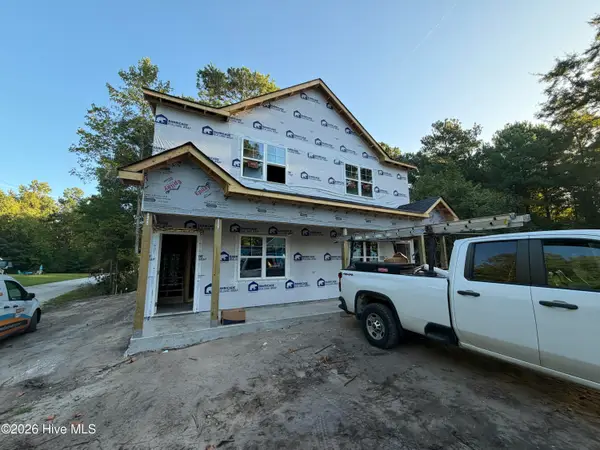 $385,000Active4 beds 6 baths2,398 sq. ft.
2143 Hines Farm Road, Jacksonville, NC 28540
MLS# 100603962Listed by: BERKSHIRE HATHAWAY HOMESERVICES CAROLINA PREMIER PROPERTIES - New
 $255,000Active3 beds 2 baths1,422 sq. ft.
104 Stepping Stone Trail, Jacksonville, NC 28546
MLS# 100604019Listed by: COLDWELL BANKER SEA COAST ADVANTAGE-HAMPSTEAD


Protect your home and budget from life's surprises with an Assurant Home Warranty, backed by a partner that supports you through every step of homeownership. Explore Plans.
©2026 Century 21 Real Estate LLC. All rights reserved. CENTURY 21®, the CENTURY 21 Logo and C21® are service marks owned by Century 21 Real Estate LLC. Century 21 Real Estate LLC fully supports the principles of the Fair Housing Act and the Equal Opportunity Act. Each office is independently owned and operated. Listing information is deemed reliable but not guaranteed accurate.