
403 Ashley Meadow Lane, Jacksonville, NC 28546
Local realty services provided by:CENTURY 21 New Beginnings
403 Ashley Meadow Lane,Jacksonville, NC 28546
$419,900
- 5 Beds
- 4 Baths
- 3,059 sq. ft.
- Single family
- Active
Listed by: joshua eudy
Office: revolution partners llc.
MLS#:100612936
Source:NC_CCAR
Price summary
- Price:$419,900
- Price per sq. ft.:$137.27
About this home
Discover the space and comfort this beautiful three-story home has to offer! Featuring 4 spacious bedrooms and 3.5 bathrooms, this home provides plenty of room for relaxing, entertaining, and everyday living. Step outside to a large, fully fenced backyard surrounded by beautiful landscaping, creating the perfect setting for outdoor gatherings, pets, or simply enjoying your own private outdoor retreat. Even better, this home offers an assumable loan with an attractive 4.625% interest rate, providing a potential financing advantage for qualified buyers. Conveniently located near shopping, restaurants, and Camp Lejeune, this property combines generous living space, outdoor appeal, and a convenient location. Don't miss the opportunity to make this wonderful home your own!
Contact an agent
Home facts
- Year built:2013
- Subdivision & Development:Hunters Creek
- Listing ID #:100612936
- Added:1 day(s) ago
- Updated:October 28, 2026 at 09:55 PM
Rooms and interior
- Bedrooms:5
- Total bathrooms:4
- Full bathrooms:3
- Half bathrooms:1
- Rooms Total:8
- Kitchen Description:Dishwasher, Disposal, Pantry, Refrigerator
- Bedroom Description:Walk-In Closet(s)
- Living area:3,059 sq. ft.
Heating and cooling
- Cooling:Central Air
- Heating:Electric, Heat Pump, Heating
- Central air:Yes
Structure and exterior
- Roof:Architectural Shingle
- Year built:2013
- Building area:3,059 sq. ft.
- Lot area:0.21 Acres
- Construction Materials:Stone, Vinyl Siding, Wood Frame
- Exterior Features:Covered, Patio, Porch
- Foundation Description:Slab
- Levels:Three Or More
Schools
- High school:White Oak
- Middle school:Hunters Creek
- Elementary school:Hunters Creek
Finances and disclosures
- Price:$419,900
- Price per sq. ft.:$137.27
Features and amenities
- Appliances:Dishwasher, Disposal, Refrigerator
- Laundry features:Laundry Room
- Amenities:Ceiling Fan(s), Management, Tray Ceiling(s), Walk-In Closet(s)
Parking
- Total parking spaces:2
- Parking description:Attached Garage, Off Street, Paved
- Garage:Yes
- Garage spaces:2

New listings near 403 Ashley Meadow Lane
- New
 $239,900Active3 beds 2 baths1,225 sq. ft.
106 Jenkins Road, Jacksonville, NC 28540
MLS# 100613032Listed by: BERKSHIRE HATHAWAY HOMESERVICES CAROLINA PREMIER PROPERTIES - New
 $250,000Active3 beds 3 baths1,373 sq. ft.
648 Sandy Hollow Drive, Jacksonville, NC 28540
MLS# 100613047Listed by: DREAM FINDERS REALTY LLC - New
 $235,000Active3 beds 3 baths1,422 sq. ft.
646 Sandy Hollow Drive, Jacksonville, NC 28540
MLS# 100613057Listed by: DREAM FINDERS REALTY LLC - New
 $250,000Active3 beds 3 baths1,373 sq. ft.
640 Sandy Hollow Drive, Jacksonville, NC 28540
MLS# 100613070Listed by: DREAM FINDERS REALTY LLC - New
 $235,000Active3 beds 3 baths1,422 sq. ft.
642 Sandy Hollow Drive, Jacksonville, NC 28540
MLS# 100613080Listed by: DREAM FINDERS REALTY LLC - New
 $20,500Active2 Acres
164 Foy Lockamy Lane, Jacksonville, NC 28540
MLS# 100612946Listed by: PERFORMANCE REALTY - New
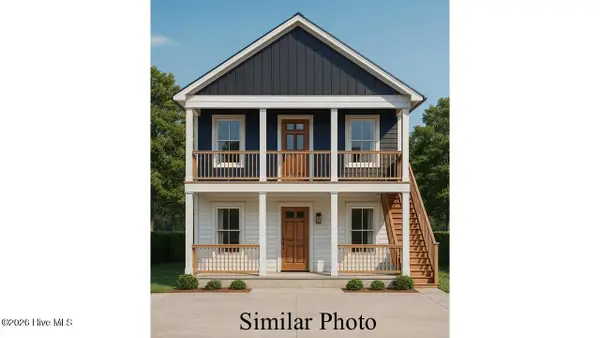 $369,500Active4 beds 4 baths1,900 sq. ft.
113 Sandy Drive, Jacksonville, NC 28546
MLS# 100612954Listed by: COLDWELL BANKER SEA COAST ADVANTAGE-HAMPSTEAD - New
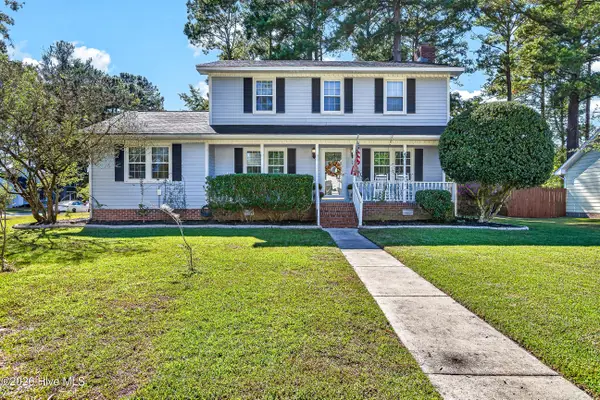 $330,000Active3 beds 3 baths2,006 sq. ft.
2484 Northwoods Drive, Jacksonville, NC 28540
MLS# 100612892Listed by: ANCHOR & CO. OF EASTERN NORTH CAROLINA - New
 $382,000Active5 beds 4 baths2,583 sq. ft.
544 Barrelwood Drive #Lot 89, Jacksonville, NC 28546
MLS# 100612865Listed by: D.R. HORTON, INC


Protect your home and budget from life's surprises with an Assurant Home Warranty, backed by a partner that supports you through every step of homeownership. Explore Plans.
©2026 Century 21 Real Estate LLC. All rights reserved. CENTURY 21®, the CENTURY 21 Logo and C21® are service marks owned by Century 21 Real Estate LLC. Century 21 Real Estate LLC fully supports the principles of the Fair Housing Act and the Equal Opportunity Act. Each office is independently owned and operated. Listing information is deemed reliable but not guaranteed accurate.