
504 Greenbriar Drive, Jacksonville, NC 28546
Local realty services provided by:CENTURY 21 Solomon Properties
504 Greenbriar Drive,Jacksonville, NC 28546
$204,500
- 3 Beds
- 2 Baths
- 1,538 sq. ft.
- Single family
- Active
Listed by: melinda s tyre
Office: melinda tyre & associates
MLS#:100605173
Source:NC_CCAR
Price summary
- Price:$204,500
- Price per sq. ft.:$132.96
About this home
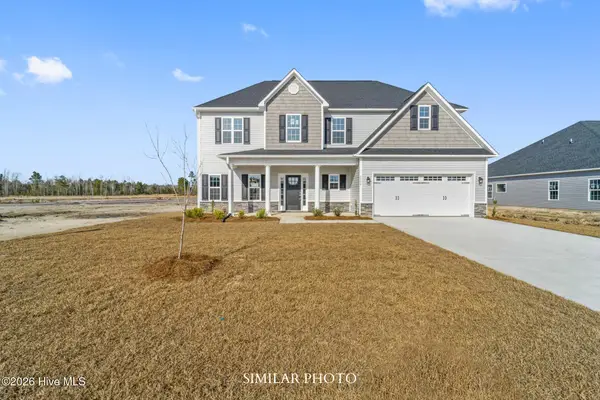
If you are looking for an affordable three-bedroom, two-bathroom home that offers both comfort and space, this property is ideal for you.
The home features a welcoming layout with a step-down family room, perfect for family gatherings, movie nights, or homeschooling. Outside, the spacious backyard offers endless possibilities for entertaining, along with a good-sized shed for additional storage.
Don't miss this opportunity to own a home that combines comfort, functionality, and affordability. Schedule your showing today, as this property will not last long.
Contact an agent
Home facts
- Year built:1971
- Subdivision & Development:Brynn Marr
- Listing ID #:100605173
- Added:1 day(s) ago
- Updated:September 23, 2026 at 10:33 AM
Rooms and interior
- Bedrooms:3
- Total bathrooms:2
- Full bathrooms:2
- Rooms Total:7
- Flooring:Carpet, Tile
- Bathrooms Description:Walk-in Shower
- Kitchen Description:Dishwasher, Refrigerator
- Bedroom Description:Walk-In Closet(s)
- Living area:1,538 sq. ft.
Heating and cooling
- Cooling:Central Air
- Heating:Electric, Heat Pump, Heating
- Central air:Yes
Structure and exterior
- Roof:Composition, Shingle
- Year built:1971
- Building area:1,538 sq. ft.
- Lot area:0.53 Acres
- Architectural Style:Patio
- Construction Materials:Brick, Wood Frame
- Exterior Features:Covered, Patio, Porch
- Foundation Description:Crawl Space
- Levels:1 Story
Schools
- High school:Northside
- Middle school:Jacksonville Commons
- Elementary school:Bell Fork
Finances and disclosures
- Price:$204,500
- Price per sq. ft.:$132.96
Features and amenities
- Appliances:Dishwasher, Refrigerator
- Laundry features:Laundry Room, Washer Hookup
- Amenities:Blinds/Shades, Ceiling Fan(s), Walk-In Closet(s)
Parking
- Parking description:Concrete

New listings near 504 Greenbriar Drive
- New
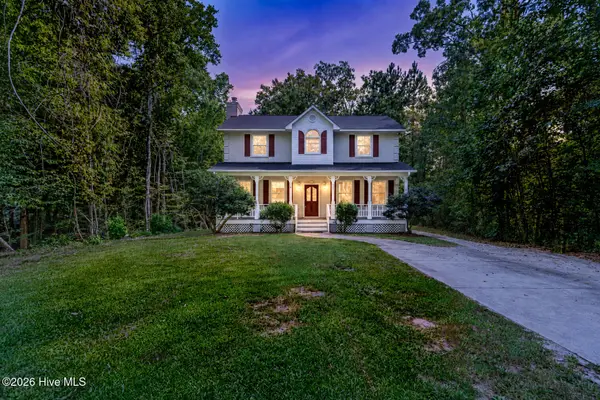 $389,000Active3 beds 2 baths2,206 sq. ft.
289 Blue Top Road, Jacksonville, NC 28540
MLS# 100605532Listed by: WISE GROUP REALTY INC - New
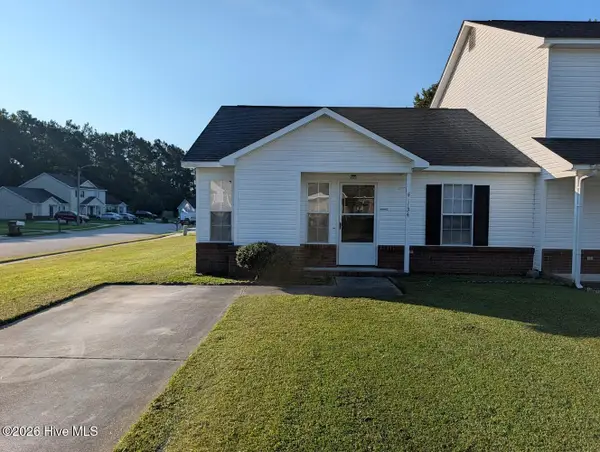 $164,900Active2 beds 2 baths882 sq. ft.
1154 Pueblo Drive, Jacksonville, NC 28546
MLS# 100605502Listed by: DSKT INC - New
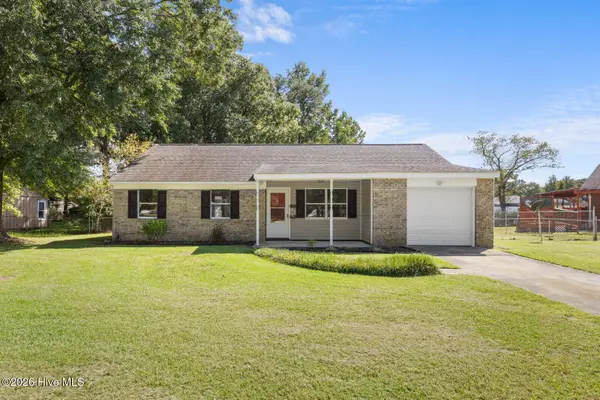 $249,900Active3 beds 2 baths1,248 sq. ft.
402 Sterling Road, Jacksonville, NC 28546
MLS# 100605488Listed by: REALTY ONE GROUP AFFINITY - New
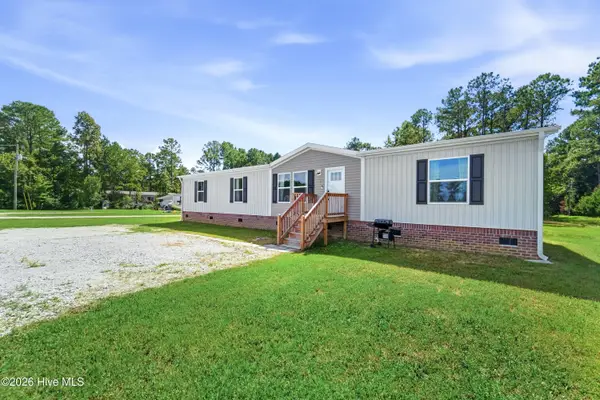 $265,000Active3 beds 2 baths1,812 sq. ft.
856 Old 30 Road, Jacksonville, NC 28546
MLS# 100605473Listed by: JOHNSTON & COMPANY REAL ESTATE - New
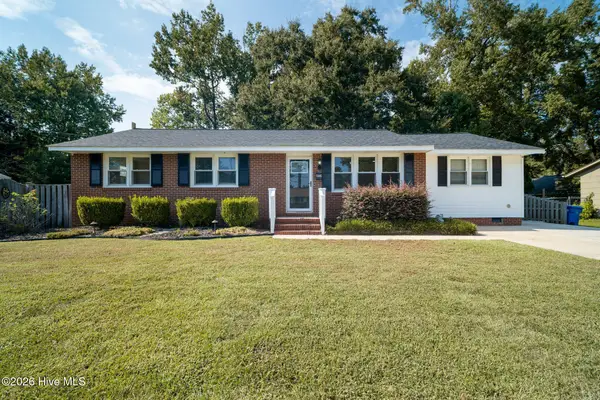 $255,000Active4 beds 2 baths1,512 sq. ft.
809 Gardenview Drive, Jacksonville, NC 28540
MLS# 100605217Listed by: CAROLINA MODERN REALTY - New
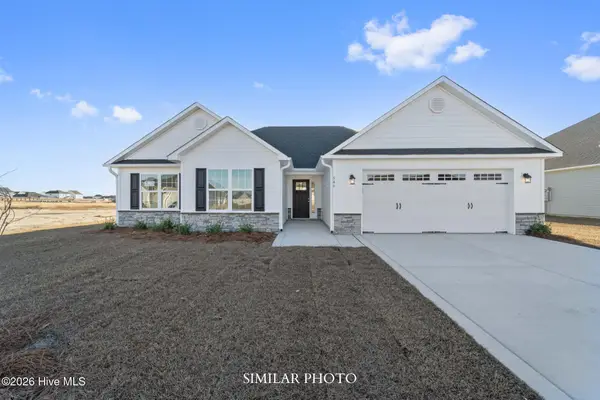 $316,000Active3 beds 2 baths1,583 sq. ft.
530 Appalachian Trail N, Jacksonville, NC 28546
MLS# 100605227Listed by: TERRI ALPHIN SMITH & CO - New
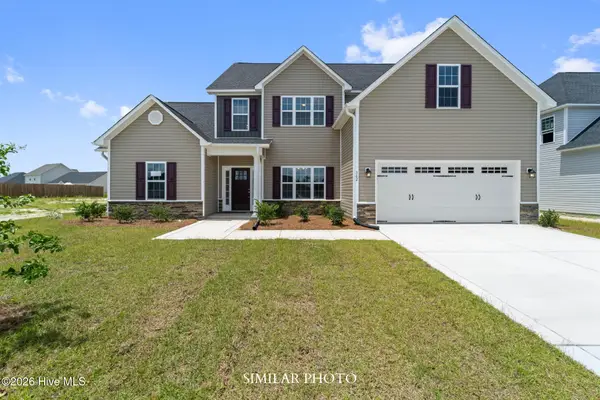 $416,500Active5 beds 4 baths2,920 sq. ft.
514 Appalachian Trail N, Jacksonville, NC 28546
MLS# 100605233Listed by: TERRI ALPHIN SMITH & CO - New
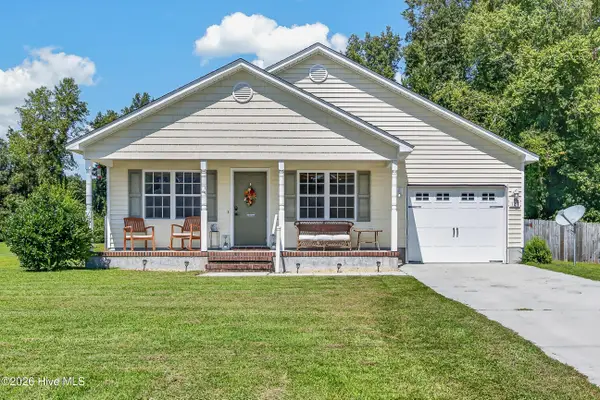 $265,000Active3 beds 2 baths1,112 sq. ft.
121 Woodbury Farm Drive, Jacksonville, NC 28540
MLS# 100605236Listed by: MACDONALD REALTY GROUP - New
 $389,000Active4 beds 3 baths2,401 sq. ft.
620 Barlowe Lane, Jacksonville, NC 28546
MLS# 100605247Listed by: TERRI ALPHIN SMITH & CO


Protect your home and budget from life's surprises with an Assurant Home Warranty, backed by a partner that supports you through every step of homeownership. Explore Plans.
©2026 Century 21 Real Estate LLC. All rights reserved. CENTURY 21®, the CENTURY 21 Logo and C21® are service marks owned by Century 21 Real Estate LLC. Century 21 Real Estate LLC fully supports the principles of the Fair Housing Act and the Equal Opportunity Act. Each office is independently owned and operated. Listing information is deemed reliable but not guaranteed accurate.