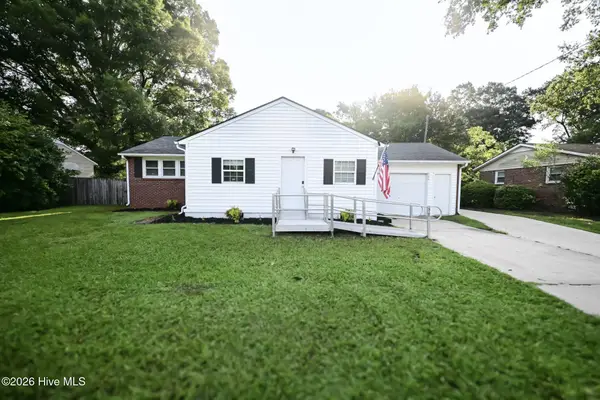
702 Buster Court, Jacksonville, NC 28540
Local realty services provided by:CENTURY 21 Solomon Properties
702 Buster Court,Jacksonville, NC 28540
$266,300
- 3 Beds
- 2 Baths
- 1,191 sq. ft.
- Single family
- Active
Listed by: johanna bailey
Office: carolina real estate group
MLS#:100597872
Source:NC_CCAR
Price summary
- Price:$266,300
- Price per sq. ft.:$223.59
About this home
COMING SOON NO SHOWINGS UNTIL SEPT 2ND. Professional Photos are coming! Welcome home to 702 Buster Court, a move-in-ready 3-bedroom, 2-bath home tucked away on a quiet cul-de-sac in Jacksonville! Freshly updated with LVP flooring, interior paint, and appliances all less than 9 months old, this home offers a clean, modern feel from the moment you step inside.
The inviting living room features high vaulted ceilings, creating an open and spacious atmosphere. The kitchen offers ample cabinetry, plenty of counter space, and a convenient pantry, providing plenty of room for everyday cooking and entertaining. Just off the kitchen is a separate laundry room with additional cabinetry, which leads directly into the 2-car garage for added convenience.
The spacious primary suite features a large closet with new wood shelving and a private bath complete with a large soaking tub and dual vanities.
Step outside to the large, fully fenced backyard and enjoy the brand-new bi-level deck, offering the perfect spot for grilling, entertaining, or simply relaxing outdoors. A storage shed provides additional space for lawn equipment, bikes, beach gear, and more
This turnkey home is ready for it's new owners. Additional highlights include no city taxes, no breed restrictions and is priced under tax value!
Conveniently located just minutes from Camp Lejeune and approximately 45 minutes from North Topsail Beach, this home offers an ideal combination of everyday convenience and coastal living.
Whether you're a first-time buyer, relocating to the area, or looking for an investment property, 702 Buster Court offers space, thoughtful updates, and a fantastic Jacksonville location. Schedule your showing and see everything this home has to offer!...
Contact an agent
Home facts
- Year built:2012
- Subdivision & Development:Thompson Farms
- Listing ID #:100597872
- Added:1 day(s) ago
- Updated:August 22, 2026 at 12:52 AM
Rooms and interior
- Bedrooms:3
- Total bathrooms:2
- Full bathrooms:2
- Rooms Total:6
- Kitchen Description:Dishwasher, Refrigerator
- Bedroom Description:Walk-In Closet(s)
- Living area:1,191 sq. ft.
Heating and cooling
- Cooling:Heat Pump
- Heating:Electric, Heat Pump, Heating
Structure and exterior
- Roof:Shingle
- Year built:2012
- Building area:1,191 sq. ft.
- Lot area:0.36 Acres
- Construction Materials:Vinyl Siding, Wood Frame
- Exterior Features:Deck
- Foundation Description:Slab
- Levels:1 Story
Schools
- High school:Dixon
- Middle school:Southwest
- Elementary school:Southwest
Utilities
- Water:Water Connected
Finances and disclosures
- Price:$266,300
- Price per sq. ft.:$223.59
Features and amenities
- Appliances:Dishwasher, Refrigerator
- Laundry features:Laundry Room, Washer Hookup
- Amenities:Ceiling Fan(s), Management, Vaulted Ceiling(s), Walk-In Closet(s)
Parking
- Total parking spaces:2
- Parking description:Concrete
- Garage:Yes
- Garage spaces:2

New listings near 702 Buster Court
- New
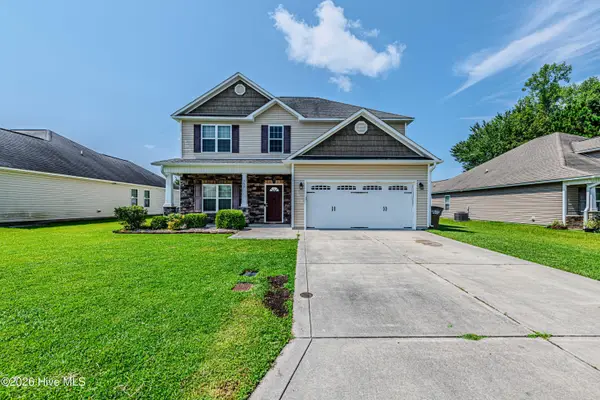 $339,900Active4 beds 3 baths2,165 sq. ft.
755 Radiant Drive, Jacksonville, NC 28546
MLS# 100598161Listed by: WELCOME HOME REAL ESTATE - New
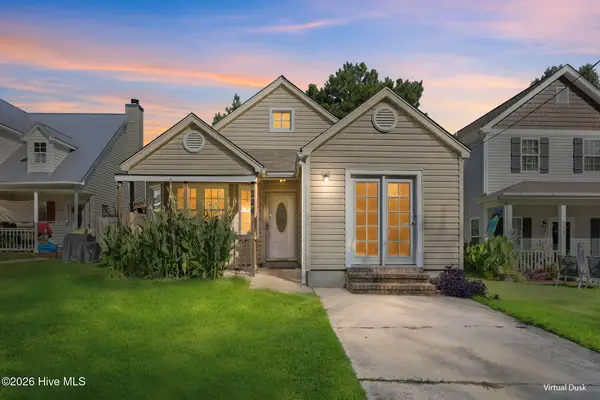
 $214,900Active3 beds 2 baths1,039 sq. ft.
204 Hemlock Drive, Jacksonville, NC 28546
MLS# 100598113Listed by: CENTURY 21 CHAMPION REAL ESTATE - New
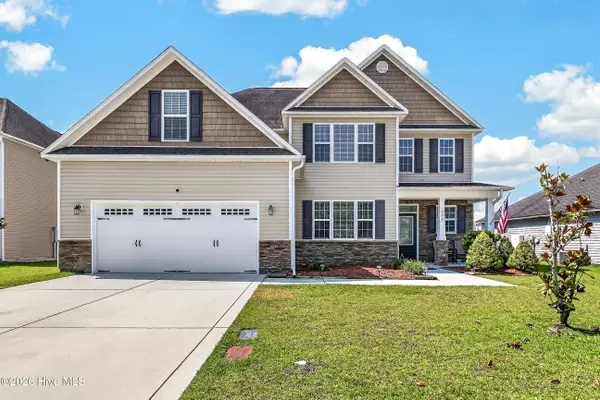 $415,000Active5 beds 4 baths3,126 sq. ft.
334 Merin Height Road, Jacksonville, NC 28546
MLS# 100598139Listed by: COLDWELL BANKER SEA COAST ADVANTAGE - JACKSONVILLE - New
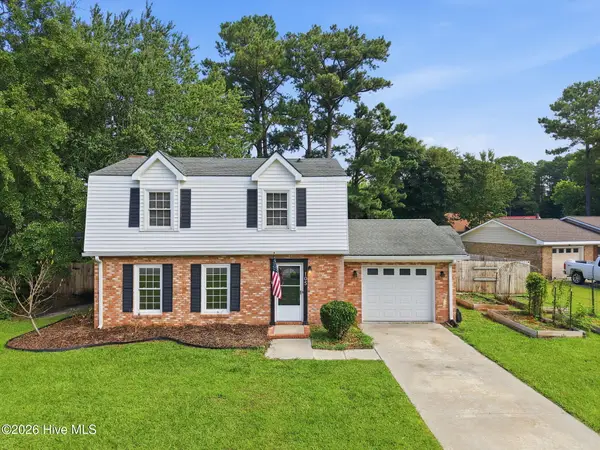 $259,900Active3 beds 3 baths1,738 sq. ft.
105 Hillside Court, Jacksonville, NC 28546
MLS# 100598143Listed by: RE/MAX ELITE REALTY GROUP 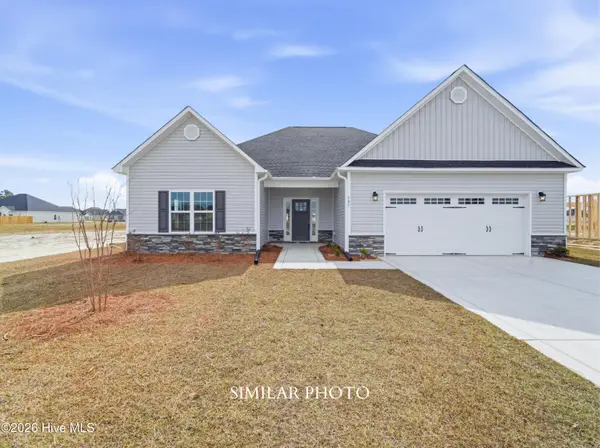 $359,000Pending3 beds 2 baths2,045 sq. ft.
213 Little Bird Lane, Jacksonville, NC 28546
MLS# 100598003Listed by: TERRI ALPHIN SMITH & CO- New
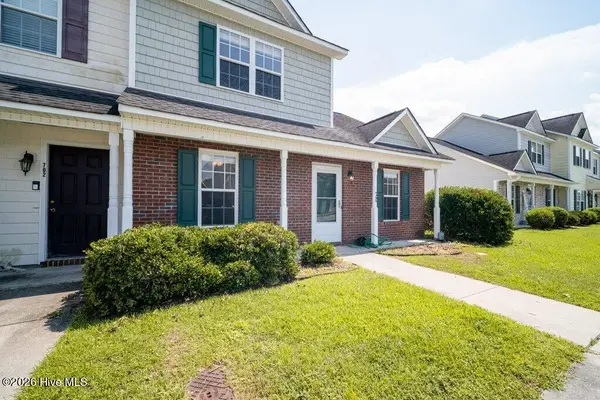 $205,000Active3 beds 3 baths1,188 sq. ft.
700 Streamwood Drive, Jacksonville, NC 28546
MLS# 100597994Listed by: CAROLINA MODERN REALTY - New
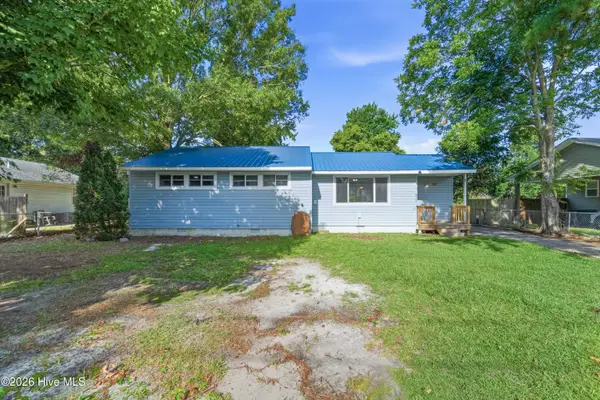 $209,900Active3 beds 1 baths1,162 sq. ft.
613 Elm Street, Jacksonville, NC 28540
MLS# 100598045Listed by: REAL BROKER LLC - New
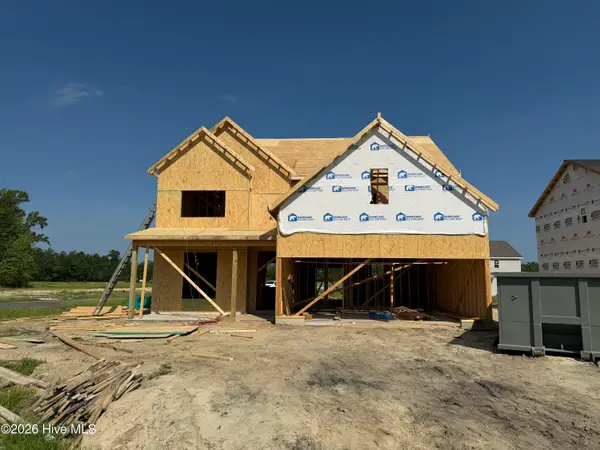 $420,000Active4 beds 2 baths2,651 sq. ft.
709 Finger Lakes Drive, Jacksonville, NC 28546
MLS# 100598072Listed by: BERKSHIRE HATHAWAY HOMESERVICES CAROLINA PREMIER PROPERTIES - New
 $234,900Active3 beds 2 baths1,142 sq. ft.
704 Henderson Drive, Jacksonville, NC 28540
MLS# 100597886Listed by: BERKSHIRE HATHAWAY HOMESERVICES CAROLINA PREMIER PROPERTIES


Protect your home and budget from life's surprises with an Assurant Home Warranty, backed by a partner that supports you through every step of homeownership. Explore Plans.
©2026 Century 21 Real Estate LLC. All rights reserved. CENTURY 21®, the CENTURY 21 Logo and C21® are service marks owned by Century 21 Real Estate LLC. Century 21 Real Estate LLC fully supports the principles of the Fair Housing Act and the Equal Opportunity Act. Each office is independently owned and operated. Listing information is deemed reliable but not guaranteed accurate.