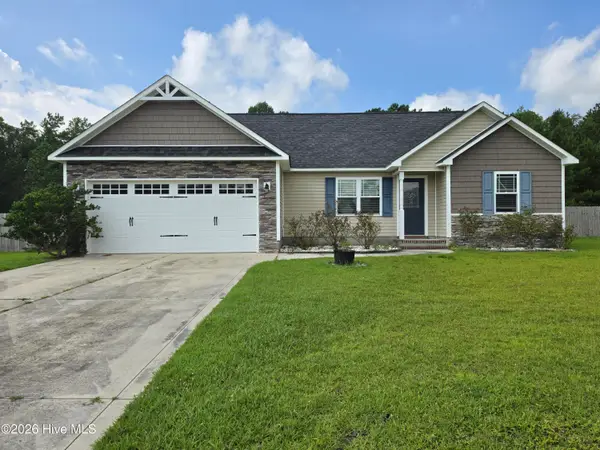
710 Radiant Drive, Jacksonville, NC 28546
Local realty services provided by:CENTURY 21 The Realty Group
710 Radiant Drive,Jacksonville, NC 28546
$340,000
- 4 Beds
- 3 Baths
- 2,092 sq. ft.
- Single family
- Active
Listed by: jared raisor
Office: terri alphin smith & co
MLS#:100598914
Source:NC_CCAR
Price summary
- Price:$340,000
- Price per sq. ft.:$162.52
About this home
Welcome to 710 Radiant Drive in the established Carolina Plantations community. No city taxes! This 4-bedroom, 2.5-bath single-family home offers 2,092 square feet of living space and was built in 2011. Positioned on a 0.18-acre lot in the Monarch Meadow section, the home provides comfortable living with a primary suite, three additional bedrooms, and an attached two-car garage. Located outside city limits for county-only taxes and close to everyday conveniences.
Contact an agent
Home facts
- Year built:2011
- Subdivision & Development:Carolina Plantations
- Listing ID #:100598914
- Added:1 day(s) ago
- Updated:August 26, 2026 at 10:15 AM
Rooms and interior
- Bedrooms:4
- Total bathrooms:3
- Full bathrooms:2
- Half bathrooms:1
- Rooms Total:7
- Flooring:Tile
- Bathrooms Description:Walk-in Shower
- Kitchen Description:Dishwasher, Disposal, Pantry, Refrigerator
- Living area:2,092 sq. ft.
Heating and cooling
- Cooling:Central Air
- Heating:Electric, Heat Pump, Heating
- Central air:Yes
Structure and exterior
- Roof:Architectural Shingle
- Year built:2011
- Building area:2,092 sq. ft.
- Lot area:0.18 Acres
- Construction Materials:Brick Veneer, Vinyl Siding, Wood Frame
- Foundation Description:Slab
- Levels:2 Story
Schools
- High school:Northside
- Middle school:Jacksonville Commons
- Elementary school:Carolina Forest
Utilities
- Water:County Water
Finances and disclosures
- Price:$340,000
- Price per sq. ft.:$162.52
Features and amenities
- Appliances:Dishwasher, Disposal, Refrigerator
- Laundry features:Laundry Room, Washer Hookup
- Amenities:Blinds/Shades, Ceiling Fan(s)
Parking
- Total parking spaces:2
- Parking description:Attached Garage, Concrete, Garage, Garage Door Opener
- Garage:Yes
- Garage spaces:2

New listings near 710 Radiant Drive
- New
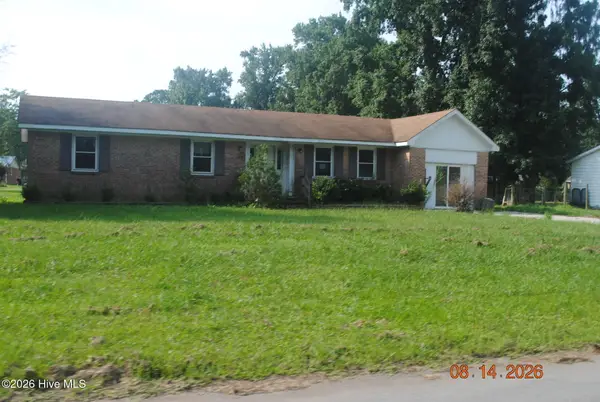 $150,000Active3 beds 2 baths1,723 sq. ft.
74 Vandergrift Drive, Jacksonville, NC 28540
MLS# 100598894Listed by: JACKSONVILLE REALTY GROUP PM - New
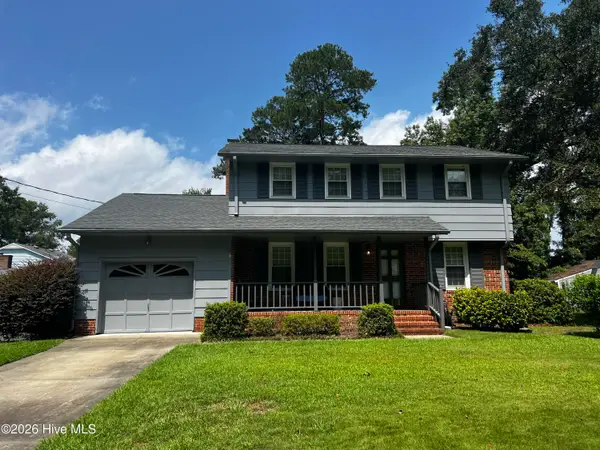 $315,000Active4 beds 3 baths1,705 sq. ft.
102 Brookview Drive, Jacksonville, NC 28540
MLS# 100598789Listed by: COMPASS RESIDENTIAL PROPERTIES - New
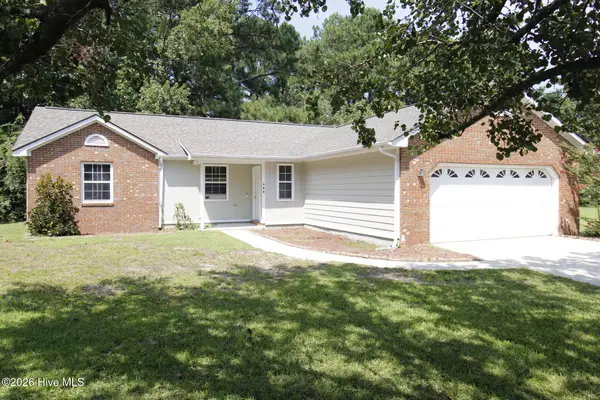 $252,000Active3 beds 2 baths1,377 sq. ft.
408 Singletree Court, Jacksonville, NC 28540
MLS# 100598713Listed by: CAROLINA REAL ESTATE GROUP - New
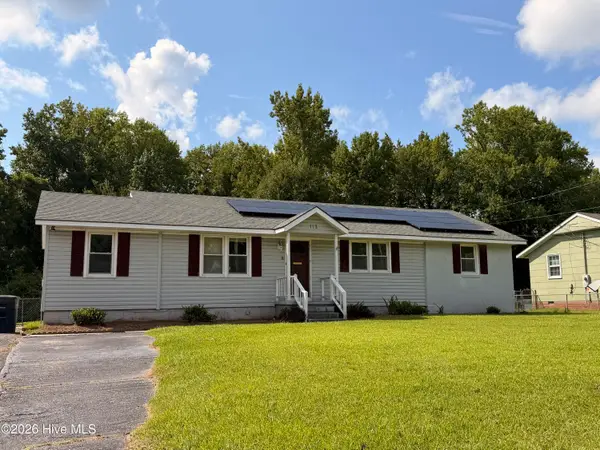
 $210,000Active3 beds 2 baths1,482 sq. ft.
113 Bosco Drive, Jacksonville, NC 28540
MLS# 100598626Listed by: CENTURY 21 CHAMPION REAL ESTATE - New
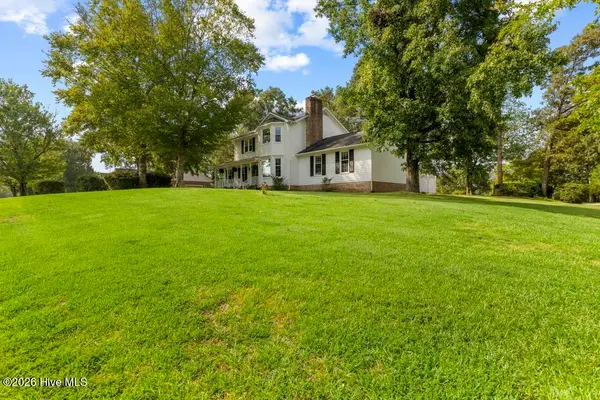 $369,900Active3 beds 3 baths1,938 sq. ft.
1100 Westmoreland Drive, Jacksonville, NC 28546
MLS# 100598659Listed by: KELLER WILLIAMS INNOVATE - New
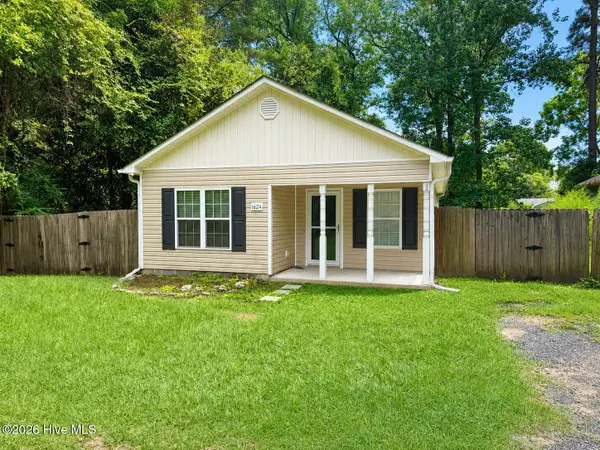 $215,000Active3 beds 2 baths1,134 sq. ft.
1624 Hargett Street, Jacksonville, NC 28540
MLS# 100598642Listed by: EXP REALTY - New
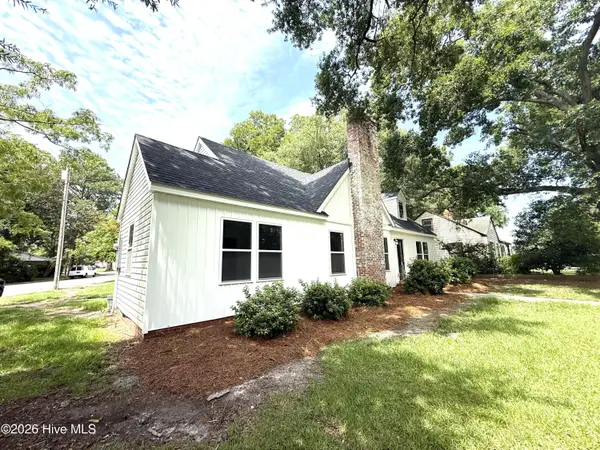 $369,900Active4 beds 3 baths2,578 sq. ft.
403 Bordeaux Street, Jacksonville, NC 28540
MLS# 100598647Listed by: EXP REALTY - New
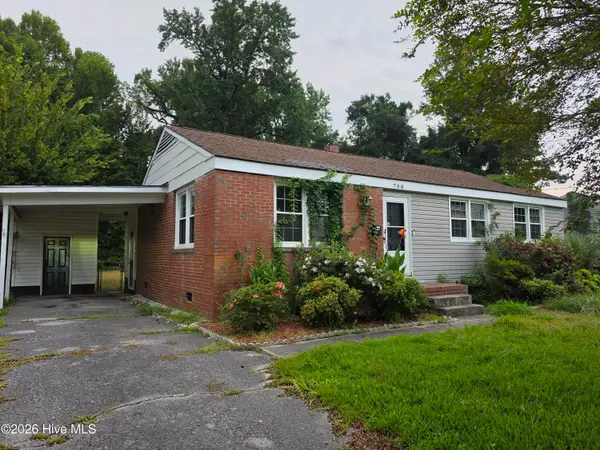 $207,500Active3 beds 2 baths1,345 sq. ft.
Address Withheld By Seller, Jacksonville, NC 28540
MLS# 100598602Listed by: RE/MAX EXECUTIVE - New
 $299,990Active3 beds 2 baths1,300 sq. ft.
412 Mccall Drive, Jacksonville, NC 28540
MLS# 100598617Listed by: RE/MAX HOMESTEAD SWANSBORO


Protect your home and budget from life's surprises with an Assurant Home Warranty, backed by a partner that supports you through every step of homeownership. Explore Plans.
©2026 Century 21 Real Estate LLC. All rights reserved. CENTURY 21®, the CENTURY 21 Logo and C21® are service marks owned by Century 21 Real Estate LLC. Century 21 Real Estate LLC fully supports the principles of the Fair Housing Act and the Equal Opportunity Act. Each office is independently owned and operated. Listing information is deemed reliable but not guaranteed accurate.