
760 Quiet Meadow Drive, Jacksonville, NC 28546
Local realty services provided by:CENTURY 21 New Beginnings
760 Quiet Meadow Drive,Jacksonville, NC 28546
$370,900
- 3 Beds
- 3 Baths
- 2,140 sq. ft.
- Single family
- Pending
Listed by: scott j morrison
Office: exp realty
MLS#:100603997
Source:NC_CCAR
Price summary
- Price:$370,900
- Price per sq. ft.:$173.32
About this home
Builder is offering $10,000.00 use as you choose. Such as rate buy down, closing cost or vendor credit at closing etc....And if using the preferred lender buyer will receive an additional one percent of the loan amount, ask listing agent for more details. Welcome to The Carson floor plan in Serenity Crossing, a stunning new construction nestled in the tranquil embrace right outside of the city limits of Jacksonville, NC. Step inside and feel the open flow of the airy floor plan, where sunlight pours through tall windows, illuminating the elegant quartz countertops anchoring the heart of the home. The harmonious blend of modern design and warm touches creates a welcoming atmosphere, perfect for both relaxing and entertaining. Imagine enjoying coffee each morning on your expansive lot, surrounded by the serenity of a neighborhood renowned for its peaceful charm. The quiet street hums with peaceful evenings, offering a refuge from the bustle of city life, while still providing easy access to nearby amenities. The master suite, conveniently located downstairs, promises a private retreat with its spacious layout and luxurious finishes. Upstairs, a large bonus room awaits your personal touch--perhaps a home office, gym, or creative studio. Outside city limits, yet within a desirable community, this home combines the best of both worlds. It's a haven for those seeking comfort without compromising on style or convenience. Analytical minds will appreciate the quality craftsmanship and attention to detail, while drivers will feel confident in the investment potential. Supportive personalities will find warmth in the community, and influencers will be inspired by the home's sophisticated appeal.No warranties are made or implied by these drawings, as floor plans and actual room sizes/SQFT may vary in final construction....
Contact an agent
Home facts
- Year built:2026
- Subdivision & Development:Serenity Crossing
- Listing ID #:100603997
- Added:1 day(s) ago
- Updated:September 17, 2026 at 08:19 AM
Rooms and interior
- Bedrooms:3
- Total bathrooms:3
- Full bathrooms:2
- Half bathrooms:1
- Rooms Total:8
- Bathrooms Description:Walk-in Shower
- Kitchen Description:Dishwasher
- Bedroom Description:Walk-In Closet(s)
- Living area:2,140 sq. ft.
Heating and cooling
- Cooling:Central Air
- Heating:Electric, Heat Pump, Heating
- Central air:Yes
Structure and exterior
- Roof:Architectural Shingle
- Year built:2026
- Building area:2,140 sq. ft.
- Lot area:1.04 Acres
- Construction Materials:Vinyl Siding, Wood Frame
- Exterior Features:Patio, Porch
- Foundation Description:Slab
- Levels:2 Story
Schools
- High school:Jacksonville
- Middle school:Jacksonville Commons
- Elementary school:Stateside
Finances and disclosures
- Price:$370,900
- Price per sq. ft.:$173.32
Features and amenities
- Appliances:Dishwasher
- Amenities:Ceiling Fan(s), Management, Vaulted Ceiling(s), Walk-In Closet(s)
Parking
- Total parking spaces:2
- Parking description:Attached Garage, Paved
- Garage:Yes
- Garage spaces:2

New listings near 760 Quiet Meadow Drive
- New
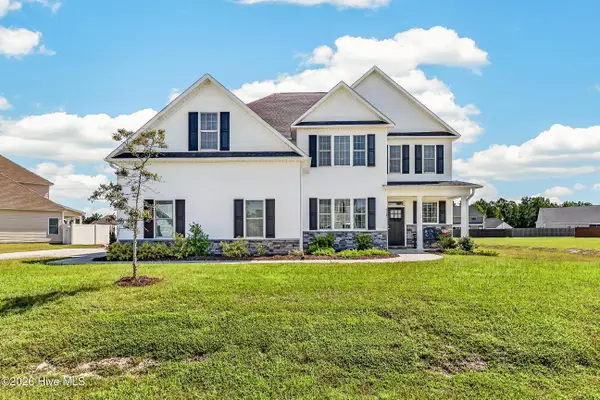 $520,000Active5 beds 5 baths3,466 sq. ft.
318 Naval Store Drive, Jacksonville, NC 28546
MLS# 100604052Listed by: RE/MAX EXECUTIVE - New
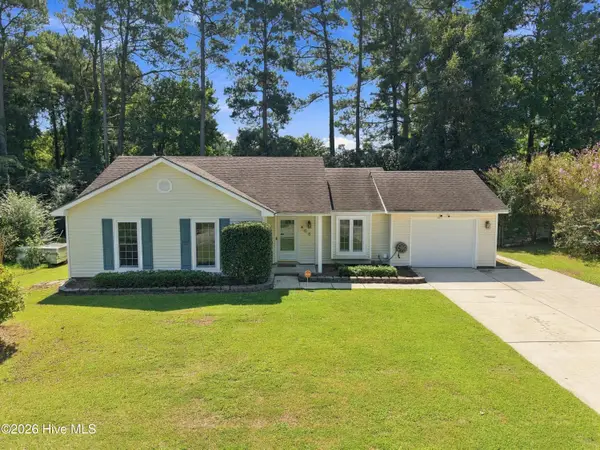 $245,000Active3 beds 2 baths1,206 sq. ft.
408 Mark Lane, Jacksonville, NC 28546
MLS# 100604034Listed by: RE/MAX ELITE REALTY GROUP - New
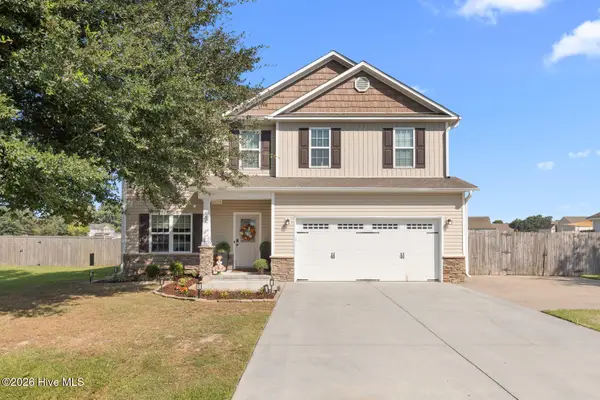 $379,000Active4 beds 3 baths2,478 sq. ft.
105 Cypress Manor Court, Jacksonville, NC 28540
MLS# 100604035Listed by: RE/MAX EXECUTIVE - New
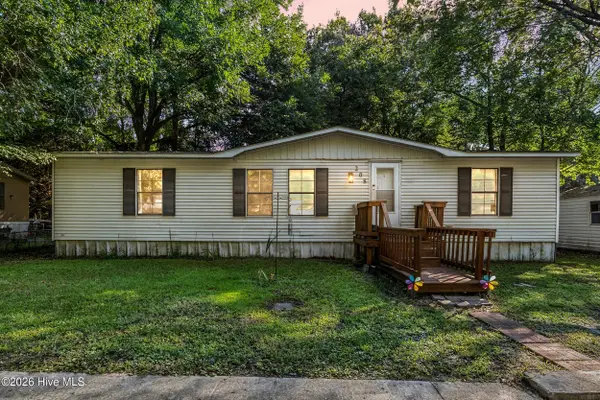 $130,000Active3 beds 2 baths1,176 sq. ft.
208 Early Drive, Jacksonville, NC 28540
MLS# 100603852Listed by: COLDWELL BANKER SEA COAST ADVANTAGE-HAMPSTEAD - New
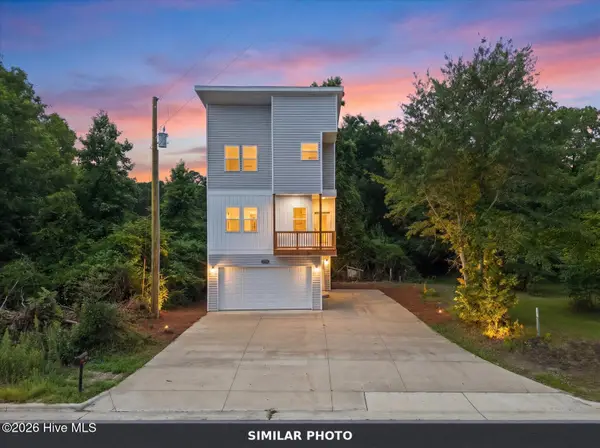 $304,900Active3 beds 4 baths2,047 sq. ft.
1625 Hargett Street, Jacksonville, NC 28540
MLS# 100603943Listed by: JOE POWERS REALTY - New
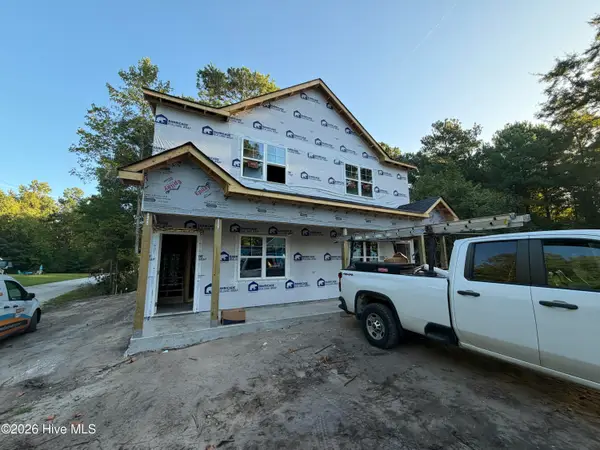 $385,000Active4 beds 6 baths2,398 sq. ft.
2143 Hines Farm Road, Jacksonville, NC 28540
MLS# 100603962Listed by: BERKSHIRE HATHAWAY HOMESERVICES CAROLINA PREMIER PROPERTIES - New
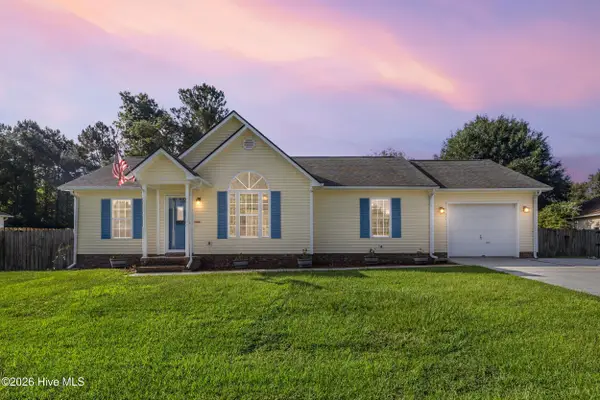 $255,000Active3 beds 2 baths1,422 sq. ft.
104 Stepping Stone Trail, Jacksonville, NC 28546
MLS# 100604019Listed by: COLDWELL BANKER SEA COAST ADVANTAGE-HAMPSTEAD 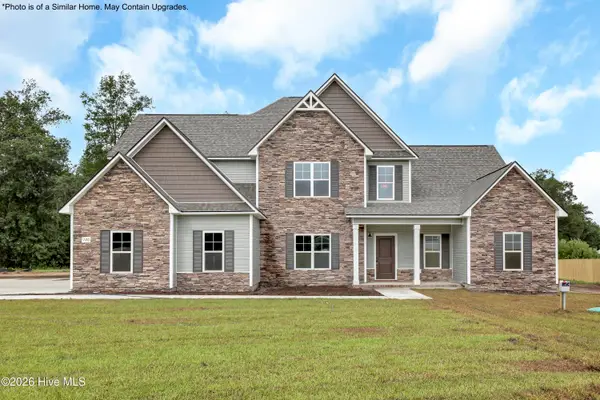 $520,900Pending4 beds 4 baths3,857 sq. ft.
813 Fair Haven Court #Lot 73, Jacksonville, NC 28546
MLS# 100603990Listed by: COLDWELL BANKER SEA COAST ADVANTAGE - JACKSONVILLE- New
 $269,900Active3 beds 2 baths1,346 sq. ft.
111 Lynn Court, Jacksonville, NC 28540
MLS# 100603856Listed by: EXP REALTY


Protect your home and budget from life's surprises with an Assurant Home Warranty, backed by a partner that supports you through every step of homeownership. Explore Plans.
©2026 Century 21 Real Estate LLC. All rights reserved. CENTURY 21®, the CENTURY 21 Logo and C21® are service marks owned by Century 21 Real Estate LLC. Century 21 Real Estate LLC fully supports the principles of the Fair Housing Act and the Equal Opportunity Act. Each office is independently owned and operated. Listing information is deemed reliable but not guaranteed accurate.