
820 Hidden Bridge Drive, Jacksonville, NC 28546
Local realty services provided by:CENTURY 21 Solomon Properties
820 Hidden Bridge Drive,Jacksonville, NC 28546
$333,650
- 3 Beds
- 2 Baths
- 1,727 sq. ft.
- Single family
- Active
Listed by: nickole steffan
Office: adams homes realty nc inc
MLS#:100580702
Source:NC_CCAR
Price summary
- Price:$333,650
- Price per sq. ft.:$193.2
About this home
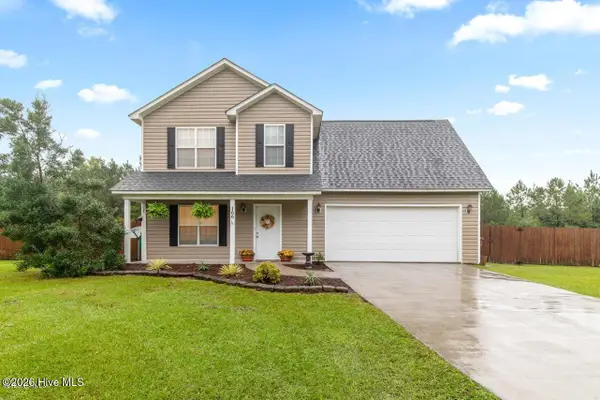
NOW OFFERING UP TO $20,000 USE AS YOU CHOOSE, COMPLIMENTARY BLINDS, FRIDGE, WASHER AND DRYER, PLUS CLOSING COSTS with a preferred lender! The 1727 floorplan by Adams Homes is a remarkable home design that seamlessly blends style, comfort, and functionality. With three bedrooms and two bathrooms, this single-story home offers a spacious and inviting living space for families or individuals looking for the perfect balance of elegance and practicality. As you step into the home, you'll be welcomed by a gracious foyer that leads you into the heart of the house. The open-concept design flawlessly connects the kitchen, dining area, and living room, creating a warm and welcoming atmosphere that is perfect for entertaining guests or spending quality time with loved ones. The kitchen is a true highlight, boasting modern appliances, ample cabinet space, and a large counter that serves as a focal point for both meal preparation and casual dining. The living room serves as the central gathering space, featuring generous proportions and an abundance of natural light, making it the ideal spot for relaxation and socializing. The master suite is privately positioned at the back of the home, offering a peaceful retreat for homeowners. It showcases a spacious bedroom, a walk-in closet, and an ensuite bathroom with double vanities, and a walk-in shower. The two additional bedrooms are thoughtfully located near the front of the home, providing privacy and versatility for accommodating family members, and guests, or creating a home office or hobby space. Convenience is a priority in the 1727 floorplan, as evidenced by the designated laundry room, which is conveniently situated near the bedrooms for ease of use. The two-car garage provides ample space for parking and storage, ensuring that your vehicles and belongings are secure and organized. With Adams Homes' unwavering commitment to quality craftsmanship, the 1727 floorplan boasts exceptional attention to detail and fine finishes throughout....
Contact an agent
Home facts
- Year built:2026
- Subdivision & Development:Towne Pointe
- Listing ID #:100580702
- Added:138 day(s) ago
- Updated:October 27, 2026 at 11:33 AM
Rooms and interior
- Bedrooms:3
- Total bathrooms:2
- Full bathrooms:2
- Rooms Total:7
- Flooring:Carpet, Laminate, Vinyl
- Bathrooms Description:Walk-in Shower
- Kitchen Description:Dishwasher, Kitchen Island, Pantry
- Bedroom Description:Master Downstairs, Walk-In Closet(s)
- Living area:1,727 sq. ft.
Heating and cooling
- Cooling:Central Air
- Heating:Electric, Heat Pump, Heating
- Central air:Yes
Structure and exterior
- Roof:Architectural Shingle
- Year built:2026
- Building area:1,727 sq. ft.
- Lot area:0.19 Acres
- Construction Materials:Vinyl Siding, Wood Frame
- Exterior Features:Covered, Patio
- Foundation Description:Slab
- Levels:1 Story
Schools
- High school:White Oak
- Middle school:Hunters Creek
- Elementary school:Silverdale
Utilities
- Water:Water Connected
- Sewer:Sewer Connected
Finances and disclosures
- Price:$333,650
- Price per sq. ft.:$193.2
Features and amenities
- Appliances:Dishwasher
- Laundry features:Washer Hookup
- Amenities:Ceiling Fan(s), Community Pool, Street Lights, Tray Ceiling(s), Walk-In Closet(s)
- Pool features:Community Pool
Parking
- Total parking spaces:2
- Parking description:Attached Garage, Garage
- Garage:Yes
- Garage spaces:2

New listings near 820 Hidden Bridge Drive
- New
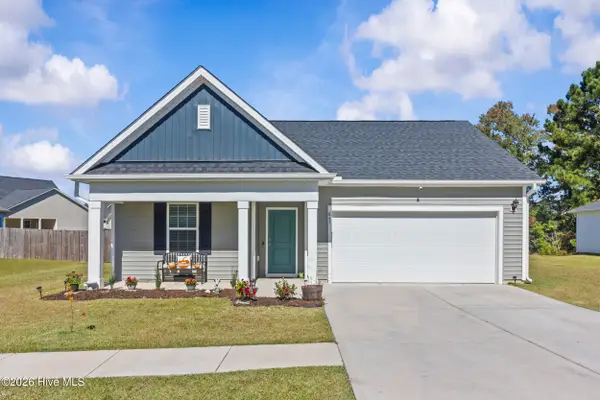 $322,000Active4 beds 2 baths1,774 sq. ft.
847 Tuscarora Trail #Lot 306, Jacksonville, NC 28546
MLS# 100612616Listed by: REAL BROKER LLC - New
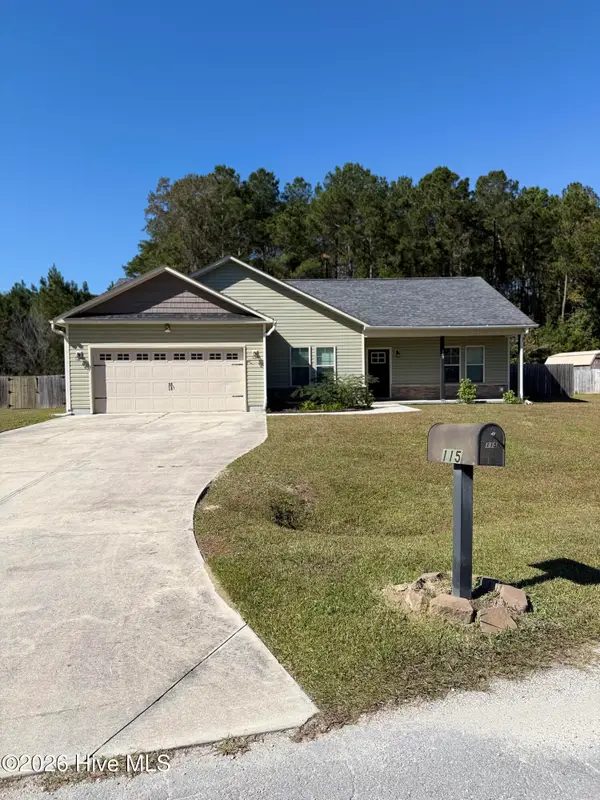 $340,000Active3 beds 2 baths1,623 sq. ft.
115 Quail Hollow Drive, Jacksonville, NC 28540
MLS# 100612618Listed by: CAROLINA REAL ESTATE GROUP - New
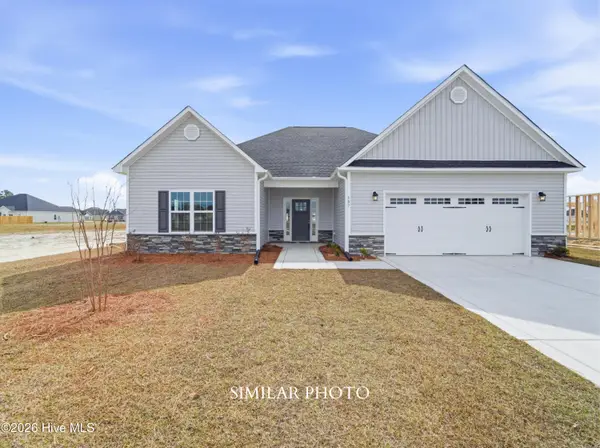 $356,000Active3 beds 2 baths2,045 sq. ft.
602 Barlowe Lane, Jacksonville, NC 28546
MLS# 100612629Listed by: TERRI ALPHIN SMITH & CO - New
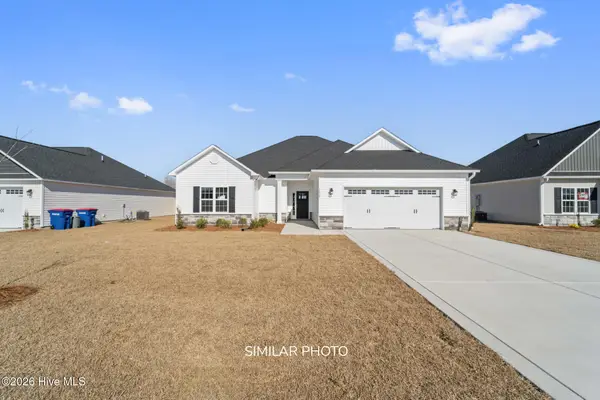 $341,000Active3 beds 2 baths1,916 sq. ft.
604 Barlowe Lane, Jacksonville, NC 28546
MLS# 100612632Listed by: TERRI ALPHIN SMITH & CO - New
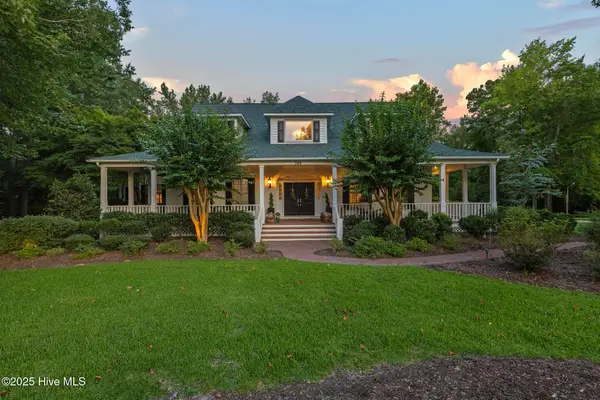 $950,000Active5 beds 5 baths5,388 sq. ft.
346 Royal Bluff Road, Jacksonville, NC 28540
MLS# 100612577Listed by: BROWN PROPERTIES OF NC, INC - New
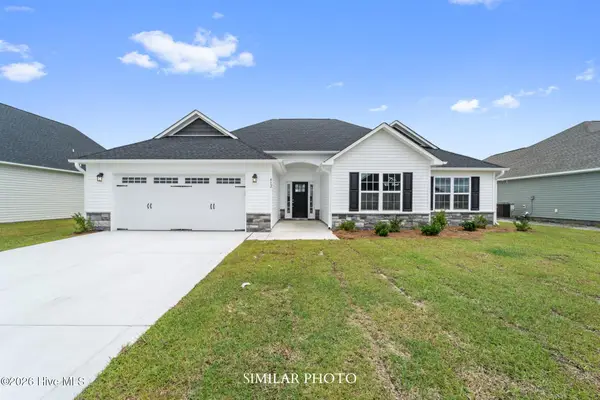 $337,000Active3 beds 2 baths1,788 sq. ft.
200 Little Bird Lane, Jacksonville, NC 28546
MLS# 100612589Listed by: TERRI ALPHIN SMITH & CO - New
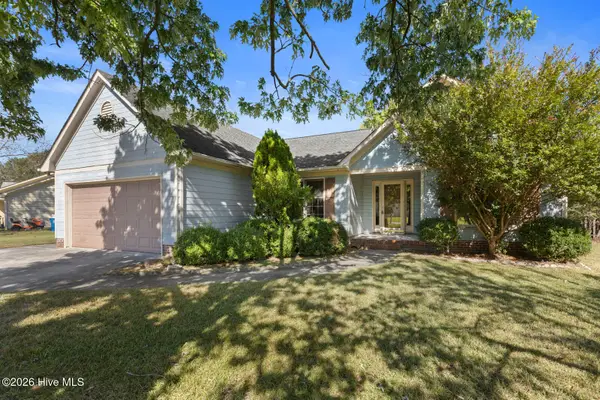 $259,900Active3 beds 2 baths1,560 sq. ft.
704 Mallard Drive, Jacksonville, NC 28540
MLS# 100612591Listed by: RE/MAX ELITE REALTY GROUP - New
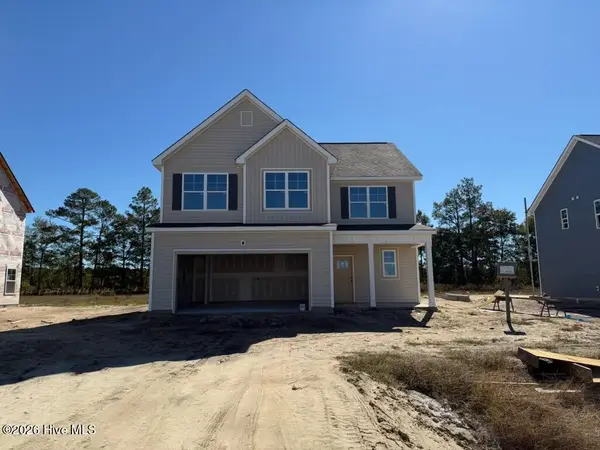 $385,000Active4 beds 3 baths2,177 sq. ft.
708 Finger Lakes Drive, Jacksonville, NC 28546
MLS# 100611357Listed by: BERKSHIRE HATHAWAY HOMESERVICES CAROLINA PREMIER PROPERTIES - New
 $285,000Active3 beds 3 baths1,315 sq. ft.
166 King Road, Jacksonville, NC 28540
MLS# 100612508Listed by: COLDWELL BANKER SEA COAST ADVANTAGE - JACKSONVILLE - New
 $140,000Active2 beds 2 baths916 sq. ft.
200 Palace Circle, Jacksonville, NC 28546
MLS# 100612374Listed by: INTRACOASTAL REALTY CORPORATION


Protect your home and budget from life's surprises with an Assurant Home Warranty, backed by a partner that supports you through every step of homeownership. Explore Plans.
©2026 Century 21 Real Estate LLC. All rights reserved. CENTURY 21®, the CENTURY 21 Logo and C21® are service marks owned by Century 21 Real Estate LLC. Century 21 Real Estate LLC fully supports the principles of the Fair Housing Act and the Equal Opportunity Act. Each office is independently owned and operated. Listing information is deemed reliable but not guaranteed accurate.