
113 Sagewood Road, Jamestown, NC 27282
Local realty services provided by:CENTURY 21 The Harrelson Group
Listed by: matthew welch
Office: realty one group results greensboro336-907-4018
MLS#:1240700
Source:NC_TRIAD
Price summary
- Price:$375,000
- Price per sq. ft.:$201.61
About this home
Timeless character meets inviting comfort in this classic brick ranch nestled among mature trees in Jamestown. Beautifully refinished and restained original hardwood floors bring warmth to the main level. Generous living and dining spaces complement a kitchen featuring granite countertops, white cabinetry, stainless steel appliances, and a breakfast nook. A brick fireplace anchors the spacious den, which opens to a screened porch overlooking the expansive backyard. Three bedrooms, two full baths, and an attached garage add comfort and convenience. The approximately 39' x 39' heated and cooled unfinished basement offers abundant storage and flexible use. Eligible buyers may receive a lender credit equal to 1.5% of the loan amount when financing through Atlantic Bay Mortgage Group, subject to lender terms and approval. Ask for details.
Contact an agent
Home facts
- Year built:1969
- Subdivision & Development:Cedarwood
- Listing ID #:1240700
- Added:1 day(s) ago
- Updated:October 30, 2026 at 08:57 PM
Rooms and interior
- Bedrooms:3
- Total bathrooms:2
- Full bathrooms:2
- Flooring:Vinyl, Wood
- Kitchen Description:Dishwasher, Oven
- Basement Description:Basement, Unfinished
- Living area:1,860 sq. ft.
Heating and cooling
- Cooling:Ceiling Fan(s), Central Air
- Heating:Forced Air, Natural Gas
- Central air:Yes
Structure and exterior
- Year built:1969
- Building area:1,860 sq. ft.
- Lot area:0.8 Acres
- Construction Materials:Brick
Schools
- High school:Southwest
- Middle school:Southwest
- Elementary school:Florence
Utilities
- Water:Public
- Sewer:Public Sewer
Finances and disclosures
- Price:$375,000
- Price per sq. ft.:$201.61
- Tax amount:$2,357
Features and amenities
- Appliances:Dishwasher
- Laundry features:Dryer Connection, Main Level
- Amenities:Ceiling Fan(s), Dead Bolt(s)
Parking
- Parking description:Attached, Attached Garage, Driveway, Garage, Paved
- Garage spaces:2
 2026 Triad MLS, Inc. All rights reserved. IDX information is provided exclusively for personal, non-commercial use, and may not be used for any purpose other than to identify prospective properties consumers may be interested in purchasing. Information is deemed reliable but not guaranteed. This site will be monitored for ‘scraping’ and any use of search facilities of data on the site other than by potential buyers/sellers is prohibited. All Sale data is for informational purposes only and is not an indication of a market analysis or appraisal. Properties marked with the Triad MLS, Inc. icon are provided courtesy of the Triad MLS, Inc.’s, Internet Data Exchange Database. NC_TRIAD Member Broker: Wendy Knott
New listings near 113 Sagewood Road
- New
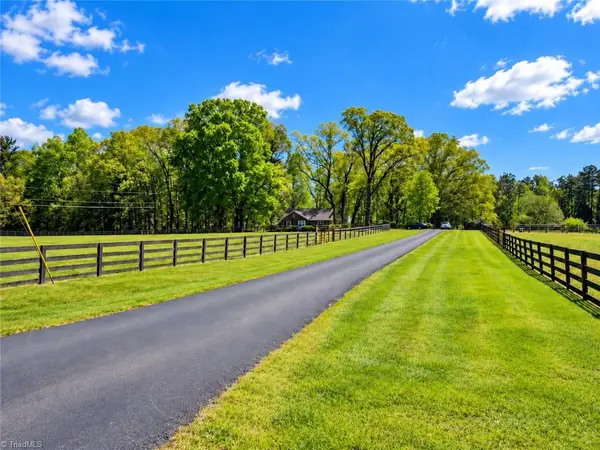 $3,600,000Active3 beds 2 baths2,000 sq. ft.
1903, 1905, 1915 Guilford College Road, Jamestown, NC 27282
MLS# 1240747Listed by: REAL BROKER LLC - New
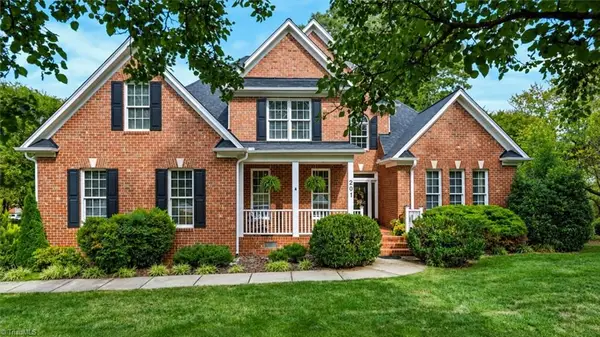 $569,000Active4 beds 3 baths2,744 sq. ft.
201 Winrow Drive, Jamestown, NC 27282
MLS# 1240302Listed by: BERKSHIRE HATHAWAY HOMESERVICES YOST & LITTLE REALTY - New
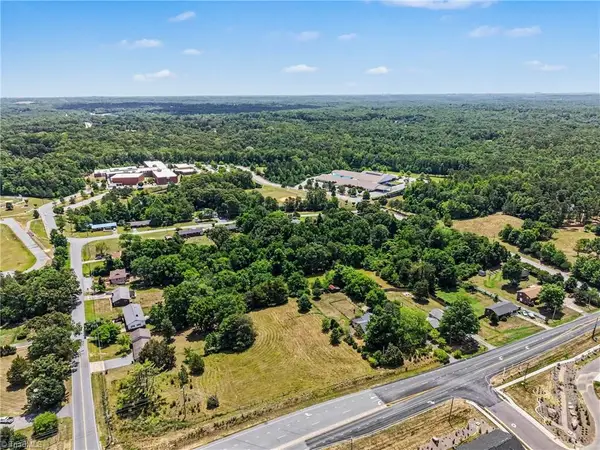 $300,000Active3.01 Acres
4805 Harvey Road, Jamestown, NC 27282
MLS# 1240245Listed by: NAVIGATE REALTY - New
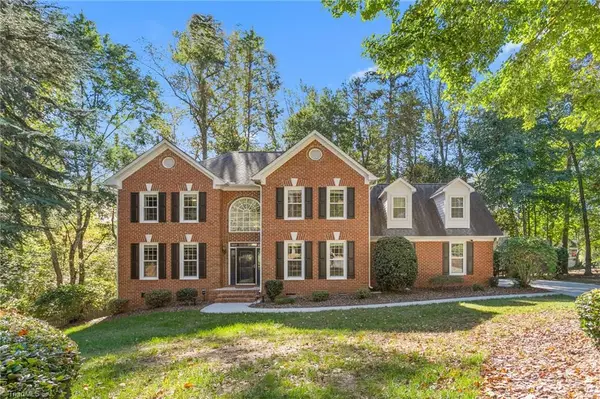 $549,900Active4 beds 3 baths3,074 sq. ft.
3204 Rider Court, Jamestown, NC 27282
MLS# 1239030Listed by: TYLER REDHEAD & MCALISTER REAL ESTATE, LLC 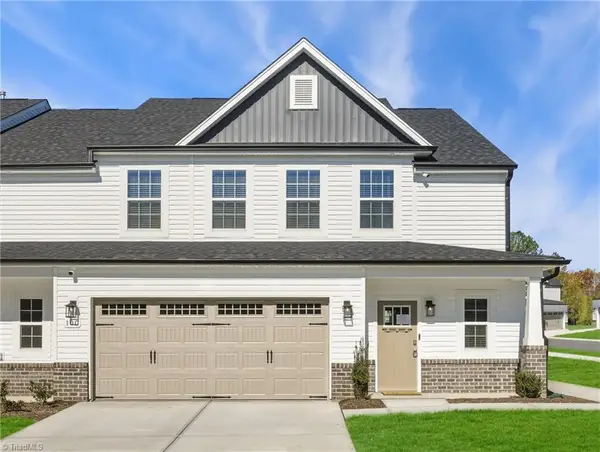 $369,990Active4 beds 4 baths2,488 sq. ft.
109 Oakdale Forest Lane, Jamestown, NC 27282
MLS# 1238646Listed by: SM NORTH CAROLINA BROKERAGE LLC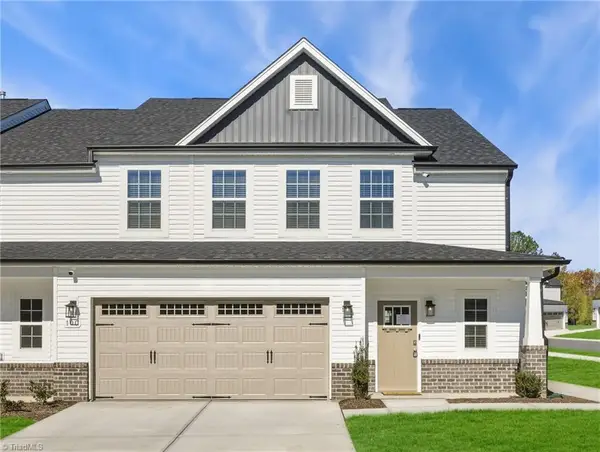 $379,990Active4 beds 4 baths2,478 sq. ft.
304 Goldberry Lane, Jamestown, NC 27282
MLS# 1239163Listed by: SM NORTH CAROLINA BROKERAGE LLC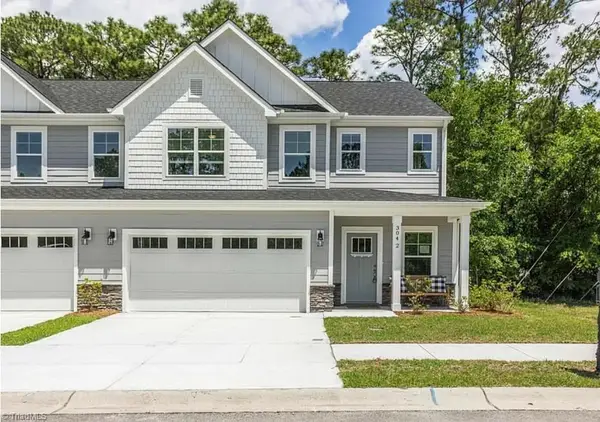 $349,990Active4 beds 4 baths2,538 sq. ft.
302 Goldberry Lane, Jamestown, NC 27282
MLS# 1239308Listed by: SM NORTH CAROLINA BROKERAGE LLC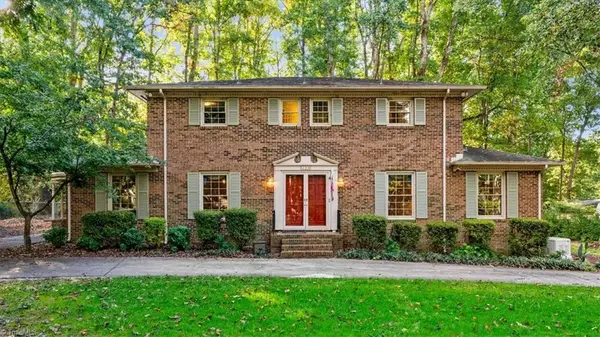 $410,000Active4 beds 3 baths2,762 sq. ft.
309 Fairidge Drive, Jamestown, NC 27282
MLS# 1238710Listed by: HOWARD HANNA ALLEN TATE - GREENSBORO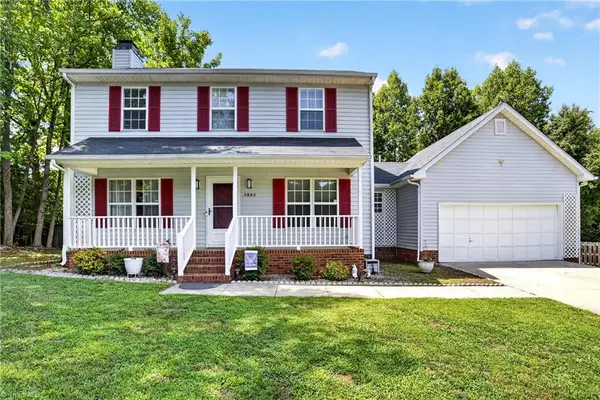 $339,900Active3 beds 3 baths1,526 sq. ft.
5805 Edgebrook Court, Jamestown, NC 27282
MLS# 1239451Listed by: REALTY ONE GROUP RESULTS GREENSBORO


Protect your home and budget from life's surprises with an Assurant Home Warranty, backed by a partner that supports you through every step of homeownership. Explore Plans.
©2026 Century 21 Real Estate LLC. All rights reserved. CENTURY 21®, the CENTURY 21 Logo and C21® are service marks owned by Century 21 Real Estate LLC. Century 21 Real Estate LLC fully supports the principles of the Fair Housing Act and the Equal Opportunity Act. Each office is independently owned and operated. Listing information is deemed reliable but not guaranteed accurate.