
4025 Queens Grant Road, Jamestown, NC 27282
Local realty services provided by:CENTURY 21 Total Real Estate Solutions
4025 Queens Grant Road,Jamestown, NC 27282
$372,500
- 3 Beds
- 3 Baths
- 1,811 sq. ft.
- Single family
- Active
Listed by: katie simmons
Office: howard hanna allen tate summerfield336-485-1881
MLS#:1235924
Source:NC_TRIAD
Price summary
- Price:$372,500
- Price per sq. ft.:$205.69
- Monthly HOA dues:$18.75
About this home
UNBEATABLE JAMESTOWN VALUE WITH MAJOR UPDATES! Skip the hidden costs of new construction—this carpet-free home offers ultimate peace of mind: New Hot Water Heater (2026), Updated fixtures/hardware (2025), New Vapor Barrier & Insulation (2024), HVAC (2022), and Roof (2018). Backing directly up to Jamestown Park Golf Course with access to the Bicentennial Greenway, you are steps from miles of scenic trails, High Point City Lake, and local dining. Choice school district (Southwest/Andrews). Interior boasts a light-filled great room w/fireplace, updated kitchen w/granite countertops & stainless appliances, and primary bedroom w/ vaulted ceilings. Flex space offers versatile media or storage options. Relax year-round in the sunroom overlooking a spacious, flat, fenced backyard. Includes attached garage, paved drive, and massive 12'x24' storage building. Minutes to Palladium shopping & downtown Jamestown!
Contact an agent
Home facts
- Year built:1996
- Subdivision & Development:Meadows At Jamestown
- Listing ID #:1235924
- Added:1 day(s) ago
- Updated:September 17, 2026 at 05:14 PM
Rooms and interior
- Bedrooms:3
- Total bathrooms:3
- Full bathrooms:2
- Half bathrooms:1
- Flooring:Tile, Vinyl, Wood
- Bathrooms Description:Soaking Tub
- Kitchen Description:Microwave, Pantry
- Basement Description:Crawl Space
- Living area:1,811 sq. ft.
Heating and cooling
- Cooling:Ceiling Fan(s), Central Air
- Heating:Forced Air, Natural Gas
- Central air:Yes
Structure and exterior
- Year built:1996
- Building area:1,811 sq. ft.
- Lot area:0.28 Acres
- Construction Materials:Vinyl Siding
Schools
- High school:Choice Zone
- Middle school:Choice Zone
Utilities
- Water:Public
- Sewer:Public Sewer
Finances and disclosures
- Price:$372,500
- Price per sq. ft.:$205.69
- Tax amount:$3,041
Features and amenities
- Laundry features:Dryer Connection, Main Level
- Amenities:Ceiling Fan(s), Solid Surface Counter, Vaulted Ceiling(s)
Parking
- Parking description:Attached, Attached Garage, Driveway, Garage, Gravel, Paved
- Garage spaces:1
 2026 Triad MLS, Inc. All rights reserved. IDX information is provided exclusively for personal, non-commercial use, and may not be used for any purpose other than to identify prospective properties consumers may be interested in purchasing. Information is deemed reliable but not guaranteed. This site will be monitored for ‘scraping’ and any use of search facilities of data on the site other than by potential buyers/sellers is prohibited. All Sale data is for informational purposes only and is not an indication of a market analysis or appraisal. Properties marked with the Triad MLS, Inc. icon are provided courtesy of the Triad MLS, Inc.’s, Internet Data Exchange Database. NC_TRIAD Member Broker: Kimberly Martin
New listings near 4025 Queens Grant Road
- New
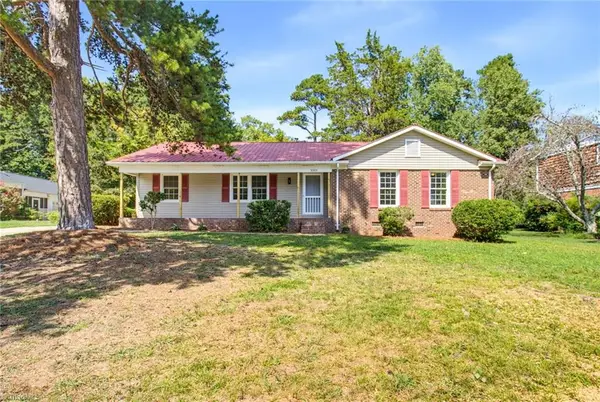 $269,900Active3 beds 2 baths1,537 sq. ft.
3325 Colony Drive, Jamestown, NC 27282
MLS# 1235939Listed by: UNITED REALTY GROUP INC - Open Sat, 2am to 4pmNew
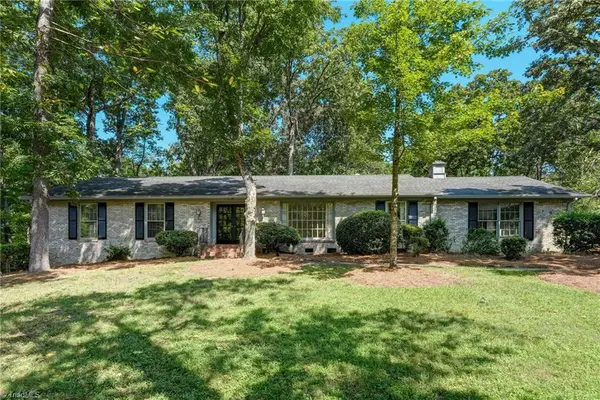 $450,000Active4 beds 4 baths2,954 sq. ft.
108 Cottonwood Drive, Jamestown, NC 27282
MLS# 1234939Listed by: BERKSHIRE HATHAWAY HOMESERVICES YOST & LITTLE REALTY - New
 $134,500Active1 beds 1 baths987 sq. ft.
5238 Hilltop Road #E, Jamestown, NC 27282
MLS# 1234769Listed by: HOMESMART EXPERT REALTY - New
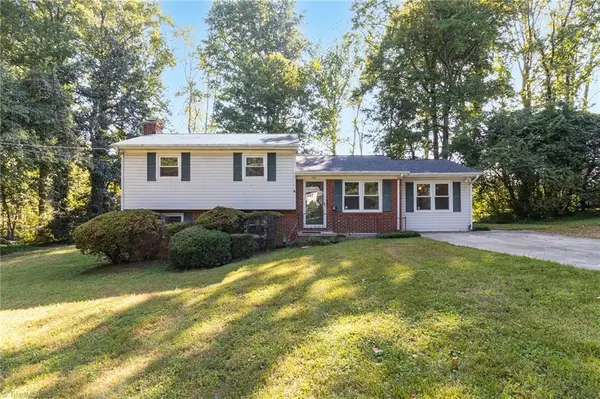 $339,000Active4 beds 2 baths1,961 sq. ft.
201 Wedgewood Drive, Jamestown, NC 27282
MLS# 1234663Listed by: ALL ABOUT YOU REALTY TEAM - New
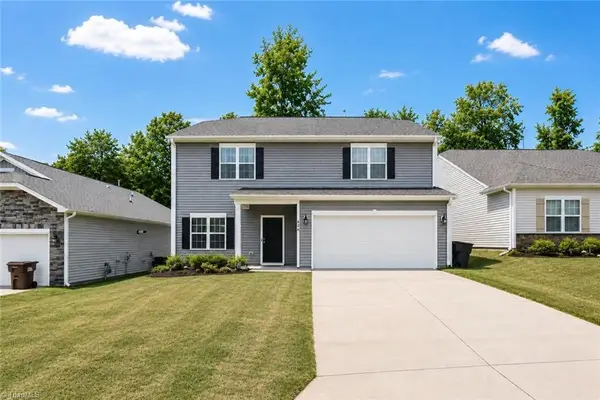 $379,000Active4 beds 3 baths2,454 sq. ft.
828 Sagemount Street, Jamestown, NC 27282
MLS# 1234795Listed by: MANTLE LLC 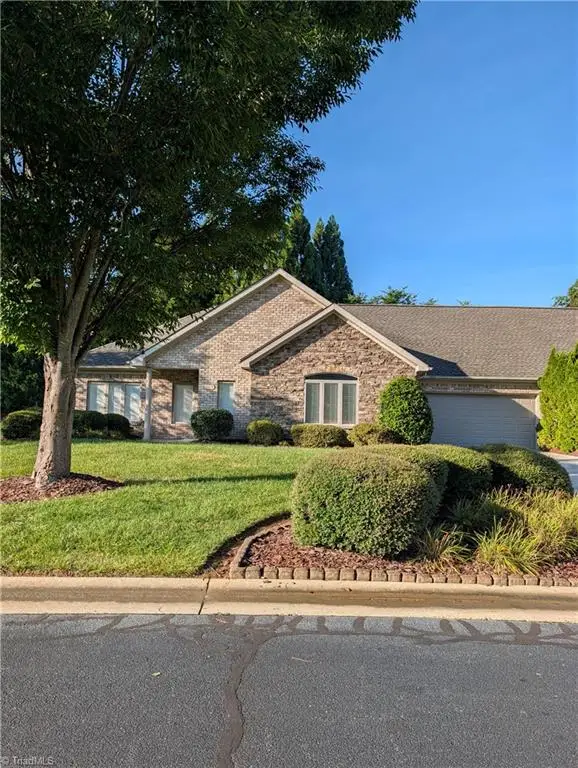 $450,000Active2 beds 3 baths2,611 sq. ft.
6309 Stone Gables Court, Jamestown, NC 27282
MLS# 1233918Listed by: BERKSHIRE HATHAWAY HOMESERVICES YOST & LITTLE REALTY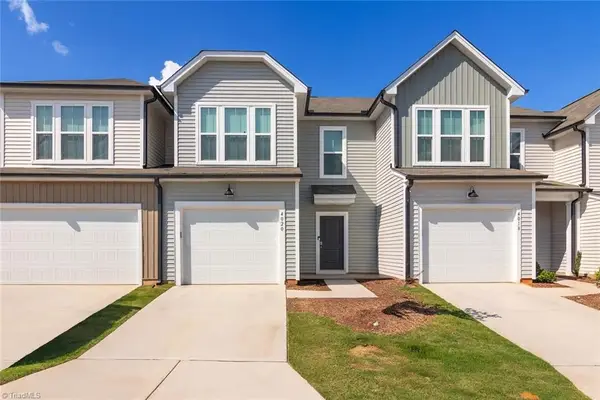 $299,900Active3 beds 3 baths1,625 sq. ft.
4020 Beckton Trail, Jamestown, NC 27282
MLS# 1234507Listed by: KELLER WILLIAMS ONE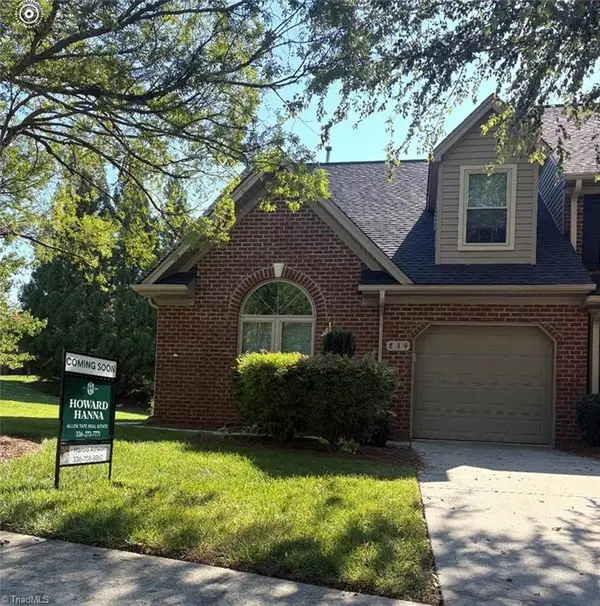 $325,000Pending3 beds 3 baths1,779 sq. ft.
839 Jarman Drive, Jamestown, NC 27282
MLS# 1234006Listed by: HOWARD HANNA ALLEN TATE - GREENSBORO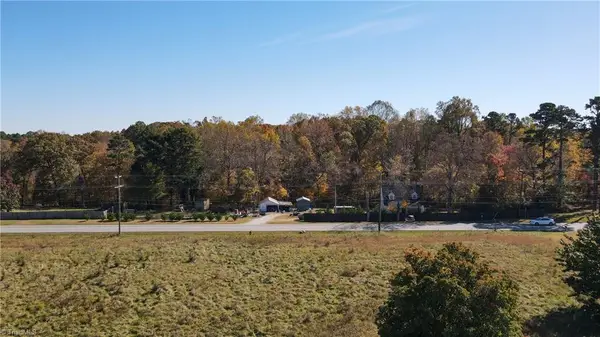 $30,000Pending1.69 Acres
3412 Dillon Road, Jamestown, NC 27282
MLS# 1234380Listed by: KELLER WILLIAMS REALTY ELITE


Protect your home and budget from life's surprises with an Assurant Home Warranty, backed by a partner that supports you through every step of homeownership. Explore Plans.
©2026 Century 21 Real Estate LLC. All rights reserved. CENTURY 21®, the CENTURY 21 Logo and C21® are service marks owned by Century 21 Real Estate LLC. Century 21 Real Estate LLC fully supports the principles of the Fair Housing Act and the Equal Opportunity Act. Each office is independently owned and operated. Listing information is deemed reliable but not guaranteed accurate.