
104 Alberta Street, Jarvisburg, NC 27947
Local realty services provided by:CENTURY 21 Nachman Realty
104 Alberta Street,Jarvisburg, NC 27947
$349,000
- 3 Beds
- 2 Baths
- 1,428 sq. ft.
- Single family
- Active
Listed by: harold chrisman
Office: southern cottage realty, inc
MLS#:134677
Source:NC_OBAR
Price summary
- Price:$349,000
- Price per sq. ft.:$244.4
About this home
Welcome to 104 Alberta Street, nestled in the established Peach Tree Beach community of Jarvisburg! This property offers a peaceful setting with a spacious yard and mature trees, providing a wonderful opportunity to enjoy the relaxed coastal lifestyle of Currituck County. Conveniently located within driving distance of the Outer Banks beaches, shopping, dining, and local attractions. Whether you're looking for a primary residence, second home, or investment opportunity, this property is worth exploring!
Contact an agent
Home facts
- Year built:2014
- Subdivision & Development:Peach Tree Bch
- Listing ID #:134677
- Added:3 day(s) ago
- Updated:November 22, 2026 at 12:33 PM
Rooms and interior
- Bedrooms:3
- Total bathrooms:2
- Full bathrooms:2
- Flooring:Carpet, Luxury Vinyl Plank
- Kitchen Description:Dishwasher, Laminate, Microwave, Range/Oven, Refrigerator, Solid Surface
- Living area:1,428 sq. ft.
Heating and cooling
- Cooling:Heat Pump, Zoned
- Heating:Electric, Heat Pump
Structure and exterior
- Roof:Asphalt/Fiber Shingle
- Year built:2014
- Building area:1,428 sq. ft.
- Lot area:0.36 Acres
- Lot Features:Level
- Architectural Style:Beach Box
- Construction Materials:Vinyl, Wood
- Exterior Features:Fenced Yard, Outside Lighting, Outside Shower, Storage Shed
- Foundation Description:Frame, Piling, Wood
Utilities
- Water:Private, Well
- Sewer:Private Septic
Finances and disclosures
- Price:$349,000
- Price per sq. ft.:$244.4
- Tax amount:$1,690
Features and amenities
- Appliances:Range/Oven
- Amenities:Attic, Cathedral Ceiling(s), Ceiling Fan(s), Covered Decks, Dry Entry, Dryer Connection, Laminate, Pantry, Smoke Detector(s), Solid Surface, Storm Doors, Washer Connection, Water Filter, Water Softener
Parking
- Parking description:1 Car, Attached, Off Street, Paved, Under
New listings near 104 Alberta Street
- New
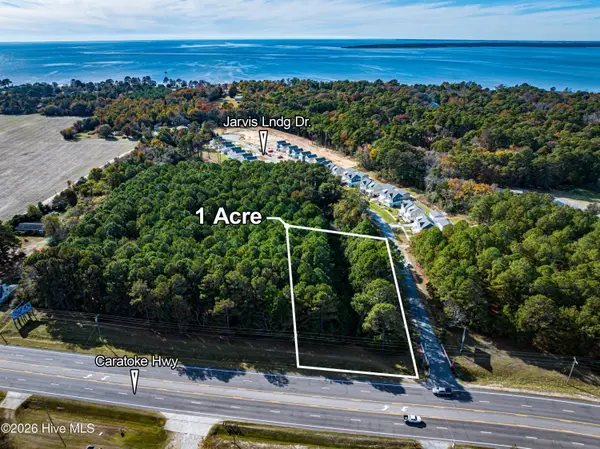 $129,000Active1 Acres
0 Caratoke Highway, Jarvisburg, NC 27947
MLS# 100617623Listed by: BEYCOME BROKERAGE REALTY LLC 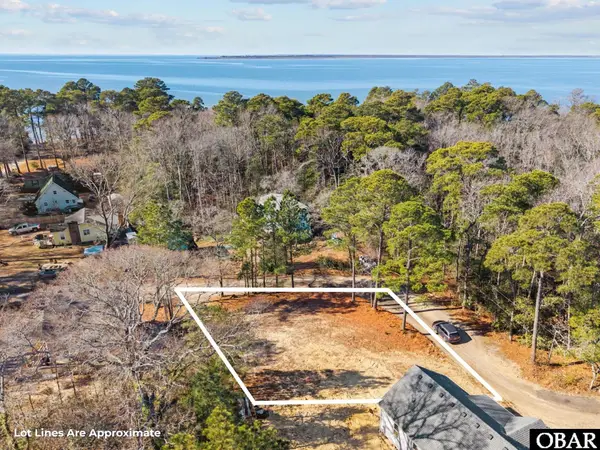 $82,000Pending0.22 Acres
121 Rita Street, Jarvisburg, NC 27947
MLS# 131633Listed by: SERHANT $245,000Active0.19 Acres
112 Caco Street, Jarvisburg, NC 27947
MLS# 132401Listed by: OBHOA, LLC $51,300Active0.13 Acres
149 Linden Street, Jarvisburg, NC 27947
MLS# 133932Listed by: SUN REALTY - KITTY HAWK / CURRITUCK $149,000Active0.92 Acres
200 Carolina Club Drive, Grandy, NC 27939
MLS# 134189Listed by: HOWARD HANNA OUTER BANKS REALTY $599,000Active4 beds 3 baths2,700 sq. ft.
182 Charleston Drive, Grandy, NC 27939
MLS# 134427Listed by: COLDWELL BANKER SEASIDE REALTY KH $549,000Active1.4 Acres
243 Colonial Beach Road, Jarvisburg, NC 27947
MLS# 100610051Listed by: HORIZON REAL ESTATE GROUP $250,000Active3 beds 4 baths1,974 sq. ft.
109 Linden Street, Jarvisburg, NC 27947
MLS# 134353Listed by: EPIQUE INC. $120,000Active1 Acres
7344 Caratoke Highway, Jarvisburg, NC 27947
MLS# 134279Listed by: KELLER WILLIAMS OUTER BANKS KDH


Protect your home and budget from life's surprises with an Assurant Home Warranty, backed by a partner that supports you through every step of homeownership. Explore Plans.
©2026 Century 21 Real Estate LLC. All rights reserved. CENTURY 21®, the CENTURY 21 Logo and C21® are service marks owned by Century 21 Real Estate LLC. Century 21 Real Estate LLC fully supports the principles of the Fair Housing Act and the Equal Opportunity Act. Each office is independently owned and operated. Listing information is deemed reliable but not guaranteed accurate.