118 Colvard Street, Jefferson, NC 28640
Local realty services provided by:CENTURY 21 Mountain Vistas
Listed by: christi mercer
Office: gray buckner real estate llc.
MLS#:263402
Source:NC_HCAR
Price summary
- Price:$399,900
- Price per sq. ft.:$130.69
About this home
Welcome home to this beautifully updated brick ranch with stunning views of Mount Jefferson, just minutes from charming downtown West Jefferson. Step inside to an open living room that flows into the den and kitchen, creating a comfortable and functional gathering space filled with natural light and original hardwood floors that run throughout the home. The bedrooms are thoughtfully tucked away along the back of the home, providing privacy from the main living areas. The oversized laundry room adds flexible space for a home office, mudroom, or extended butler's pantry. Downstairs, the pristine walkout basement provides endless possibilities for a workshop, home gym, hobby space, or additional storage. Outside, you'll enjoy breathtaking mountain views, plenty of room for gardening, entertaining, or simply relaxing in the peaceful setting, all while being just minutes from local shops, restaurants, and everything downtown West Jefferson has to offer. Boone and Appalachian State University are only 30 minutes away. Major updates since 2020 include a newer roof, HVAC system, electrical, insulation, drywall, new appliances (2026), and fresh paint (2026), giving you the timeless character of a classic brick ranch with the confidence and peace of mind of a thoughtfully updated home....
Contact an agent
Home facts
- Year built:1959
- Listing ID #:263402
- Added:1 day(s) ago
- Updated:July 24, 2026 at 07:09 PM
Rooms and interior
- Bedrooms:3
- Total bathrooms:3
- Full bathrooms:1
- Half bathrooms:2
- Kitchen Description:Dishwasher, Electric Cooktop, Refrigerator
- Basement:Yes
- Basement Description:Full
- Living area:1,634 sq. ft.
Heating and cooling
- Cooling:Central Air
- Heating:Forced Air, Gas
- Central air:Yes
Structure and exterior
- Roof:Metal
- Year built:1959
- Building area:1,634 sq. ft.
- Lot area:0.39 Acres
- Architectural Style:Ranch
- Construction Materials:Brick, Wood Frame
- Levels:0.0 Story
Schools
- High school:Ashe County
- Elementary school:Mountain View
Utilities
- Water:Public
- Sewer:Public Sewer
Finances and disclosures
- Price:$399,900
- Price per sq. ft.:$130.69
- Tax amount:$2,364
Features and amenities
- Laundry features:Laundry Main Level
Parking
- Parking description:Attached, Garage, One Car Garage
- Garage:Yes
- Garage spaces:1
New listings near 118 Colvard Street
- New
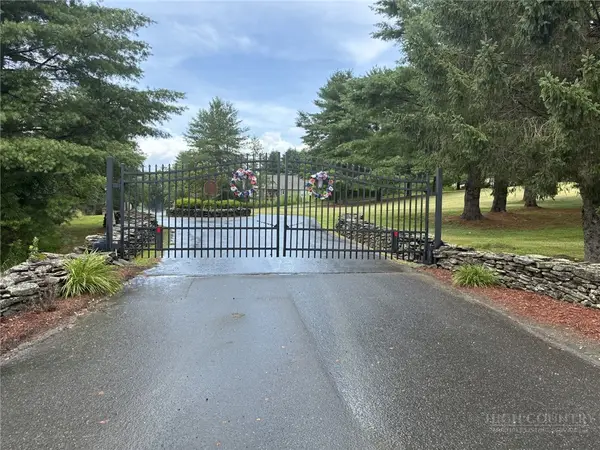 $135,000Active2.2 Acres
TBD Crain Branch Lane, Jefferson, NC 28640
MLS# 263364Listed by: HOWARD HANNA ALLEN TATE ASHE HIGH COUNTRY REALTY - New
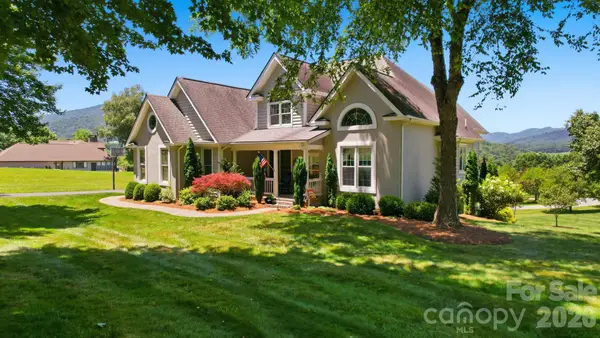 $1,240,000Active5 beds 4 baths4,499 sq. ft.
358 Olde Charter Circle #8, Jefferson, NC 28640
MLS# 4405570Listed by: REGENCY ON THE LAKE - New
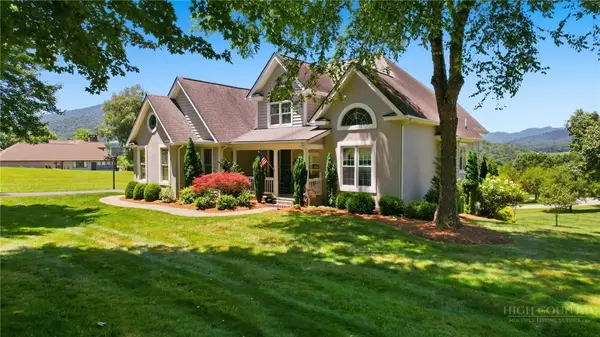 $1,240,000Active5 beds 4 baths4,499 sq. ft.
358 Olde Charter Circle, Jefferson, NC 28640
MLS# 263210Listed by: REGENCY ON THE LAKE- WEST JEFFERSON - New
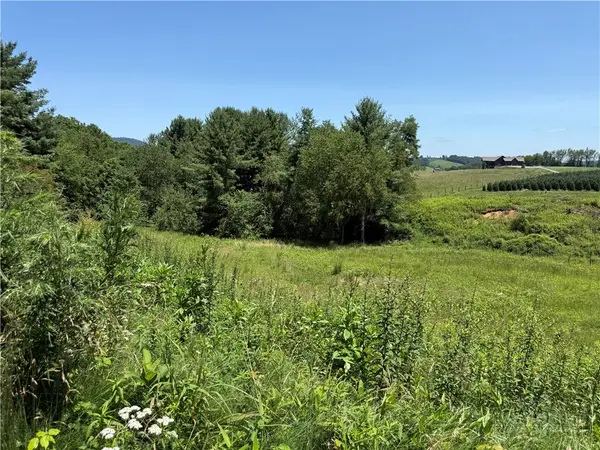 $64,900Active1.16 Acres
TBD Amberidge Drive, Jefferson, NC 28640
MLS# 263271Listed by: EXP REALTY LLC - New
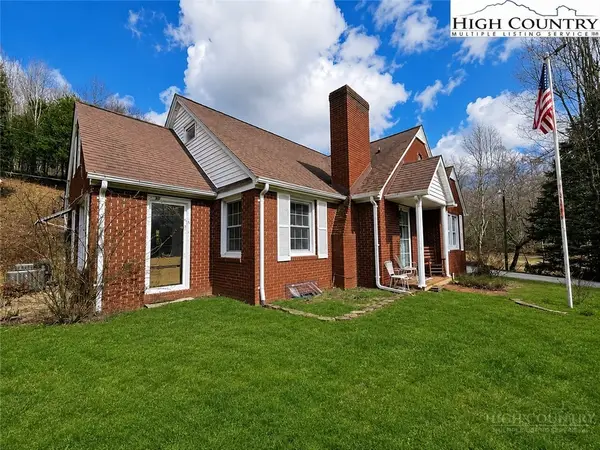
 $399,900Active3 beds 2 baths1,505 sq. ft.
780 Wade Bare Rd, Jefferson, NC 28640
MLS# 263245Listed by: CENTURY 21 HERITAGE REALTY - New
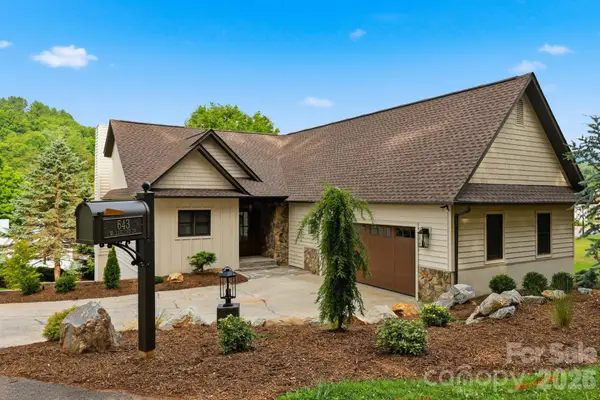 $995,000Active4 beds 4 baths2,970 sq. ft.
643 W Landing Drive, Jefferson, NC 28640
MLS# 4403187Listed by: BIG 6 PROPERTIES 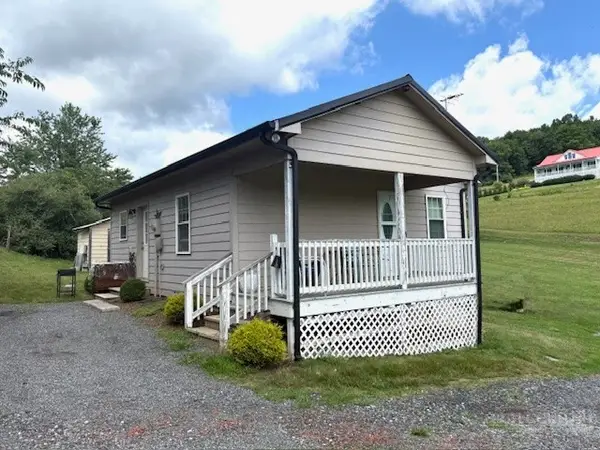 $228,500Active1 beds 1 baths686 sq. ft.
201 Bertie Lane, Jefferson, NC 28640
MLS# 263191Listed by: REGENCY PROPERTIES- Open Sun, 1 to 3pm
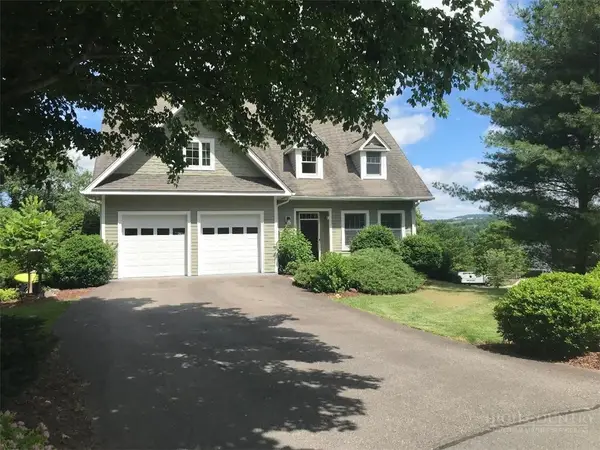 $999,999Active3 beds 5 baths4,074 sq. ft.
292 Charter Ridge, Jefferson, NC 28640
MLS# 263113Listed by: LISTWITHFREEDOM.COM 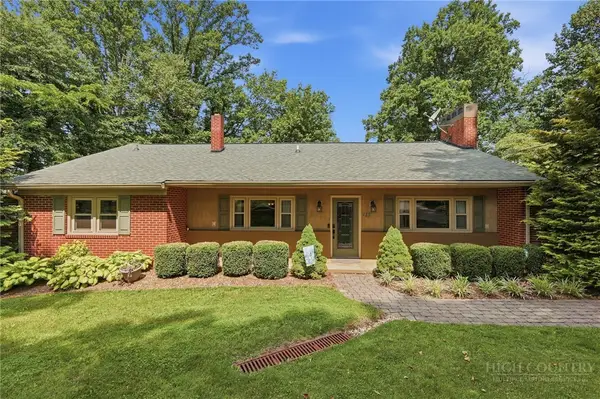 $595,000Active4 beds 3 baths3,535 sq. ft.
113 Hamilton Drive, Jefferson, NC 28640
MLS# 262870Listed by: FATHOM REALTY NC LLC


Protect your home and budget from life's surprises with an Assurant Home Warranty, backed by a partner that supports you through every step of homeownership. Explore Plans.
©2026 Century 21 Real Estate LLC. All rights reserved. CENTURY 21®, the CENTURY 21 Logo and C21® are service marks owned by Century 21 Real Estate LLC. Century 21 Real Estate LLC fully supports the principles of the Fair Housing Act and the Equal Opportunity Act. Each office is independently owned and operated. Listing information is deemed reliable but not guaranteed accurate.