
149 John H. Pierce Sr. Lane, Jefferson, NC 28640
Local realty services provided by:CENTURY 21 Heritage Realty
149 John H. Pierce Sr. Lane,Jefferson, NC 28640
$829,000
- 4 Beds
- 5 Baths
- 3,136 sq. ft.
- Single family
- Active
Listed by: andrea b reeves
Office: regency properties
MLS#:265049
Source:NC_HCAR
Price summary
- Price:$829,000
- Price per sq. ft.:$168.22
About this home
PRIVACY, SPACE & ENDLESS POSSIBILITIES! Discover the perfect mountain retreat situated on over 3.4 acres, with 4 bedrooms and 4 1/2 baths offering the ideal combination of peaceful surroundings, spacious living, and investment potential! This inviting 4-bedroom home features a desirable main-level primary suite, generous living spaces perfect for entertaining family and friends, and a full basement offering additional possibilities for recreation, storage, or a workshop.
Step outside and embrace nature, enjoy the privacy of your own acreage, and take advantage of the fenced area perfect for your four-legged companions. Whether you're searching for a spacious primary residence, a second home, or a potential income-producing vacation rental, this property offers exceptional versatility. The home may also be purchased furnished, creating an opportunity for a convenient, move-in-ready getaway. While the current owners have never operated the property as a rental, its size, setting, and features offer exciting possibilities for buyers interested in exploring rental income opportunities. Come experience the beauty of mountain living and ELEVATE YOUR LIFESTYLE!...
Contact an agent
Home facts
- Year built:2006
- Subdivision & Development:John H Pierce Heirs
- Listing ID #:265049
- Added:1 day(s) ago
- Updated:October 30, 2026 at 07:58 PM
Rooms and interior
- Bedrooms:4
- Total bathrooms:5
- Full bathrooms:4
- Half bathrooms:1
- Kitchen Description:Dishwasher, Microwave, Microwave Hood Fan, Refrigerator
- Basement:Yes
- Basement Description:Exterior Entry, Full, Interior Entry
- Living area:3,136 sq. ft.
Heating and cooling
- Cooling:Central Air
- Heating:Electric, Fireplaces, Forced Air, Gas, Heat Pump, Propane, Wood
- Central air:Yes
Structure and exterior
- Roof:Metal
- Year built:2006
- Building area:3,136 sq. ft.
- Lot area:3.54 Acres
- Architectural Style:Log Home
- Construction Materials:Log, Stone, Wood Frame
- Exterior Features:Covered, Open
- Levels:2 Story
Schools
- High school:Ashe County
- Middle school:Ashe County
- Elementary school:Mountain View
Utilities
- Water:Private, Well
- Sewer:Septic Available, Septic Tank
Finances and disclosures
- Price:$829,000
- Price per sq. ft.:$168.22
- Tax amount:$3,264
Features and amenities
- Laundry features:Dryer, Washer
- Amenities:Attic, Cathedral Ceilings, Double Hung Windows, Double Pane Window(s), Window Treatment(s)
Parking
- Parking description:Basement, Driveway, Garage, Gravel, Gravel Driveway, One Car Garage, Private
- Garage:Yes
- Garage spaces:1
New listings near 149 John H. Pierce Sr. Lane
- New
 $79,900Active1.05 Acres
TBD Park View Drive, Jefferson, NC 28640
MLS# 265169Listed by: PEAK MOUNTAIN PROPERTIES, INC - New
 $49,900Active3.21 Acres
Lot 30 Woodland Shores, Jefferson, NC 28640
MLS# 265121Listed by: REGENCY PROPERTIES - New
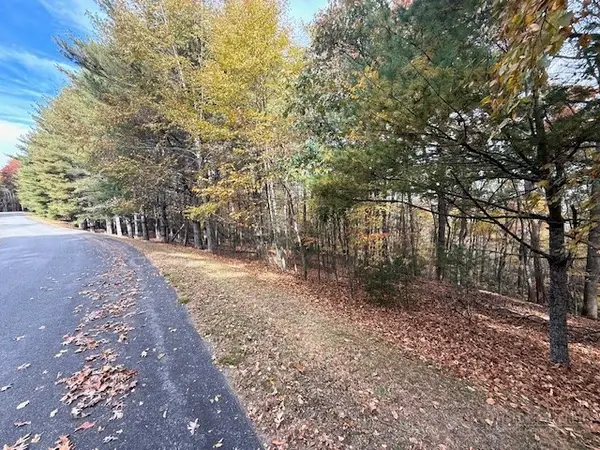 $49,900Active3.68 Acres
Lot 29 Woodland Shores, Jefferson, NC 28640
MLS# 265123Listed by: REGENCY PROPERTIES - New
 $15,000Active0.71 Acres
TBD Lower Springs Drive, Jefferson, NC 28640
MLS# 265119Listed by: REALTY ONE GROUP RESULTS - New
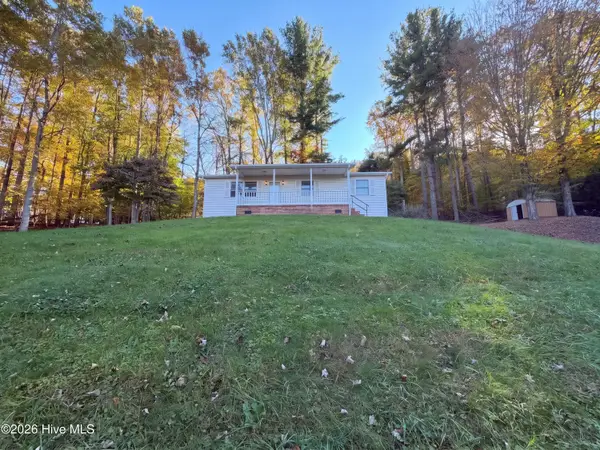 $293,000Active3 beds 2 baths1,083 sq. ft.
133 Whispering Pines Lane, West Jefferson, NC 28694
MLS# 100612547Listed by: OPENDOOR BROKERAGE LLC - New
 $499,000Active2 beds 2 baths1,623 sq. ft.
187 W Meadow Drive #F2, Jefferson, NC 28640
MLS# 265033Listed by: PEAK MOUNTAIN PROPERTIES, INC - New
 $649,900Active3 beds 3 baths1,752 sq. ft.
170 Fairway View Place #B3, Jefferson, NC 28640
MLS# 265016Listed by: REGENCY ON THE LAKE- WEST JEFFERSON - New
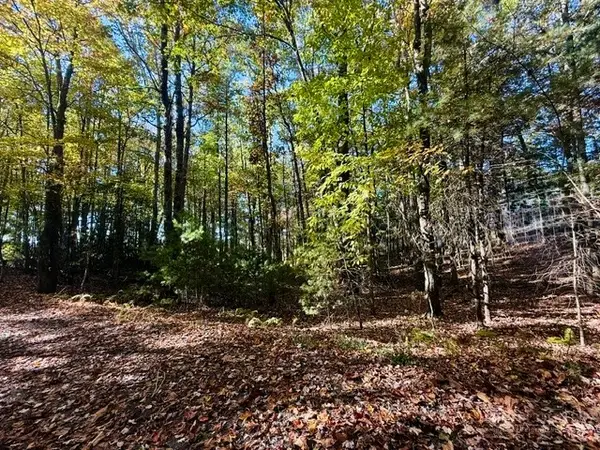 $32,900Active1.33 Acres
11 Greenview, Jefferson, NC 28640
MLS# 264941Listed by: ASHE COUNTY REALTY - New
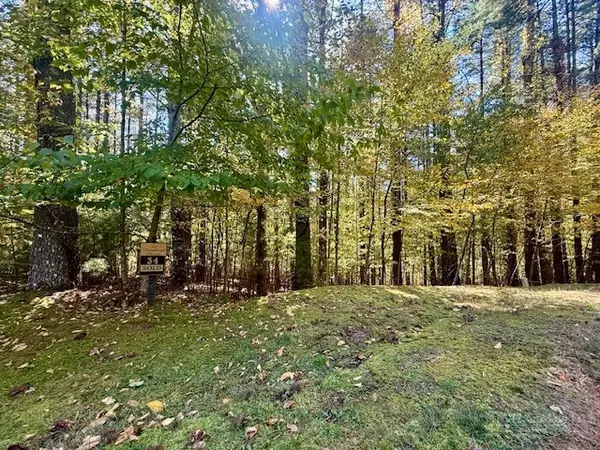 $89,900Active1.93 Acres
Lot 34 &33 Woodland Valley Road, Jefferson, NC 28640
MLS# 264970Listed by: ASHE COUNTY REALTY


Protect your home and budget from life's surprises with an Assurant Home Warranty, backed by a partner that supports you through every step of homeownership. Explore Plans.
©2026 Century 21 Real Estate LLC. All rights reserved. CENTURY 21®, the CENTURY 21 Logo and C21® are service marks owned by Century 21 Real Estate LLC. Century 21 Real Estate LLC fully supports the principles of the Fair Housing Act and the Equal Opportunity Act. Each office is independently owned and operated. Listing information is deemed reliable but not guaranteed accurate.