
191 Charter Ridge #11 & 12, Jefferson, NC 28640
Local realty services provided by:CENTURY 21 First Choice Realty
Listed by: christy barr
Office: regency on the lake
MLS#:4407001
Source:CH
191 Charter Ridge #11 & 12,Jefferson, NC 28640
$1,329,000
- 4 Beds
- 4 Baths
- 3,188 sq. ft.
- Single family
- Active
Price summary
- Price:$1,329,000
- Price per sq. ft.:$416.88
- Monthly HOA dues:$341.67
About this home
Stunning craftsmanship and designer finishes define this exceptional mountain retreat. Perched along one of the area's highest ridgelines, this luxurious home captures breathtaking panoramic views of the Blue Ridge Mountains from nearly every room. A welcoming entry leads into a spacious gourmet kitchen featuring solid-surface countertops, stainless steel appliances, a natural gas cooktop, and a beautiful dining area designed for gathering with family and friends. The expansive great room is filled with natural light and centered around a cozy fireplace, creating the perfect space to relax or entertain. The main level offers a luxurious primary suite complete with two custom walk-in closets, spectacular mountain views, and rear deck access through sliding glass doors. The awe-inspiring primary bath features a double vanity, an oversized walk-in tiled shower with dual shower heads, and a separate water closet. Also on the main floor are a guest bedroom and full bath, a comfortable den or office, and a generously sized laundry room with abundant storage and a utility sink. Upstairs, you'll find two additional guest suites, each served by its own full bath with tiled walk-in showers, along with a spacious sitting area or bonus room that provides flexible living space for guests or recreation. Highlights include an attached 650 SF two-car garage and an additional 680 SF unfinished multi-purpose garage or bonus space. Heated and cooled by three mini-split systems, this versatile area would be suitable for a workshop, hobby space, home gym, or collector looking for the perfect place to showcase and protect special vehicles. Outside, the beautifully manicured grounds are a gardener's paradise, featuring lush landscaping, a screened gazebo, a peaceful water feature, and a spacious patio great for a fire pit, outdoor entertaining, or simply enjoying the serenity of the mountain setting. A second adjoining lot is also included, providing additional lawn space as well as a valuable buffer to enhance this remarkable property. Experience this exceptional home in person. Schedule a showing today and see everything this property and the community has to offer. Jefferson Landing is a gated golf community centered around a stunning 18-hole course. With Club Membership, residents enjoy access to a beautifully appointed clubhouse, a swimming pool with a poolside dining and bar area serving delicious food and drinks, a well-equipped fitness center, and pickleball and tennis courts. Riverside Park offers a scenic retreat along the New River, complete with a covered pavilion. Additional highlights include a Himalayan-style putting course and seven par-3 practice holes, along with convenient food and beverage options. A $1,000 Capital Improvement Fee is paid by the buyer to the JLPOA at closing....
Contact an agent
Home facts
- Year built:1999
- Subdivision & Development:Jefferson Landing
- Listing ID #:4407001
- Updated:October 22, 2026 at 01:22 PM
Rooms and interior
- Bedrooms:4
- Total bathrooms:4
- Full bathrooms:4
- Kitchen Description:Dishwasher, Disposal, Exhaust Hood, Gas Cooktop, Gas Range, Wall Oven
- Living area:3,188 sq. ft.
Heating and cooling
- Cooling:Central Air, Heat Pump
- Heating:Heat Pump, Natural Gas
- Central air:Yes
Structure and exterior
- Year built:1999
- Building area:3,188 sq. ft.
- Lot area:1.32 Acres
- Architectural Style:Modern, Traditional
- Construction Materials:Fiber Cement, Stone
- Foundation Description:Crawl Space
Schools
- High school:Ashe County
- Elementary school:Mountain View
Utilities
- Water:Community Well
- Sewer:Septic (At Site)
Finances and disclosures
- Price:$1,329,000
- Price per sq. ft.:$416.88
Features and amenities
- Laundry features:Laundry Room, Main Level
- Amenities:Breakfast Bar, Walk-In Closet(s)
Parking
- Parking description:Attached Garage, Driveway
- Garage:Yes
- Garage spaces:3
 Listings courtesy of Canopy MLS as distributed by MLS GRID. Copyright 2021 Canopy MLS. All rights reserved. Canopy MLS, provides content displayed here (“provided content”) on an “as is” basis and makes no representations or warranties regarding the provided content, including, but not limited to those of non-infringement, timeliness, accuracy, or completeness. Individuals and companies using information presented are responsible for verification and validation of information they utilize and present to their customers and clients. Canopy MLS will not be liable for any damage or loss resulting from use of the provided content or the products available through Portals, IDX, VOW, and/or Syndication. Recipients of this information shall not resell, redistribute, reproduce, modify, or otherwise copy any portion thereof without the expressed written consent of Canopy MLS.
New listings near 191 Charter Ridge #11 & 12
- New
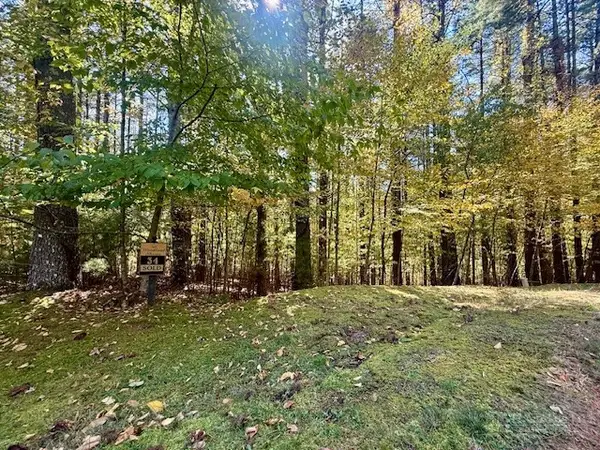 $89,900Active1.93 Acres
Lot 34 &33 Woodland Valley Road, Jefferson, NC 28640
MLS# 264970Listed by: ASHE COUNTY REALTY - New
 $32,900Active0.87 Acres
10 Laurel View Estates, Jefferson, NC 28640
MLS# 4436747Listed by: BEYCOME BROKERAGE REALTY LLC - New
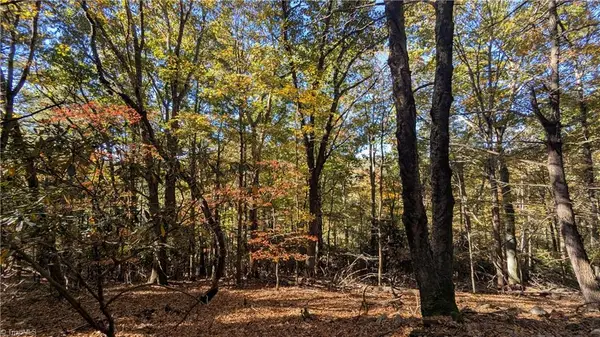 $499,000Active34.08 Acres
000 Nc Highway 16 S, Jefferson, NC 28640
MLS# 1239681Listed by: FORESTLAND CONSULTANTS, INC - New
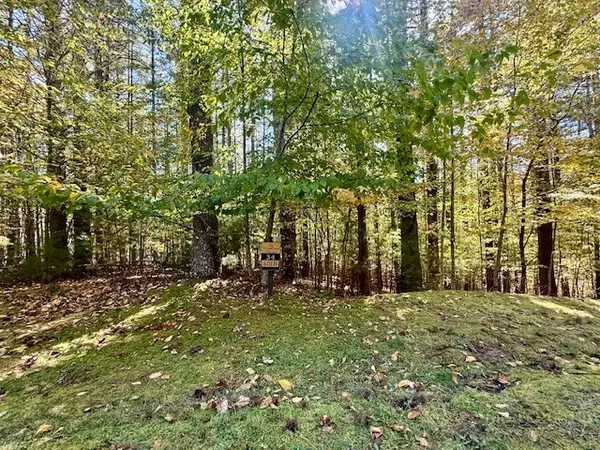 $49,900Active1.93 Acres
Lot 34 Woodland Valley Road, Jefferson, NC 28640
MLS# 264968Listed by: ASHE COUNTY REALTY 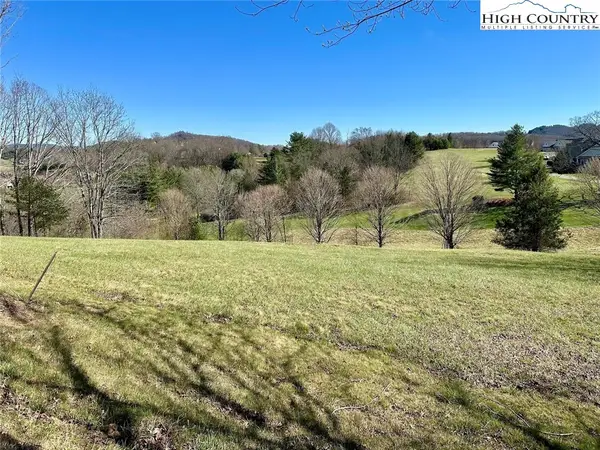 $79,900Active0.67 Acres
TBD (Lot 33) Morning Mist Lane, Jefferson, NC 28640
MLS# 260711Listed by: REGENCY ON THE LAKE- WEST JEFFERSON $105,000Active0.56 Acres
TBD (Lot 51) Olde Charter Circle, Jefferson, NC 28640
MLS# 261183Listed by: REGENCY ON THE LAKE- WEST JEFFERSON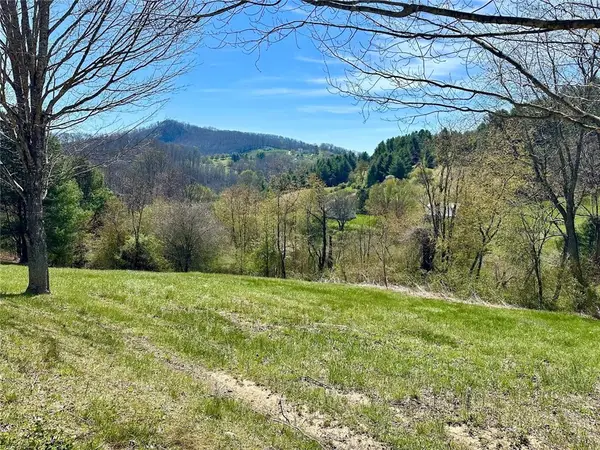 $89,900Active1.29 Acres
TBD (Lots 4 & 5) Charter Trail, Jefferson, NC 28640
MLS# 261206Listed by: REGENCY ON THE LAKE- WEST JEFFERSON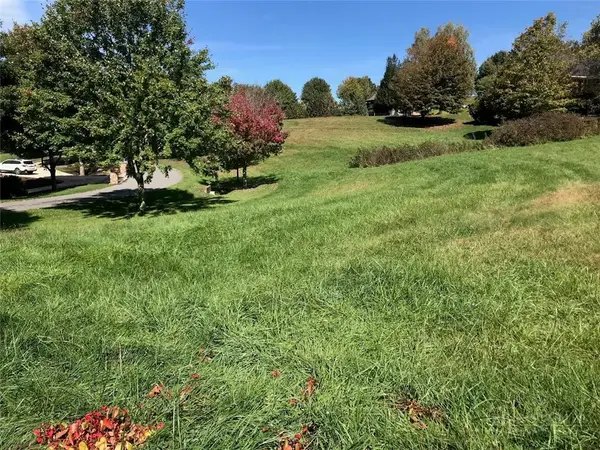 $79,900Active0.66 Acres
TBD (Lot 49) Olde Charter Circle, Jefferson, NC 28640
MLS# 261572Listed by: REGENCY ON THE LAKE- WEST JEFFERSON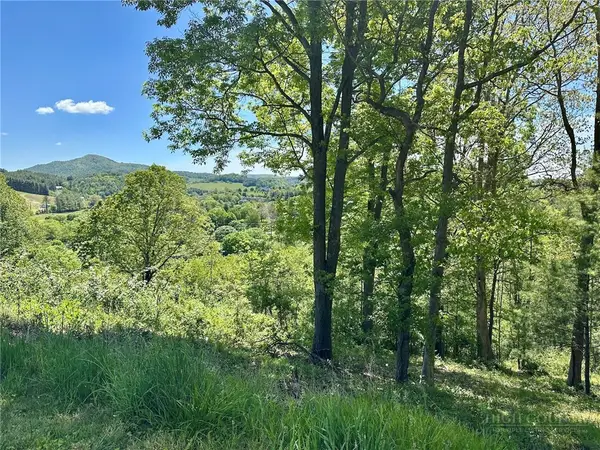 $99,900Active0.66 Acres
TBD (Lot 31) Morning Mist Lane, Jefferson, NC 28640
MLS# 261871Listed by: REGENCY ON THE LAKE- WEST JEFFERSON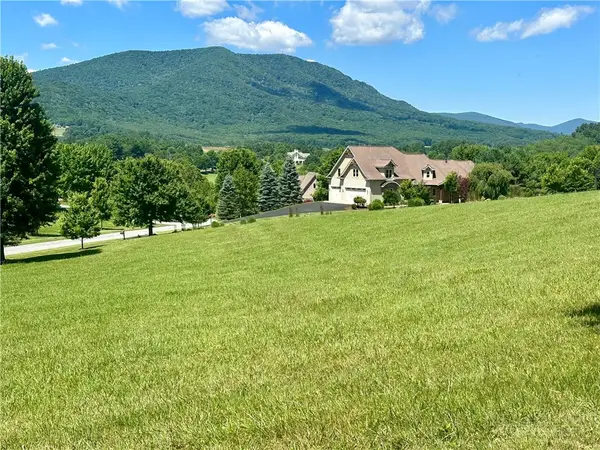 $149,900Active0.97 Acres
TBD (Lot 54) N Landing Drive, Jefferson, NC 28640
MLS# 262745Listed by: REGENCY ON THE LAKE- WEST JEFFERSON


Protect your home and budget from life's surprises with an Assurant Home Warranty, backed by a partner that supports you through every step of homeownership. Explore Plans.
©2026 Century 21 Real Estate LLC. All rights reserved. CENTURY 21®, the CENTURY 21 Logo and C21® are service marks owned by Century 21 Real Estate LLC. Century 21 Real Estate LLC fully supports the principles of the Fair Housing Act and the Equal Opportunity Act. Each office is independently owned and operated. Listing information is deemed reliable but not guaranteed accurate.