261 Vine Street, Jefferson, NC 28640
Local realty services provided by:CENTURY 21 The Harrelson Group
261 Vine Street,Jefferson, NC 28640
$610,000
- 3 Beds
- 2 Baths
- - sq. ft.
- Single family
- Sold
Listed by: chris barr
Office: realty one group results336-262-3111
MLS#:1222567
Source:NC_TRIAD
Sorry, we are unable to map this address
Price summary
- Price:$610,000
About this home
Discover a stunning custom-built Craftsman-style home, just 8 years old, in Wild Acres neighborhood outside Jefferson city limits. This move-in-ready property, offered fully furnished (with a few exceptions), is excellent opportunity for a full-time residence or mountain retreat. Set on a private 1.79-acre wooded lot, offers privacy while being minutes from shopping and dining. The home features low-maintenance Hardie-Plank siding, 150 MPH wind-rated shingles, and an oversized two-car garage. Inside, enjoy an open floor plan with a cathedral ceiling, natural light, and a stacked-stone gas fireplace. The kitchen includes custom cabinetry, solid-surface countertops, and stainless steel appliances. The split-bedroom layout ensures privacy, with a primary suite featuring a large closet and ensuite bath. Outdoor living is enhanced by a rear deck with a gas hookup. Additional features include solid wood doors, a Rinnai tankless water heater, and an energy-efficient dual-fuel HVAC system.
Contact an agent
Home facts
- Year built:2018
- Subdivision & Development:None
- Listing ID #:1222567
- Added:62 day(s) ago
- Updated:August 03, 2026 at 07:47 AM
Rooms and interior
- Bedrooms:3
- Total bathrooms:2
- Full bathrooms:2
- Basement Description:Crawl Space
Heating and cooling
- Cooling:Heat Pump
- Heating:Fireplace(s), Forced Air, Propane
Structure and exterior
- Year built:2018
- Lot Features:Partially Wooded, Sloped
- Architectural Style:Transitional
Utilities
- Water:Private, Well
- Sewer:Private Sewer, Septic Tank
Finances and disclosures
- Price:$610,000
- Tax amount:$2,426
Features and amenities
- Laundry features:Main Level
Parking
- Parking description:Driveway, Garage, Garage Faces Side, Side Load Garage
- Garage spaces:2
 2026 Triad MLS, Inc. All rights reserved. IDX information is provided exclusively for personal, non-commercial use, and may not be used for any purpose other than to identify prospective properties consumers may be interested in purchasing. Information is deemed reliable but not guaranteed. This site will be monitored for ‘scraping’ and any use of search facilities of data on the site other than by potential buyers/sellers is prohibited. All Sale data is for informational purposes only and is not an indication of a market analysis or appraisal. Properties marked with the Triad MLS, Inc. icon are provided courtesy of the Triad MLS, Inc.’s, Internet Data Exchange Database. NC_TRIAD Member Broker: Wendy Knott
New listings near 261 Vine Street
- New
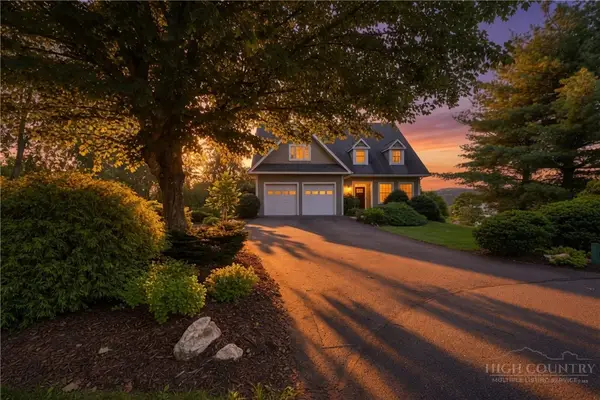 $985,000Active3 beds 5 baths4,074 sq. ft.
292 Charter Ridge, Jefferson, NC 28640
MLS# 263539Listed by: REGENCY ON THE LAKE - New
 $409,000Active3 beds 2 baths1,750 sq. ft.
2133 Nc Highway 16 S, Jefferson, NC 28640
MLS# 263461Listed by: REGENCY PROPERTIES - New

 $697,900Active3 beds 2 baths1,293 sq. ft.
853 Cox Road, Jefferson, NC 28640
MLS# 263145Listed by: CENTURY 21 HERITAGE REALTY - New
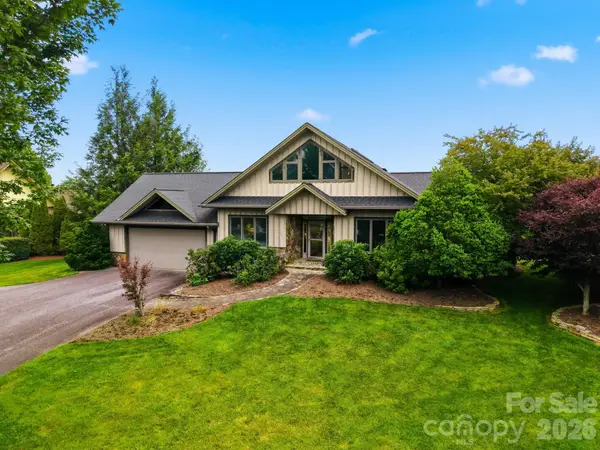 $1,329,000Active4 beds 4 baths3,188 sq. ft.
191 Charter Ridge #11 & 12, Jefferson, NC 28640
MLS# 4407001Listed by: REGENCY ON THE LAKE - New
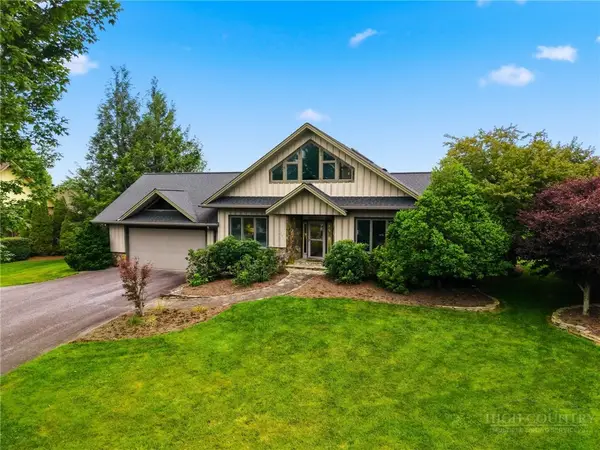 $1,329,000Active4 beds 4 baths3,188 sq. ft.
191 Charter Ridge, Jefferson, NC 28640
MLS# 263060Listed by: REGENCY ON THE LAKE- WEST JEFFERSON 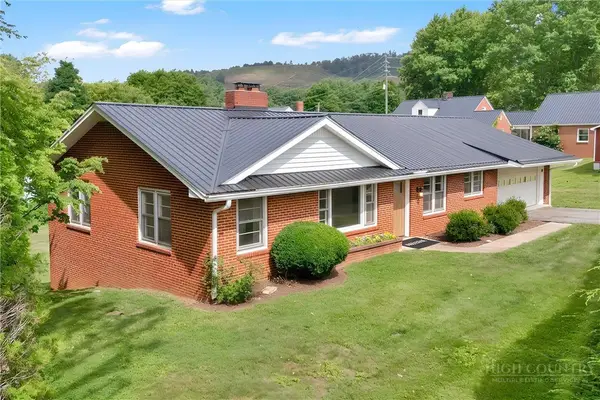 $399,900Active3 beds 3 baths1,634 sq. ft.
118 Colvard Street, Jefferson, NC 28640
MLS# 263402Listed by: GRAY BUCKNER REAL ESTATE LLC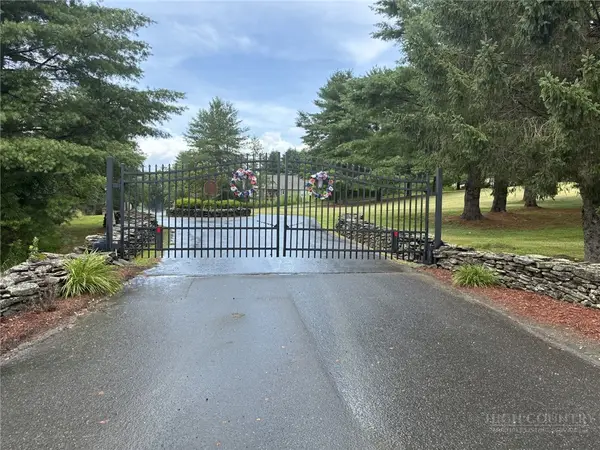 $135,000Active2.2 Acres
TBD Crain Branch Lane, Jefferson, NC 28640
MLS# 263364Listed by: HOWARD HANNA ALLEN TATE ASHE HIGH COUNTRY REALTY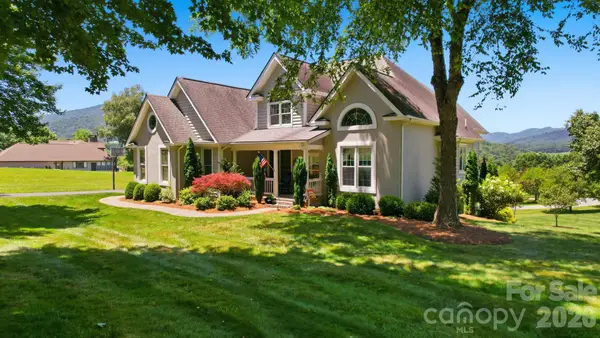 $1,240,000Active5 beds 4 baths4,499 sq. ft.
358 Olde Charter Circle #8, Jefferson, NC 28640
MLS# 4405570Listed by: REGENCY ON THE LAKE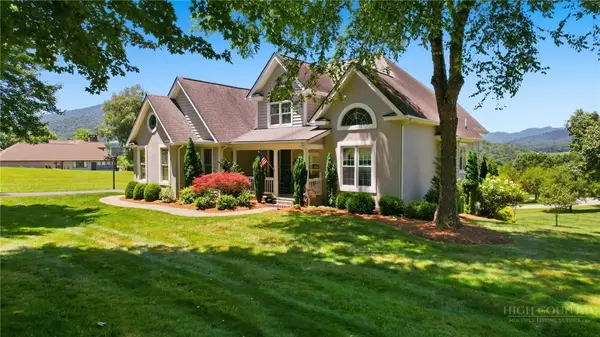 $1,240,000Active5 beds 4 baths4,499 sq. ft.
358 Olde Charter Circle, Jefferson, NC 28640
MLS# 263210Listed by: REGENCY ON THE LAKE- WEST JEFFERSON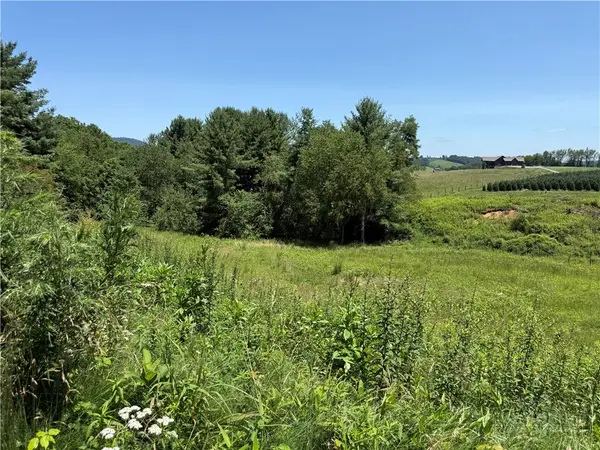 $64,900Active1.16 Acres
TBD Amberidge Drive, Jefferson, NC 28640
MLS# 263271Listed by: EXP REALTY LLC


Protect your home and budget from life's surprises with an Assurant Home Warranty, backed by a partner that supports you through every step of homeownership. Explore Plans.
©2026 Century 21 Real Estate LLC. All rights reserved. CENTURY 21®, the CENTURY 21 Logo and C21® are service marks owned by Century 21 Real Estate LLC. Century 21 Real Estate LLC fully supports the principles of the Fair Housing Act and the Equal Opportunity Act. Each office is independently owned and operated. Listing information is deemed reliable but not guaranteed accurate.