
342 Willow Creek Drive, Jefferson, NC 28640
Local realty services provided by:CENTURY 21 Mountain Vistas
342 Willow Creek Drive,Jefferson, NC 28640
$588,000
- 3 Beds
- 2 Baths
- 2,105 sq. ft.
- Single family
- Active
Listed by: andrea b reeves
Office: regency properties
MLS#:263951
Source:NC_HCAR
Price summary
- Price:$588,000
- Price per sq. ft.:$205.38
About this home
Location, location, location! This immaculate brick home offers the perfect combination of quality, space, and convenience in the heart of the High Country. Ideally situated near Jefferson Landing, Ashe Memorial Hospital, the New River, shopping, dining, and everyday necessities, this property puts mountain living within easy reach.
Featuring 3 bedrooms, 2 baths, and nearly 2,000 square feet of main-level living space, the home has been beautifully maintained and thoughtfully designed. The custom kitchen features pull-out shelving, soft-close drawers, abundant cabinetry, and plenty of workspace and flows into a spacious dining room perfect for gathering with family and friends. An additional cozy den at the back of the home is filled with natural light from its many windows, creating a warm and inviting space to relax and enjoy the surroundings. The spacious primary suite includes a large, well-appointed bath.
Step outside to an amazing yard with beautiful pastoral views, or take advantage of the full basement offering an office, workshop, additional garage access, and excellent storage space. Central vacuum adds even more convenience.
Immaculate, spacious, and exceptionally located—this is a wonderful opportunity for anyone looking for a full-time residence or mountain retreat close to everything Jefferson and the High Country have to offer....
Contact an agent
Home facts
- Year built:1989
- Subdivision & Development:None
- Listing ID #:263951
- Added:1 day(s) ago
- Updated:August 28, 2026 at 06:49 PM
Rooms and interior
- Bedrooms:3
- Total bathrooms:2
- Full bathrooms:2
- Kitchen Description:Dishwasher, Electric Range, Microwave, Refrigerator
- Basement:Yes
- Basement Description:Exterior Entry, Full, Interior Entry
- Living area:2,105 sq. ft.
Heating and cooling
- Cooling:Central Air
- Heating:Electric, Heat - Wood Stove, Heat Pump
- Central air:Yes
Structure and exterior
- Roof:Asphalt, Shingle
- Year built:1989
- Building area:2,105 sq. ft.
- Lot area:1.01 Acres
- Architectural Style:Ranch, Traditional
- Construction Materials:Brick, Masonry, Wood Frame
- Exterior Features:Covered
- Levels:1 Story
Schools
- High school:Ashe County
- Middle school:Ashe County
- Elementary school:Mountain View
Utilities
- Water:Private, Well
- Sewer:Private Sewer
Finances and disclosures
- Price:$588,000
- Price per sq. ft.:$205.38
- Tax amount:$1,939
Features and amenities
- Laundry features:Dryer, Laundry Main Level, Washer
- Amenities:Attic, Central Vacuum, Double Hung Windows, Security System, Skylights, Vinyl, Window Treatment(s)
Parking
- Parking description:Attached, Basement, Concrete, Driveway, Garage, One Car Garage, Oversized, Paved, Private, Two Car Garage
- Garage:Yes
- Garage spaces:1
New listings near 342 Willow Creek Drive
- New
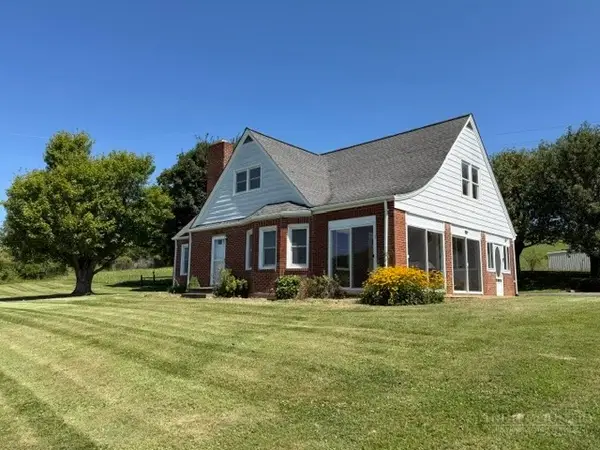 $469,900Active3 beds 3 baths1,983 sq. ft.
377 Nc Highway 16, Jefferson, NC 28640
MLS# 263969Listed by: REGENCY PROPERTIES - New
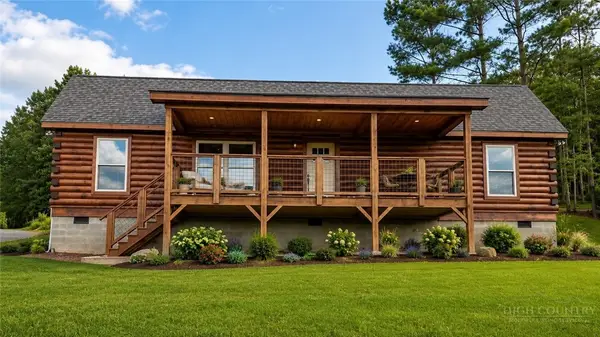 $415,000Active2 beds 1 baths1,006 sq. ft.
608 Willowbend Lane, Jefferson, NC 28640
MLS# 263923Listed by: REALTY ONE GROUP RESULTS - New
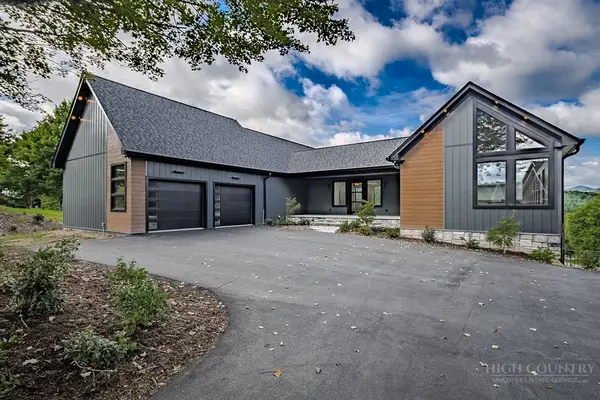 $1,850,000Active4 beds 5 baths4,629 sq. ft.
121 Charter Court, Jefferson, NC 28640
MLS# 263803Listed by: CLIENT FIRST OF THE HIGH COUNTRY - New
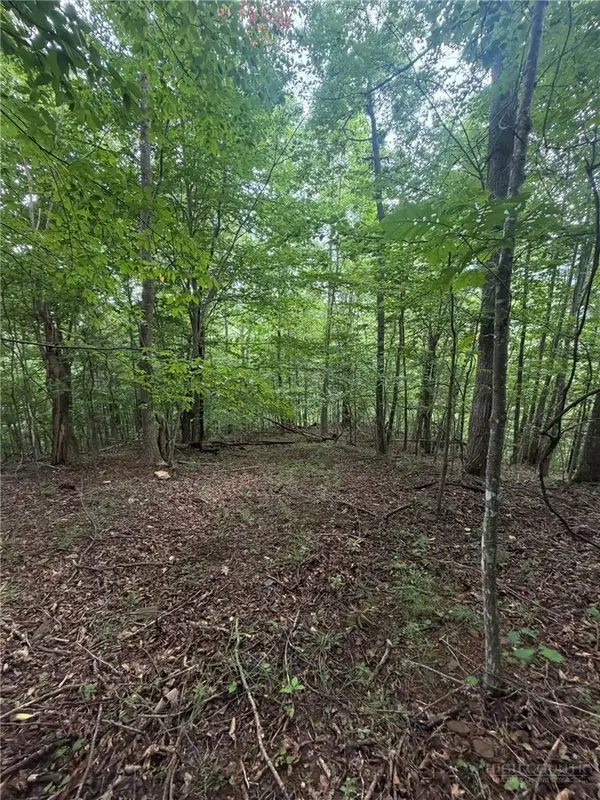 $159,900Active22.92 Acres
TBD Edwin Blevins Road, Jefferson, NC 28640
MLS# 263886Listed by: EXP REALTY LLC - New
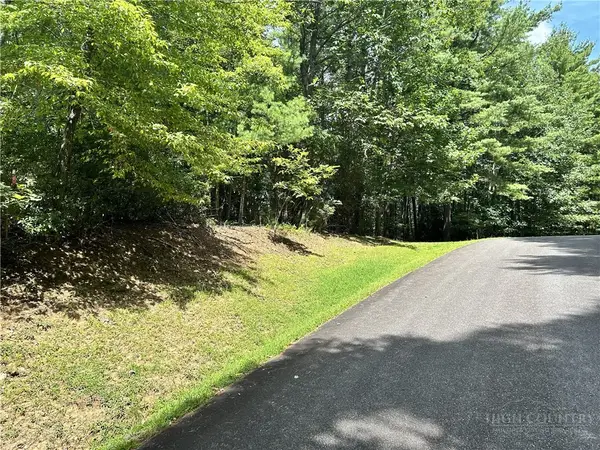 $59,000Active3.04 Acres
TBD/Lot 48 Woodland Valley Road, Jefferson, NC 28640
MLS# 263792Listed by: REALTY ONE GROUP RESULTS - New
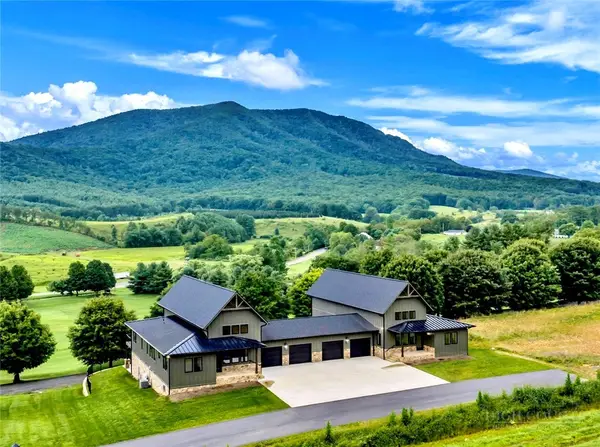 $1,090,000Active3 beds 4 baths2,370 sq. ft.
253 Range View Drive #B, Jefferson, NC 28640
MLS# 262762Listed by: REALTY ONE GROUP RESULTS - New
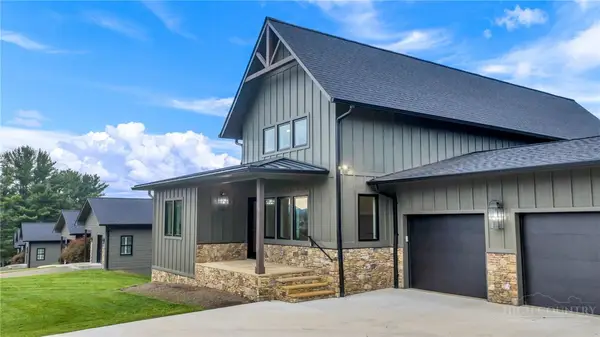 $1,090,000Active3 beds 4 baths2,370 sq. ft.
251 Range View Drive #A, Jefferson, NC 28640
MLS# 262743Listed by: REALTY ONE GROUP RESULTS 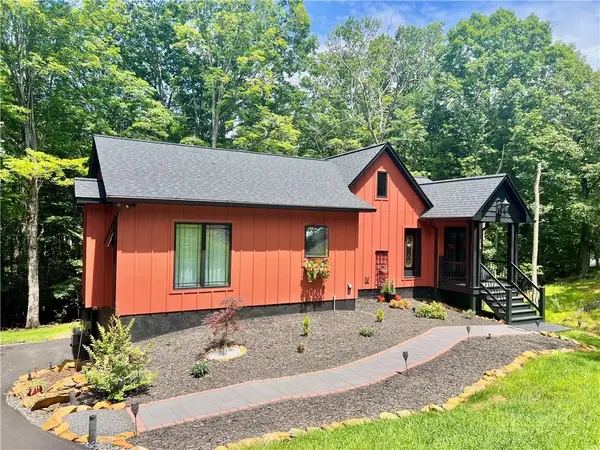 $800,000Active3 beds 3 baths2,704 sq. ft.
128 Hillside Lane, Jefferson, NC 28640
MLS# 263718Listed by: REALTY ONE GROUP RESULTS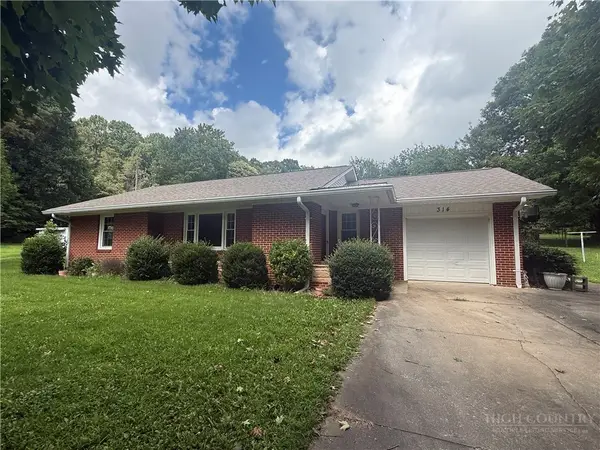 $325,000Active4 beds 2 baths1,247 sq. ft.
314 Old Virginia Road, Jefferson, NC 28640
MLS# 263746Listed by: EXP REALTY LLC


Protect your home and budget from life's surprises with an Assurant Home Warranty, backed by a partner that supports you through every step of homeownership. Explore Plans.
©2026 Century 21 Real Estate LLC. All rights reserved. CENTURY 21®, the CENTURY 21 Logo and C21® are service marks owned by Century 21 Real Estate LLC. Century 21 Real Estate LLC fully supports the principles of the Fair Housing Act and the Equal Opportunity Act. Each office is independently owned and operated. Listing information is deemed reliable but not guaranteed accurate.