
119 Osborne Street, Jonesville, NC 28642
Local realty services provided by:CENTURY 21 First Choice Realty
Listed by: robert poole
Office: keller williams realty elite
MLS#:4405268
Source:CH
119 Osborne Street,Jonesville, NC 28642
$150,000
- 2 Beds
- 1 Baths
- 924 sq. ft.
- Single family
- Active
Price summary
- Price:$150,000
- Price per sq. ft.:$162.34
About this home
Welcome to this remodeled 2-bed, 1-bath home in Jonesville, just minutes from everything the Yadkin Valley has to offer. This one has many recent updates including paint, flooring, light fixtures, a new HVAC system installed in 2025. The covered front porch adds extra outdoor living space, and inside is a dedicated laundry area and double sinks in the bathroom. Move-in ready and low-maintenance, this is a solid option for a first-time buyer or anyone looking to simplify. Close to wineries, shopping, dining, and nature trails. Schedule your showing today!
Contact an agent
Home facts
- Year built:1950
- Subdivision & Development:None
- Listing ID #:4405268
- Updated:September 12, 2026 at 01:18 PM
Rooms and interior
- Bedrooms:2
- Total bathrooms:1
- Full bathrooms:1
- Flooring:Tile, Vinyl
- Kitchen Description:Electric Range, Refrigerator
- Living area:924 sq. ft.
Heating and cooling
- Cooling:Heat Pump
- Heating:Heat Pump
Structure and exterior
- Roof:Metal
- Year built:1950
- Building area:924 sq. ft.
- Lot area:0.15 Acres
- Lot Features:Corner Lot
- Architectural Style:Cottage
- Construction Materials:Aluminium
- Foundation Description:Crawl Space
Schools
- High school:None
- Elementary school:None
Utilities
- Water:Public Water
- Sewer:Public Sewer
Finances and disclosures
- Price:$150,000
- Price per sq. ft.:$162.34
Features and amenities
- Laundry features:Main Level
Parking
- Parking description:Driveway
 Listings courtesy of Canopy MLS as distributed by MLS GRID. Copyright 2021 Canopy MLS. All rights reserved. Canopy MLS, provides content displayed here (“provided content”) on an “as is” basis and makes no representations or warranties regarding the provided content, including, but not limited to those of non-infringement, timeliness, accuracy, or completeness. Individuals and companies using information presented are responsible for verification and validation of information they utilize and present to their customers and clients. Canopy MLS will not be liable for any damage or loss resulting from use of the provided content or the products available through Portals, IDX, VOW, and/or Syndication. Recipients of this information shall not resell, redistribute, reproduce, modify, or otherwise copy any portion thereof without the expressed written consent of Canopy MLS.
New listings near 119 Osborne Street
- New
 $229,900Active3 beds 2 baths1,412 sq. ft.
113 Hardy Street, Jonesville, NC 28642
MLS# 1235096Listed by: GOLDEN KEY REALTY NC, LLC - New
 $220,000Active5 beds 1 baths1,387 sq. ft.
2316 Swan Creek Road, Jonesville, NC 28642
MLS# 4420493Listed by: KELLER WILLIAMS REALTY ELITE - New
 $315,000Active3 beds 2 baths1,820 sq. ft.
5101 Center Road, Jonesville, NC 28642
MLS# 1234147Listed by: YADKIN REALTY - New
 $249,000Active3 beds 2 baths1,915 sq. ft.
536 Main Street, Jonesville, NC 28642
MLS# 1234058Listed by: RE/MAX IMPACT REALTY 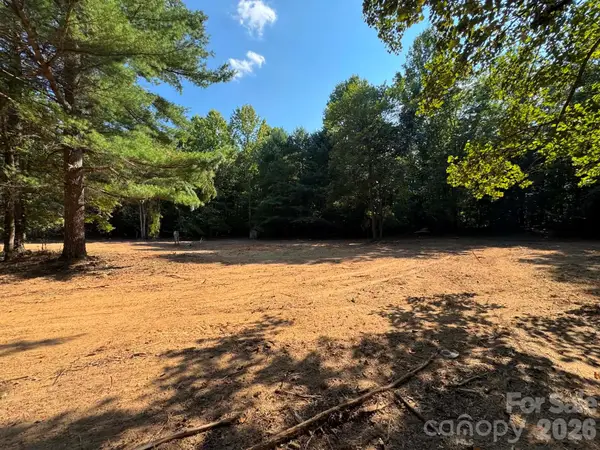 $39,900Pending2.53 Acres
1036 Antler Run Drive #4, Jonesville, NC 28642
MLS# 4420752Listed by: GOLDEN KEY REALTY NC, LLC $39,900Pending2.53 Acres
1036 Antler Run Drive, Jonesville, NC 28642
MLS# 1234237Listed by: GOLDEN KEY REALTY NC, LLC $450,000Active3 beds 3 baths1,955 sq. ft.
208 Triplett Street, Jonesville, NC 28642
MLS# 4417660Listed by: NORTHGROUP REAL ESTATE LLC $8,900Active0.82 Acres
0 S Mineral Springs Drive, Jonesville, NC 28642
MLS# 1233207Listed by: BASIN CREEK REALTY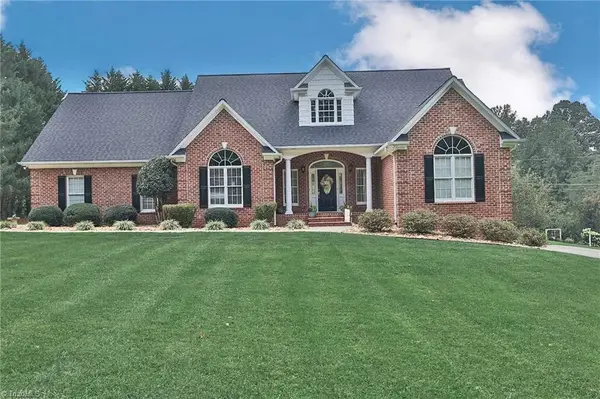 $624,000Active4 beds 4 baths3,173 sq. ft.
531 Westbrook Street, Jonesville, NC 28642
MLS# 1230691Listed by: NORTHGROUP REAL ESTATE $179,900Active3 beds 1 baths1,100 sq. ft.
5633 Bethel Road, Jonesville, NC 28642
MLS# 1227505Listed by: VYLLA HOME


Protect your home and budget from life's surprises with an Assurant Home Warranty, backed by a partner that supports you through every step of homeownership. Explore Plans.
©2026 Century 21 Real Estate LLC. All rights reserved. CENTURY 21®, the CENTURY 21 Logo and C21® are service marks owned by Century 21 Real Estate LLC. Century 21 Real Estate LLC fully supports the principles of the Fair Housing Act and the Equal Opportunity Act. Each office is independently owned and operated. Listing information is deemed reliable but not guaranteed accurate.