
1014 Hoke Street, Kannapolis, NC 28081
Local realty services provided by:CENTURY 21 Rucker Real Estate
Listed by: lana watts, steve nation
Office: wallace realty
MLS#:4422401
Source:CH
1014 Hoke Street,Kannapolis, NC 28081
$322,400
- 3 Beds
- 2 Baths
- 1,325 sq. ft.
- Single family
- Active
Price summary
- Price:$322,400
- Price per sq. ft.:$243.32
About this home
Welcome to 1014 Hoke St, a classic brick ranch in Kannapolis offering a spacious and flexible floor plan. This 3-bedroom, 2.5-bath home features generously sized living spaces, full partially finished basement, fireplace, and plenty of room to make the home your own. The property also includes a detached garage, providing excellent space for parking, storage, hobbies, or a workshop. Conveniently located near shopping, dining, schools, and all that Kannapolis has to offer. Come see the possibilities this well-located home has to offer!
Contact an agent
Home facts
- Year built:1972
- Subdivision & Development:None
- Listing ID #:4422401
- Updated:October 22, 2026 at 01:22 PM
Rooms and interior
- Bedrooms:3
- Total bathrooms:2
- Full bathrooms:1
- Half bathrooms:1
- Basement:Yes
- Basement Description:Garage Door
- Living area:1,325 sq. ft.
Heating and cooling
- Cooling:Heat Pump
- Heating:Heat Pump
- Central air:Yes
Structure and exterior
- Year built:1972
- Building area:1,325 sq. ft.
- Lot area:0.24 Acres
- Foundation Description:Basement
Schools
- High school:A.L. Brown
- Elementary school:Unspecified
Utilities
- Sewer:Public Sewer
Finances and disclosures
- Price:$322,400
- Price per sq. ft.:$243.32
Parking
- Parking description:Driveway
- Garage:Yes
- Garage spaces:2
 Listings courtesy of Canopy MLS as distributed by MLS GRID. Copyright 2021 Canopy MLS. All rights reserved. Canopy MLS, provides content displayed here (“provided content”) on an “as is” basis and makes no representations or warranties regarding the provided content, including, but not limited to those of non-infringement, timeliness, accuracy, or completeness. Individuals and companies using information presented are responsible for verification and validation of information they utilize and present to their customers and clients. Canopy MLS will not be liable for any damage or loss resulting from use of the provided content or the products available through Portals, IDX, VOW, and/or Syndication. Recipients of this information shall not resell, redistribute, reproduce, modify, or otherwise copy any portion thereof without the expressed written consent of Canopy MLS. CH Member Broker: Arica Rucker
New listings near 1014 Hoke Street
- Coming Soon
 $310,000Coming Soon3 beds 2 baths1,332 sq. ft.
1015 Alabama Street, Kannapolis, NC 28083
MLS# 4436033Listed by: RE/MAX LEADING EDGE - Coming Soon
 $310,000Coming Soon3 beds 2 baths1,332 sq. ft.
1021 Alabama Street, Kannapolis, NC 28083
MLS# 4436119Listed by: RE/MAX LEADING EDGE - Coming Soon
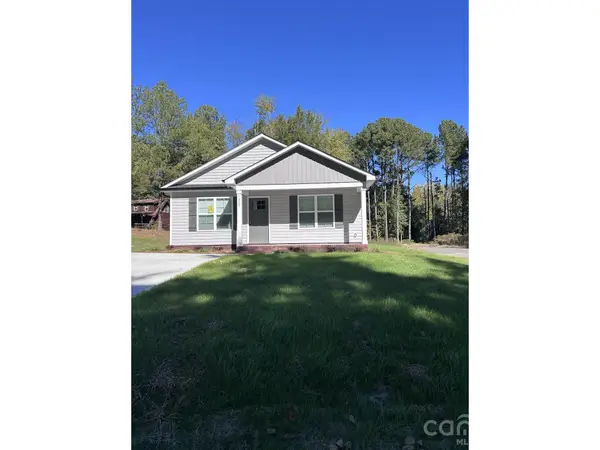 $310,000Coming Soon3 beds 2 baths1,332 sq. ft.
1027 Alabama Street, Kannapolis, NC 28083
MLS# 4436594Listed by: RE/MAX LEADING EDGE - Coming Soon
 $465,000Coming Soon3 beds 3 baths2,328 sq. ft.
2322 Beaver Pond Road, Kannapolis, NC 28083
MLS# 4390314Listed by: LANTERN REALTY & DEVELOPMENT, LLC - Coming Soon
 $425,000Coming Soon3 beds 2 baths1,610 sq. ft.
3524 Tully Avenue, Kannapolis, NC 28081
MLS# 4433398Listed by: EXP REALTY LLC - New
 $160,000Active3 beds 2 baths1,273 sq. ft.
831 Fairview Street, Kannapolis, NC 28083
MLS# 4433416Listed by: KELLER WILLIAMS REALTY - New
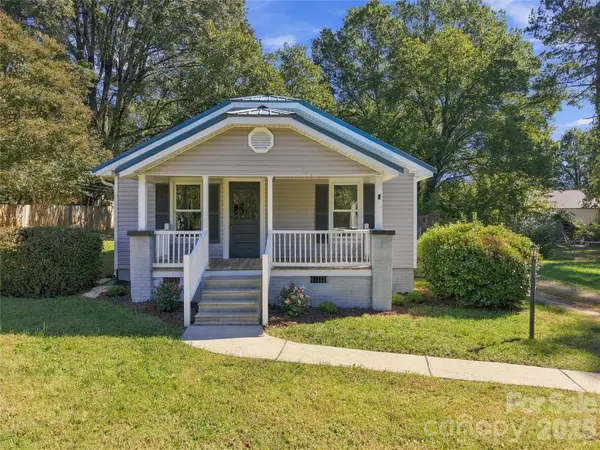 $230,000Active2 beds 1 baths1,112 sq. ft.
1806 W A Street, Kannapolis, NC 28081
MLS# 4436032Listed by: STIKELEATHER REALTY AND AUCTION - New
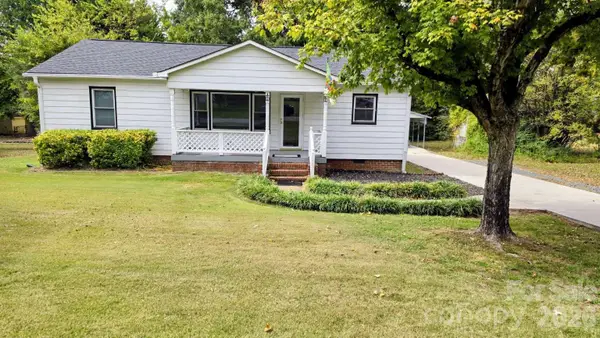 $288,500Active3 beds 1 baths1,126 sq. ft.
2804 Florida Avenue, Kannapolis, NC 28083
MLS# 4436284Listed by: HOMEZU - New
 $219,000Active3 beds 2 baths1,175 sq. ft.
2920 Springdale Avenue, Kannapolis, NC 28081
MLS# 4435665Listed by: TRACY R REALTY - New
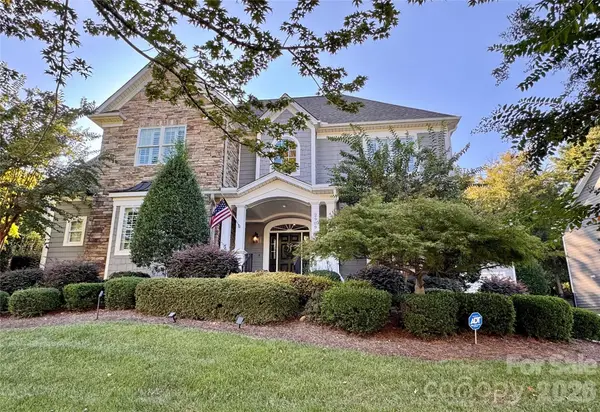 $650,000Active4 beds 4 baths3,274 sq. ft.
2909 Donegal Drive, Kannapolis, NC 28081
MLS# 4435680Listed by: SOUTHERN HOMES OF THE CAROLINAS, INC


Protect your home and budget from life's surprises with an Assurant Home Warranty, backed by a partner that supports you through every step of homeownership. Explore Plans.
©2026 Century 21 Real Estate LLC. All rights reserved. CENTURY 21®, the CENTURY 21 Logo and C21® are service marks owned by Century 21 Real Estate LLC. Century 21 Real Estate LLC fully supports the principles of the Fair Housing Act and the Equal Opportunity Act. Each office is independently owned and operated. Listing information is deemed reliable but not guaranteed accurate.