
1955 Stratton Court, Kannapolis, NC 28081
Local realty services provided by:CENTURY 21 Town & Country Realty
Listed by: michael stephens
Office: dash carolina
MLS#:4385575
Source:CH
1955 Stratton Court,Kannapolis, NC 28081
$414,900
- 4 Beds
- 3 Baths
- 2,449 sq. ft.
- Single family
- Active
Price summary
- Price:$414,900
- Price per sq. ft.:$169.42
About this home
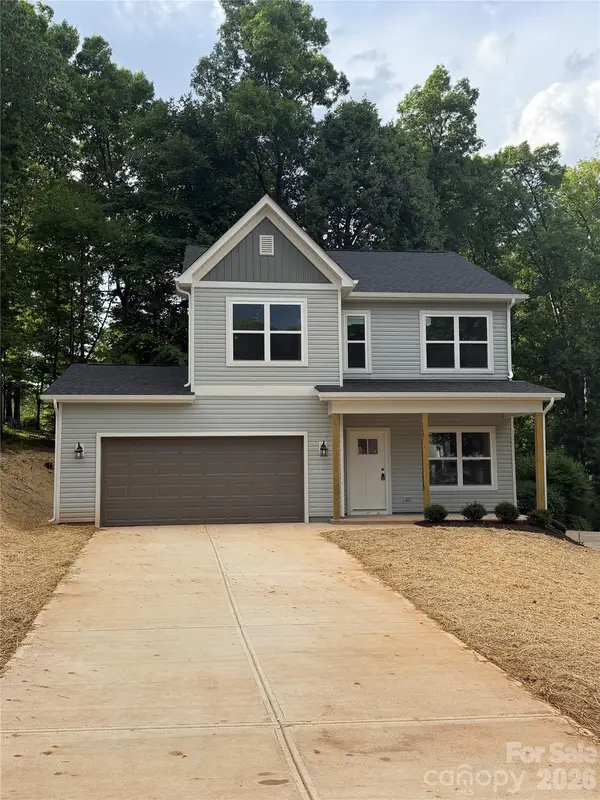
Welcome to this spacious and versatile 4-bedroom, 2.5-bathroom home designed with comfort, flexibility, and everyday living in mind! Exceptinal flooring and craftsmanship throughout the entire main level with a custom built inset Coffee Bar/Breakfast Nook. Offering two separate living areas, and an additional flex space for a home office, playroom, workout area, media room, or guest space. The formal dining room creates the perfect setting for gatherings and entertaining, while the thoughtful layout allows room to spread out and enjoy both privacy and connection throughout the home.
Step outside to enjoy the rear deck, a perfect spot for grilling out, with a large fenced-in backyard overlooking a beautifully tiered garden. This property provieds plenty of space to relax, entertain, and enjoy the outdoors. A detached two-car garage in the backyard provides exceptional additional storage, workshop potential, or parking options. With its generous living spaces, flexible floor plan, and outdoor functionality, this home offers the perfect blend of convenience, versatility, and comfort!...
Contact an agent
Home facts
- Year built:1991
- Listing ID #:4385575
- Updated:May 29, 2026 at 05:14 PM
Rooms and interior
- Bedrooms:4
- Total bathrooms:3
- Full bathrooms:2
- Half bathrooms:1
- Kitchen Description:Microwave, Oven
- Living area:2,449 sq. ft.
Heating and cooling
- Heating:Forced Air
- Central air:Yes
Structure and exterior
- Year built:1991
- Building area:2,449 sq. ft.
- Lot area:0.24 Acres
- Construction Materials:Vinyl
- Foundation Description:Slab
Schools
- High school:Northwest Cabarrus
- Elementary school:Winecoff
Utilities
- Sewer:Public Sewer
Finances and disclosures
- Price:$414,900
- Price per sq. ft.:$169.42
Parking
- Parking description:Attached Garage, Driveway, Garage Door Opener
- Garage:Yes
- Garage spaces:2
 Listings courtesy of Canopy MLS as distributed by MLS GRID. Copyright 2021 Canopy MLS. All rights reserved. Canopy MLS, provides content displayed here (“provided content”) on an “as is” basis and makes no representations or warranties regarding the provided content, including, but not limited to those of non-infringement, timeliness, accuracy, or completeness. Individuals and companies using information presented are responsible for verification and validation of information they utilize and present to their customers and clients. Canopy MLS will not be liable for any damage or loss resulting from use of the provided content or the products available through Portals, IDX, VOW, and/or Syndication. Recipients of this information shall not resell, redistribute, reproduce, modify, or otherwise copy any portion thereof without the expressed written consent of Canopy MLS. CH Member Broker: Janice Peeler
New listings near 1955 Stratton Court
- Open Sun, 2 to 4pmNew
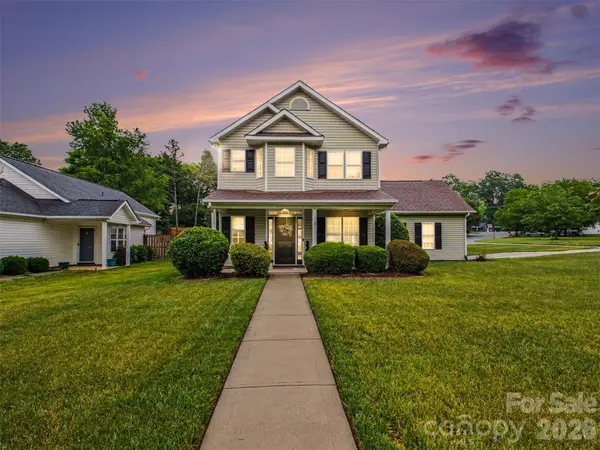 $330,000Active3 beds 3 baths1,535 sq. ft.
2243 Oakhurst Court, Kannapolis, NC 28081
MLS# 4386410Listed by: KELLER WILLIAMS CONNECTED - New
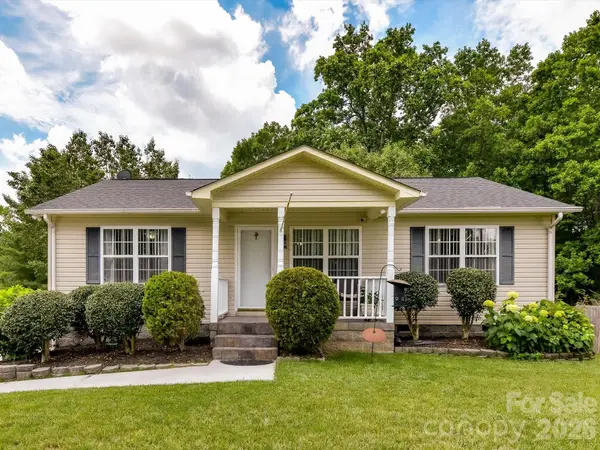 $259,900Active3 beds 2 baths1,137 sq. ft.
1008 Martin Luther King Jr Avenue, Kannapolis, NC 28083
MLS# 4386785Listed by: NORTHGROUP REAL ESTATE LLC - New
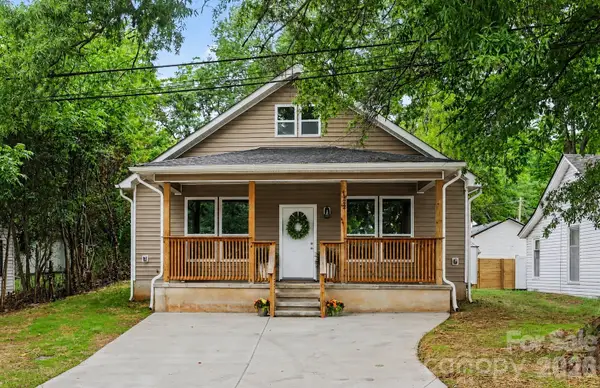 $284,900Active3 beds 2 baths1,463 sq. ft.
122 Johndy Avenue, Kannapolis, NC 28083
MLS# 4387075Listed by: CALL IT CLOSED INTERNATIONAL INC - Open Sat, 11am to 5pmNew
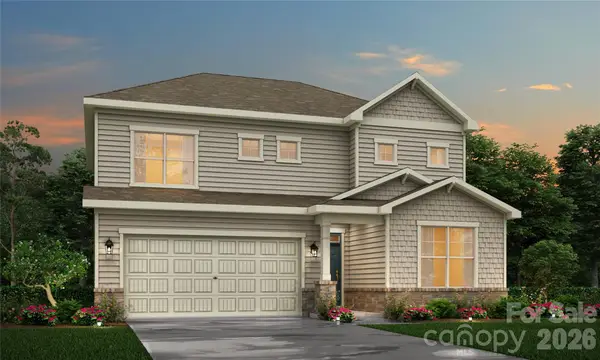 $524,990Active4 beds 3 baths2,517 sq. ft.
2901 Vista End Trail, Kannapolis, NC 28027
MLS# 4381608Listed by: CCNC REALTY GROUP LLC - New
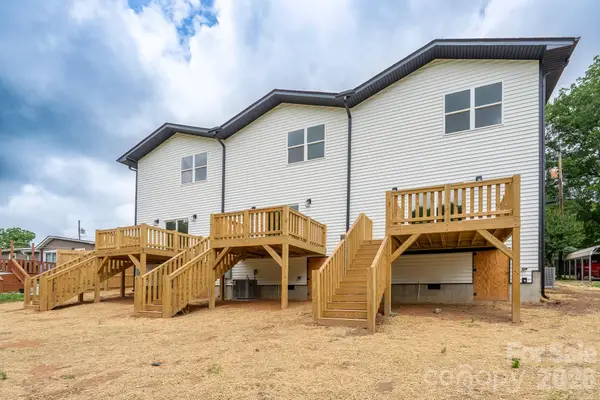 $275,000Active3 beds 3 baths1,544 sq. ft.
733 Irene Avenue, Kannapolis, NC 28083
MLS# 4387091Listed by: S AND B REAL ESTATE LLC - New
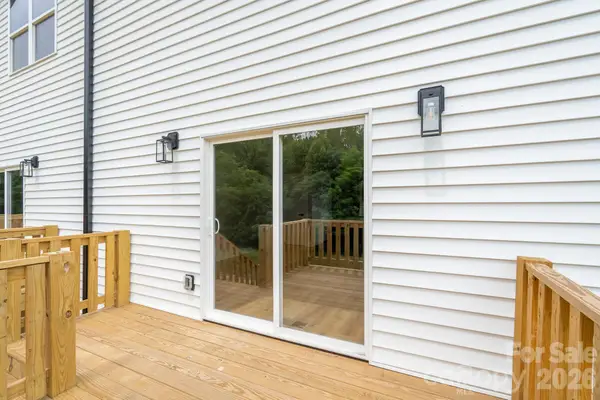 $275,000Active3 beds 3 baths1,544 sq. ft.
723 Irene Avenue, Kannapolis, NC 28083
MLS# 4387123Listed by: S AND B REAL ESTATE LLC - New
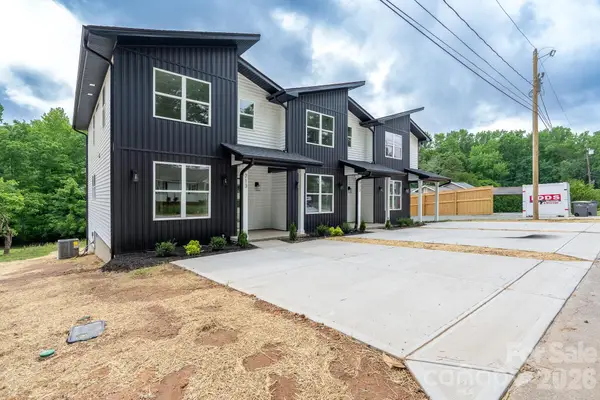 $275,000Active3 beds 3 baths1,544 sq. ft.
713 Irene Avenue, Kannapolis, NC 28083
MLS# 4387125Listed by: S AND B REAL ESTATE LLC - New
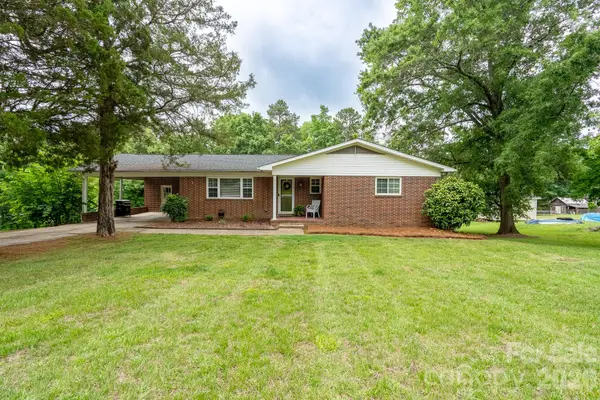 $315,000Active3 beds 2 baths1,282 sq. ft.
1018 Kentucky Street, Kannapolis, NC 28083
MLS# 4386943Listed by: FOCUS REAL ESTATE SERVICES LLC - Coming Soon
 $425,000Coming Soon3 beds 3 baths
2100 Congress Court, Kannapolis, NC 28083
MLS# 4386599Listed by: TEAM THOMAS & ASSOCIATES REALTY INC.


Protect your home and budget from life's surprises with an Assurant Home Warranty, backed by a partner that supports you through every step of homeownership. Explore Plans.
©2026 Century 21 Real Estate LLC. All rights reserved. CENTURY 21®, the CENTURY 21 Logo and C21® are service marks owned by Century 21 Real Estate LLC. Century 21 Real Estate LLC fully supports the principles of the Fair Housing Act and the Equal Opportunity Act. Each office is independently owned and operated. Listing information is deemed reliable but not guaranteed accurate.