
1970 Mallard Pointe Drive, Kannapolis, NC 28083
Local realty services provided by:CENTURY 21 Towne & Country
Listed by: kandie lambert
Office: re/max leading edge
MLS#:4438255
Source:CH
1970 Mallard Pointe Drive,Kannapolis, NC 28083
$355,600
- - Beds
- 1 Baths
- 1,696 sq. ft.
- Single family
- Coming Soon
Price summary
- Price:$355,600
- Price per sq. ft.:$209.67
- Monthly HOA dues:$15
About this home
Move in Ready!! This lovely home features an open floor plan on the main level, that includes a large living room, convenient half bath for family and friends, and a spacious 2 car garage. The main level boast beautiful vinyl plank flooring, large eat-at granite countertop for meals and meal prep, abundant cabinets, and stainless steel appliances. The main level has been freshly painted and the exterior has been pressure washed including the driveway. There are 3 bedrooms, 2 full baths, and laundry room on the upper level. The primary suite includes a large walk in closet with built in shelving and a spacious en suite bath. The other 2 rooms are spacious as well. The back yard is fully fenced and has a paver patio and cabana that creates the perfect place for entertaining and security for the kids and your furry friends to play. The HVAC system has just recently been installed in 2024 as well as a new dishwasher. You will be impressed :)
Contact an agent
Home facts
- Year built:2016
- Subdivision & Development:Mallard Pointe
- Listing ID #:4438255
- Updated:October 30, 2026 at 09:08 PM
Rooms and interior
- Total bathrooms:1
- Half bathrooms:1
- Flooring:Carpet, Tile, Vinyl
- Kitchen Description:Dishwasher, Disposal, Electric Range, Microwave, Plumbed For Ice Maker
- Living area:1,696 sq. ft.
Heating and cooling
- Cooling:Heat Pump
- Heating:Heat Pump
- Central air:Yes
Structure and exterior
- Year built:2016
- Building area:1,696 sq. ft.
- Lot area:0.31 Acres
- Construction Materials:Vinyl
- Foundation Description:Slab
Schools
- High school:Unspecified
- Elementary school:Unspecified
Utilities
- Sewer:Public Sewer
Finances and disclosures
- Price:$355,600
- Price per sq. ft.:$209.67
Features and amenities
- Laundry features:Laundry Room, Upper Level
Parking
- Parking description:Attached Garage, Garage Door Opener
- Garage:Yes
- Garage spaces:2
 Listings courtesy of Canopy MLS as distributed by MLS GRID. Copyright 2021 Canopy MLS. All rights reserved. Canopy MLS, provides content displayed here (“provided content”) on an “as is” basis and makes no representations or warranties regarding the provided content, including, but not limited to those of non-infringement, timeliness, accuracy, or completeness. Individuals and companies using information presented are responsible for verification and validation of information they utilize and present to their customers and clients. Canopy MLS will not be liable for any damage or loss resulting from use of the provided content or the products available through Portals, IDX, VOW, and/or Syndication. Recipients of this information shall not resell, redistribute, reproduce, modify, or otherwise copy any portion thereof without the expressed written consent of Canopy MLS. CH Member Broker: Dianne Y. Greene
New listings near 1970 Mallard Pointe Drive
- Coming Soon
 $575,000Coming Soon4 beds 2 baths2,391 sq. ft.
5450 S Oakmont Street, Kannapolis, NC 28081
MLS# 4436064Listed by: EXP REALTY LLC - Coming Soon
 $320,000Coming Soon3 beds 2 baths2,630 sq. ft.
1201 Louise Avenue, Kannapolis, NC 28083
MLS# 4438973Listed by: EXP REALTY LLC MOORESVILLE - Coming Soon
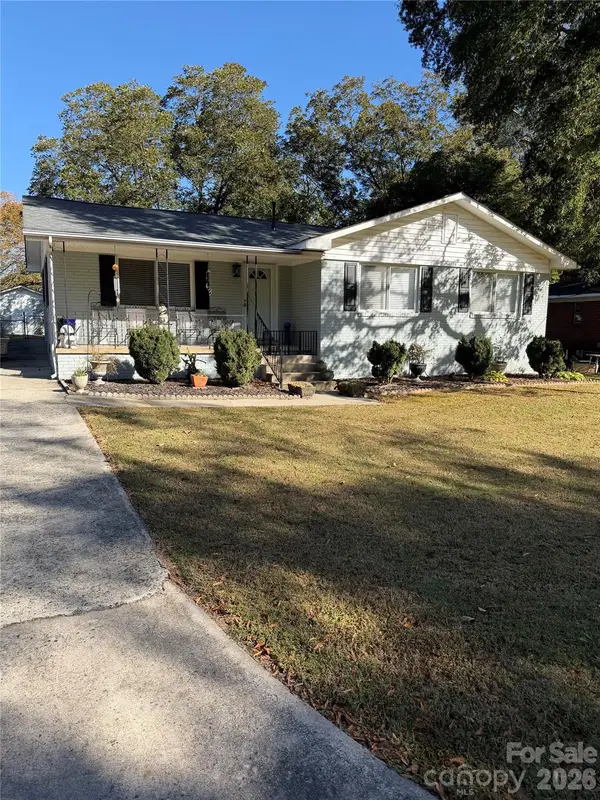 $250,000Coming Soon3 beds 2 baths1,362 sq. ft.
1003 Rhode Island Avenue, Kannapolis, NC 28083
MLS# 4438998Listed by: MODERN NEST REALTY LLC - Coming Soon
 $325,000Coming Soon4 beds 2 baths1,536 sq. ft.
810 Evergreen Avenue #2, Kannapolis, NC 28081
MLS# 4437816Listed by: CAROLINA REAL ESTATE - New
 $225,000Active4 beds 2 baths1,906 sq. ft.
314 E 20th Street, Kannapolis, NC 28083
MLS# 4439457Listed by: BEYCOME BROKERAGE REALTY LLC - New
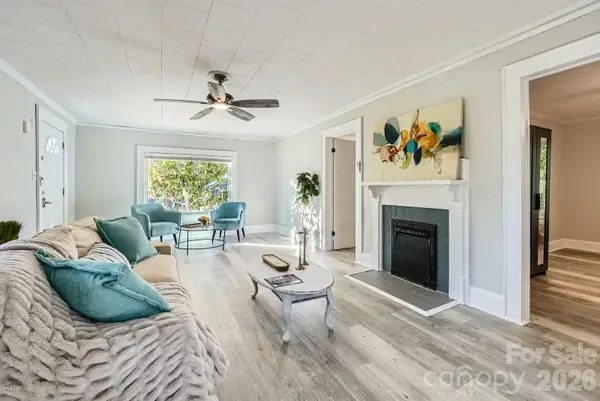 $205,000Active2 beds 1 baths1,118 sq. ft.
828 Richard Avenue, Kannapolis, NC 28081
MLS# 4439032Listed by: EXP REALTY LLC MOORESVILLE - New
 $360,000Active3 beds 2 baths1,546 sq. ft.
609 Little Texas Road, Kannapolis, NC 28083
MLS# 4439220Listed by: NORTHGROUP REAL ESTATE LLC - New
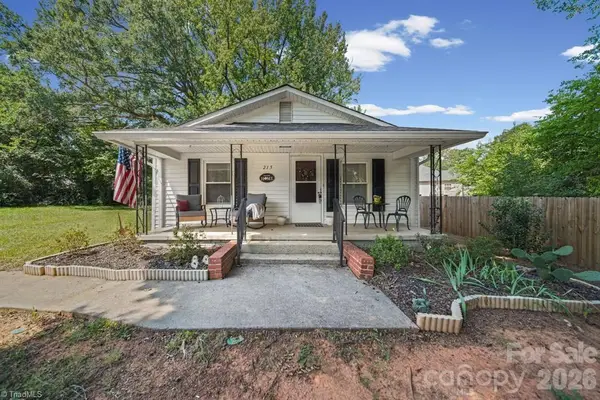 $210,000Active3 beds 1 baths1,047 sq. ft.
215 Small Street, Kannapolis, NC 28083
MLS# 1240635Listed by: CK SELECT REAL ESTATE - New
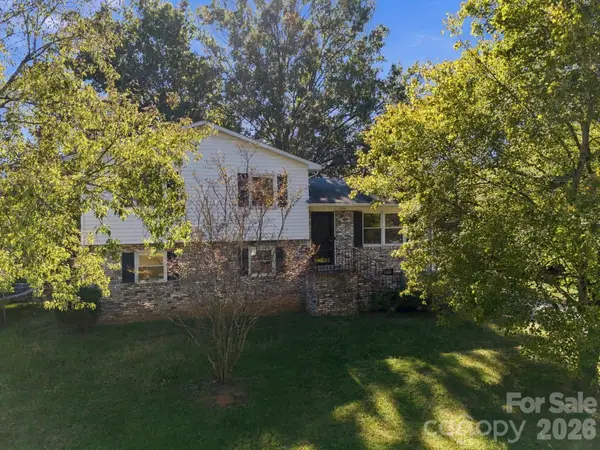 $210,000Active4 beds 2 baths1,656 sq. ft.
1530 Kingston Drive, Kannapolis, NC 28083
MLS# 4438371Listed by: STONE REALTY GROUP


Protect your home and budget from life's surprises with an Assurant Home Warranty, backed by a partner that supports you through every step of homeownership. Explore Plans.
©2026 Century 21 Real Estate LLC. All rights reserved. CENTURY 21®, the CENTURY 21 Logo and C21® are service marks owned by Century 21 Real Estate LLC. Century 21 Real Estate LLC fully supports the principles of the Fair Housing Act and the Equal Opportunity Act. Each office is independently owned and operated. Listing information is deemed reliable but not guaranteed accurate.