
2003 Pennsylvania Avenue, Kannapolis, NC 28083
Local realty services provided by:CENTURY 21 The Harrelson Group
Listed by: zachary cook
Office: g2 real estate
MLS#:4438826
Source:CH
2003 Pennsylvania Avenue,Kannapolis, NC 28083
$345,000
- 3 Beds
- 2 Baths
- 1,758 sq. ft.
- Single family
- Coming Soon
Price summary
- Price:$345,000
- Price per sq. ft.:$196.25
About this home
Fireside nights, patio lights, and a Kannapolis address that keeps you connected to it all. With its classic red brick, covered front porch, and backyard made for gathering, this is Americana at its best. This dream home is a solid brick, 3-bedroom, 2-bath brick home with fresh updates and outdoor space you’ll want to use every day.
Inside, natural light, crown molding, and a brick fireplace bring timeless character. The kitchen features granite countertops, a large island with seating, and stainless steel appliances replaced within the past two years. New flooring installed in 2025 and new kitchen tile add a fresh finish. Upstairs, the primary suite includes a separate sitting area with room for an office, , play area, exercise room, entertainment area, or quiet retreat.
Step outside to grill and enjoy dinner beneath the market lights, then gather for s’mores around the fire pit. The spacious, level, fully fenced backyard offers ample room for play, gardening, and dogs to run. Two large sheds provide generous storage and space to imagine a future workshop, hobby studio, or home gym.
Just off Cannon Boulevard, 2003 Pennsylvania Avenue offers convenient access to I-85, Concord, Carolina Mall, Atrium Health Cabarrus, and local shops and restaurants. Catch a Cannon Ballers game or spend an evening exploring downtown Kannapolis, then come home to your own backyard escape.
Classic brick character, fresh updates, and room to enjoy the outdoors, all in a location that puts the best of Kannapolis within reach. Put this one at the top of your list. Schedule your showing today and make it yours....
Contact an agent
Home facts
- Year built:1939
- Subdivision & Development:Royal Oaks
- Listing ID #:4438826
- Updated:November 07, 2026 at 07:11 PM
Rooms and interior
- Bedrooms:3
- Total bathrooms:2
- Full bathrooms:2
- Kitchen Description:Dishwasher, Exhaust Hood, Freezer, Gas Cooktop, Microwave, Oven, Refrigerator
- Living area:1,758 sq. ft.
Heating and cooling
- Heating:Forced Air, Natural Gas
- Central air:Yes
Structure and exterior
- Year built:1939
- Building area:1,758 sq. ft.
- Lot area:0.34 Acres
- Lot Features:Level
- Architectural Style:Traditional
- Construction Materials:Vinyl
- Exterior Features:Fire Pit
- Foundation Description:Crawl Space
Schools
- High school:Unspecified
- Elementary school:Unspecified
Utilities
- Sewer:Public Sewer
Finances and disclosures
- Price:$345,000
- Price per sq. ft.:$196.25
Features and amenities
- Laundry features:Main Level
- Amenities:Breakfast Bar, Walk-In Pantry
Parking
- Garage:Yes
- Garage spaces:1
 Listings courtesy of Canopy MLS as distributed by MLS GRID. Copyright 2021 Canopy MLS. All rights reserved. Canopy MLS, provides content displayed here (“provided content”) on an “as is” basis and makes no representations or warranties regarding the provided content, including, but not limited to those of non-infringement, timeliness, accuracy, or completeness. Individuals and companies using information presented are responsible for verification and validation of information they utilize and present to their customers and clients. Canopy MLS will not be liable for any damage or loss resulting from use of the provided content or the products available through Portals, IDX, VOW, and/or Syndication. Recipients of this information shall not resell, redistribute, reproduce, modify, or otherwise copy any portion thereof without the expressed written consent of Canopy MLS. CH Member Broker: Wendy Knott
New listings near 2003 Pennsylvania Avenue
- Coming Soon
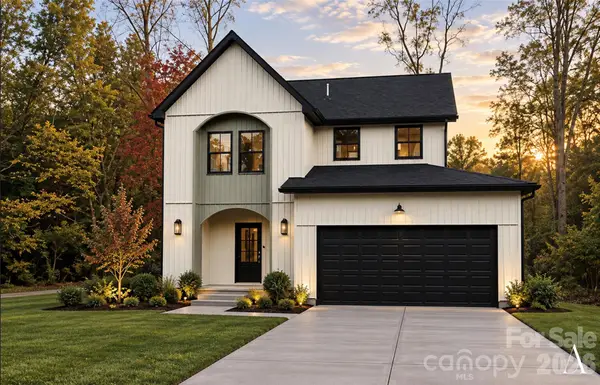 $375,000Coming Soon3 beds 3 baths1,850 sq. ft.
1165 Rosewood Avenue, Kannapolis, NC 28081
MLS# 4441570Listed by: EXP REALTY LLC BALLANTYNE - Coming Soon
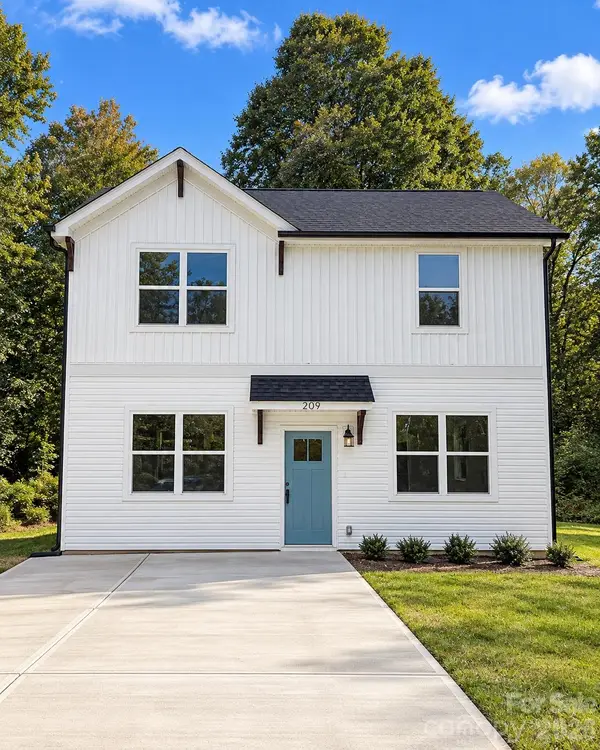 $287,000Coming Soon3 beds 3 baths1,156 sq. ft.
209 James Street, Kannapolis, NC 28083
MLS# 4441603Listed by: RE/MAX LEGENDARY - Coming Soon
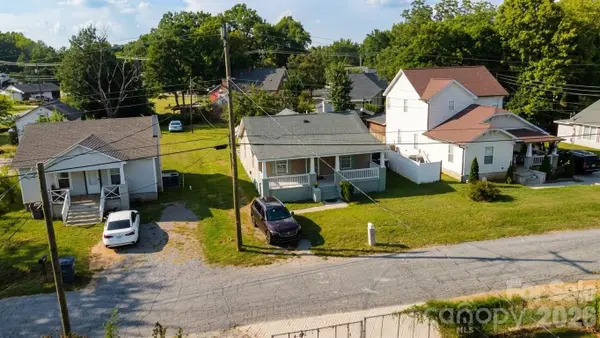 $270,000Coming Soon4 beds 2 baths1,415 sq. ft.
616 Barlow Avenue, Kannapolis, NC 28081
MLS# 4427554Listed by: HOWARD HANNA ALLEN TATE CONCORD - Coming Soon
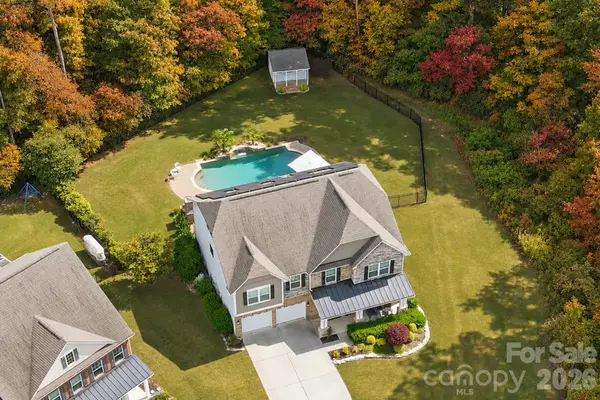 $825,000Coming Soon5 beds 5 baths3,683 sq. ft.
1970 Topaz Plaza, Davidson, NC 28036
MLS# 4441278Listed by: LANTERN REALTY & DEVELOPMENT, LLC - Coming Soon
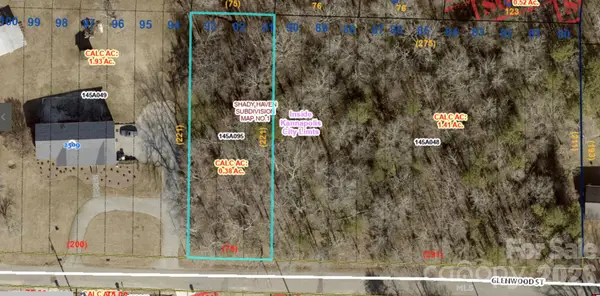 $85,000Coming Soon0.38 Acres
0 Glenwood Street, Kannapolis, NC 28083
MLS# 4441291Listed by: CK SELECT COMMERCIAL REAL ESTA - Coming Soon
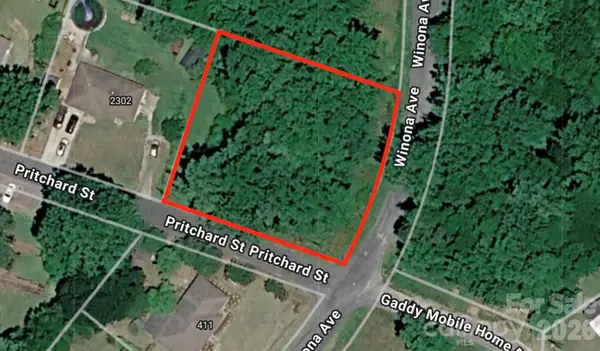 $65,000Coming Soon0.6 Acres
0 Winona Avenue, Kannapolis, NC 28081
MLS# 4441298Listed by: CK SELECT COMMERCIAL REAL ESTA - Coming Soon
 $354,999Coming Soon4 beds 2 baths1,512 sq. ft.
906 Evelyn Avenue, Kannapolis, NC 28083
MLS# 4439527Listed by: LANTERN REALTY & DEVELOPMENT, LLC - Coming Soon
 $575,000Coming Soon4 beds 3 baths2,391 sq. ft.
5450 S Oakmont Street, Kannapolis, NC 28081
MLS# 4436064Listed by: EXP REALTY LLC - Coming Soon
 $325,000Coming Soon4 beds 2 baths1,536 sq. ft.
810 Evergreen Avenue #2, Kannapolis, NC 28081
MLS# 4437816Listed by: CAROLINA REAL ESTATE - New
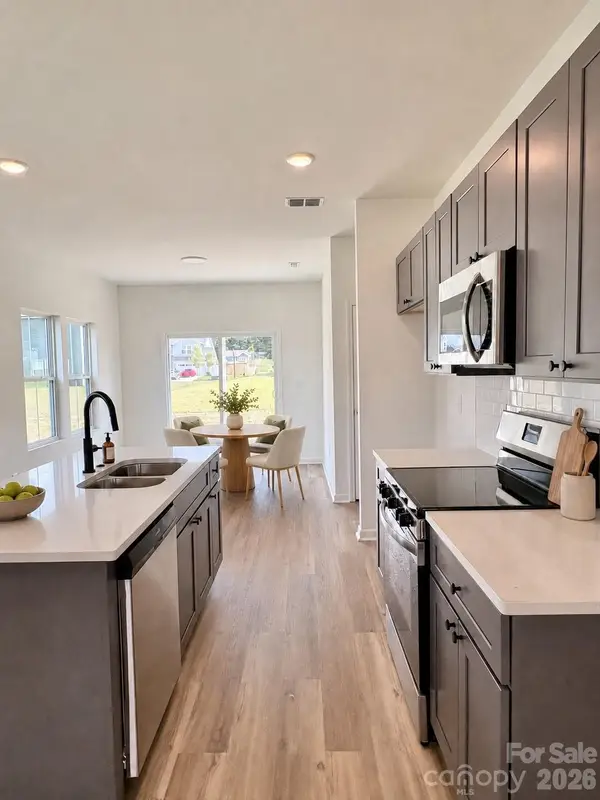 $399,900Active5 beds 3 baths2,615 sq. ft.
1345 Winged Way #48, Kannapolis, NC 28083
MLS# 4441507Listed by: CEDAR REALTY LLC


Protect your home and budget from life's surprises with an Assurant Home Warranty, backed by a partner that supports you through every step of homeownership. Explore Plans.
©2026 Century 21 Real Estate LLC. All rights reserved. CENTURY 21®, the CENTURY 21 Logo and C21® are service marks owned by Century 21 Real Estate LLC. Century 21 Real Estate LLC fully supports the principles of the Fair Housing Act and the Equal Opportunity Act. Each office is independently owned and operated. Listing information is deemed reliable but not guaranteed accurate.