
2806 Royal Avenue, Kannapolis, NC 28083
Local realty services provided by:CENTURY 21 The Harrelson Group
Listed by: charles lamere
Office: ctl properties llc.
MLS#:4438515
Source:CH
2806 Royal Avenue,Kannapolis, NC 28083
$265,000
- 2 Beds
- 1 Baths
- 900 sq. ft.
- Single family
- Active
Price summary
- Price:$265,000
- Price per sq. ft.:$294.44
About this home
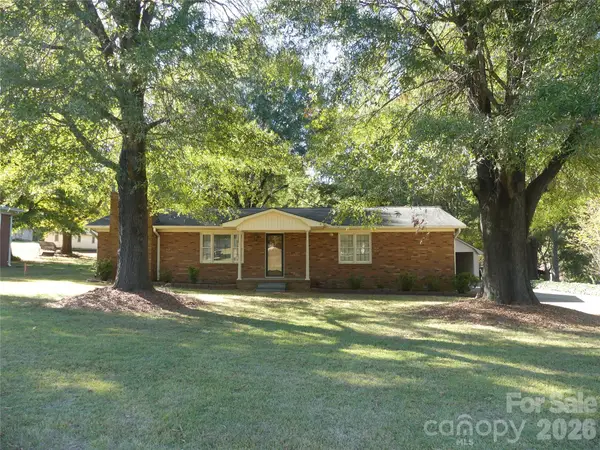
Welcome home to this charming, fully renovated 2-bedroom, 1-bath home nestled on a spacious lot in a quiet, established Kannapolis neighborhood! This move-in-ready gem offers the perfect blend of modern updates, comfort, and convenience and is sure to impress.
Enjoy the peace and privacy of a tucked-away setting, just minutes from major highways, shopping, restaurants, and entertainment. The generous lot provides plenty of outdoor space for relaxing, entertaining, gardening, or simply enjoying your own backyard retreat.
Whether you're a first-time homebuyer, looking to downsize, or searching for a great investment opportunity, this beautifully updated home checks all the boxes. Small-town charm, modern comfort, and a convenient location—all wrapped up in one affordable, inviting package!
Don't miss your opportunity to make this Kannapolis gem your own!
Contact an agent
Home facts
- Year built:1950
- Subdivision & Development:None
- Listing ID #:4438515
- Updated:October 28, 2026 at 12:02 PM
Rooms and interior
- Bedrooms:2
- Total bathrooms:1
- Full bathrooms:1
- Flooring:Laminate
- Kitchen Description:Dishwasher, Disposal, Electric Range, Microwave
- Living area:900 sq. ft.
Heating and cooling
- Cooling:Heat Pump
- Heating:Heat Pump
- Central air:Yes
Structure and exterior
- Year built:1950
- Building area:900 sq. ft.
- Lot area:0.26 Acres
- Lot Features:Level
- Construction Materials:Aluminium
- Exterior Features:Storage
- Foundation Description:Crawl Space
Schools
- High school:Unspecified
- Elementary school:Unspecified
Utilities
- Sewer:Public Sewer
Finances and disclosures
- Price:$265,000
- Price per sq. ft.:$294.44
Features and amenities
- Laundry features:In Kitchen, Main Level
- Amenities:Open Floorplan
Parking
- Parking description:Driveway
 Listings courtesy of Canopy MLS as distributed by MLS GRID. Copyright 2021 Canopy MLS. All rights reserved. Canopy MLS, provides content displayed here (“provided content”) on an “as is” basis and makes no representations or warranties regarding the provided content, including, but not limited to those of non-infringement, timeliness, accuracy, or completeness. Individuals and companies using information presented are responsible for verification and validation of information they utilize and present to their customers and clients. Canopy MLS will not be liable for any damage or loss resulting from use of the provided content or the products available through Portals, IDX, VOW, and/or Syndication. Recipients of this information shall not resell, redistribute, reproduce, modify, or otherwise copy any portion thereof without the expressed written consent of Canopy MLS. CH Member Broker: Wendy Knott
New listings near 2806 Royal Avenue
- Coming Soon
 $325,000Coming Soon4 beds 2 baths1,536 sq. ft.
810 Evergreen Avenue #2, Kannapolis, NC 28081
MLS# 4437816Listed by: CAROLINA REAL ESTATE - Open Fri, 10am to 6pmNew
 $333,000Active3 beds 2 baths1,399 sq. ft.
441 W 18th Street #37, Kannapolis, NC 28081
MLS# 4438508Listed by: LENNAR SALES CORP - New
 $286,000Active3 beds 3 baths1,470 sq. ft.
354 Sand Dunes Drive #107, Kannapolis, NC 28081
MLS# 4438441Listed by: LENNAR SALES CORP - New
 $304,999Active3 beds 3 baths1,485 sq. ft.
350 Sand Dunes Drive #108, Kannapolis, NC 28081
MLS# 4438444Listed by: LENNAR SALES CORP - New
 $302,939Active3 beds 3 baths1,470 sq. ft.
366 Sand Dunes Drive #104, Kannapolis, NC 28081
MLS# 4438451Listed by: LENNAR SALES CORP - New
 $315,000Active2 beds 2 baths1,296 sq. ft.
7871 Howard Avenue, Kannapolis, NC 28081
MLS# 4438199Listed by: KEY REAL ESTATE - New
 $352,000Active3 beds 2 baths1,532 sq. ft.
416 18th Street W #53, Kannapolis, NC 28081
MLS# 4438127Listed by: LENNAR SALES CORP - New
 $352,000Active3 beds 2 baths1,532 sq. ft.
447 18th Street W #38, Kannapolis, NC 28081
MLS# 4438134Listed by: LENNAR SALES CORP - New
 $289,000Active3 beds 3 baths1,485 sq. ft.
362 Sand Dunes Drive #105, Kannapolis, NC 28081
MLS# 4438135Listed by: LENNAR SALES CORP


Protect your home and budget from life's surprises with an Assurant Home Warranty, backed by a partner that supports you through every step of homeownership. Explore Plans.
©2026 Century 21 Real Estate LLC. All rights reserved. CENTURY 21®, the CENTURY 21 Logo and C21® are service marks owned by Century 21 Real Estate LLC. Century 21 Real Estate LLC fully supports the principles of the Fair Housing Act and the Equal Opportunity Act. Each office is independently owned and operated. Listing information is deemed reliable but not guaranteed accurate.