3234 Penny Earley Lane, Kannapolis, NC 28083
Local realty services provided by:CENTURY 21 Mountain Lifestyles
Listed by: scott bauknight
Office: lifestyle international realty
MLS#:4427327
Source:CH
3234 Penny Earley Lane,Kannapolis, NC 28083
$310,000
- 3 Beds
- 2 Baths
- 1,411 sq. ft.
- Single family
- Coming Soon
Price summary
- Price:$310,000
- Price per sq. ft.:$219.7
About this home
Welcome to 3234 Penny Earley Lane, where comfortable one-level living, practical features, and a convenient layout come together in a home designed to make everyday life easier. Priced at $310,000, this 3-bedroom, 2-bath home offers approximately 1,411 square feet with an attached 2-car garage and no HOA. Step inside to an inviting open floor plan that naturally connects the spacious living room, dining area, and kitchen, creating a layout that works just as well for quiet evenings at home as it does for entertaining family and friends. The kitchen features an island for additional prep and gathering space, while the primary bedroom includes a walk-in closet and the convenience of having all bedrooms and living areas on the main level. A dedicated laundry room adds functionality, and an impressive list of included appliances—including the refrigerator, dishwasher, microwave, electric oven, washer, and dryer—can help make moving in that much simpler. Outside, the partially fenced area provides additional space to relax, entertain, or personalize to fit your lifestyle. Built in 2014 with city water and sewer, central air, and a heat pump, this home delivers the combination many buyers are looking for: manageable size, single-story living, garage parking, useful storage, and freedom from HOA dues. If you have been searching for a Kannapolis home that feels comfortable, functional, and ready for its next chapter, 3234 Penny Earley Lane deserves a closer look....
Contact an agent
Home facts
- Year built:2014
- Subdivision & Development:Central Park
- Listing ID #:4427327
- Updated:September 23, 2026 at 01:39 PM
Rooms and interior
- Bedrooms:3
- Total bathrooms:2
- Full bathrooms:2
- Kitchen Description:Dishwasher, Disposal, Electric Oven, Microwave
- Living area:1,411 sq. ft.
Heating and cooling
- Cooling:Heat Pump
- Heating:Heat Pump
- Central air:Yes
Structure and exterior
- Year built:2014
- Building area:1,411 sq. ft.
- Lot area:0.11 Acres
- Construction Materials:Vinyl
- Foundation Description:Slab
Schools
- High school:Unspecified
- Elementary school:Unspecified
Utilities
- Sewer:Public Sewer
Finances and disclosures
- Price:$310,000
- Price per sq. ft.:$219.7
Features and amenities
- Laundry features:Dryer, Laundry Room
- Amenities:Open Floorplan, Walk-In Closet(s)
Parking
- Parking description:Attached Garage
- Garage:Yes
- Garage spaces:2
 Listings courtesy of Canopy MLS as distributed by MLS GRID. Copyright 2021 Canopy MLS. All rights reserved. Canopy MLS, provides content displayed here (“provided content”) on an “as is” basis and makes no representations or warranties regarding the provided content, including, but not limited to those of non-infringement, timeliness, accuracy, or completeness. Individuals and companies using information presented are responsible for verification and validation of information they utilize and present to their customers and clients. Canopy MLS will not be liable for any damage or loss resulting from use of the provided content or the products available through Portals, IDX, VOW, and/or Syndication. Recipients of this information shall not resell, redistribute, reproduce, modify, or otherwise copy any portion thereof without the expressed written consent of Canopy MLS. CH Member Broker: Travis Alley
New listings near 3234 Penny Earley Lane
- Coming Soon
 $289,000Coming Soon3 beds 2 baths1,190 sq. ft.
2712 Glendale Avenue, Kannapolis, NC 28081
MLS# 4425555Listed by: EXP REALTY LLC MOORESVILLE - Coming Soon
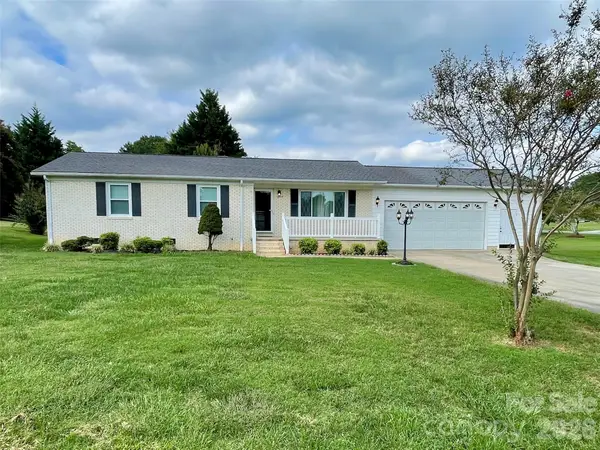
 $325,000Coming Soon3 beds 2 baths1,362 sq. ft.
5708 Danville Drive, Kannapolis, NC 28081
MLS# 4425214Listed by: CENTURY 21 ECHELON - Coming Soon
 $179,000Coming Soon2 beds 1 baths672 sq. ft.
143 Waco Avenue, Kannapolis, NC 28083
MLS# 4424660Listed by: KELLER WILLIAMS LAKE NORMAN - New
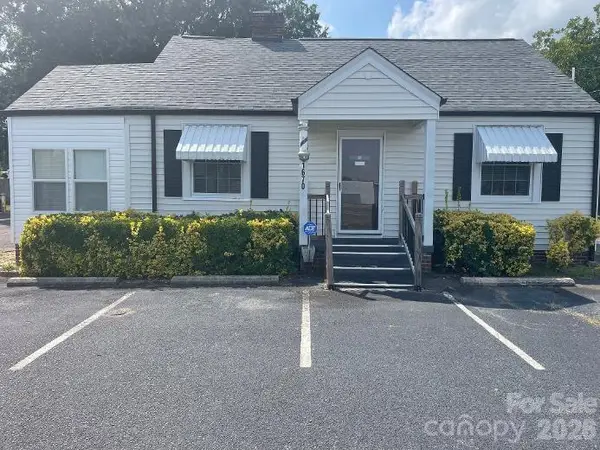 $399,000Active3 beds 2 baths1,500 sq. ft.
1670 Dale Earnhardt Boulevard, Kannapolis, NC 28083
MLS# 4427144Listed by: CALL IT CLOSED INTERNATIONAL INC - New
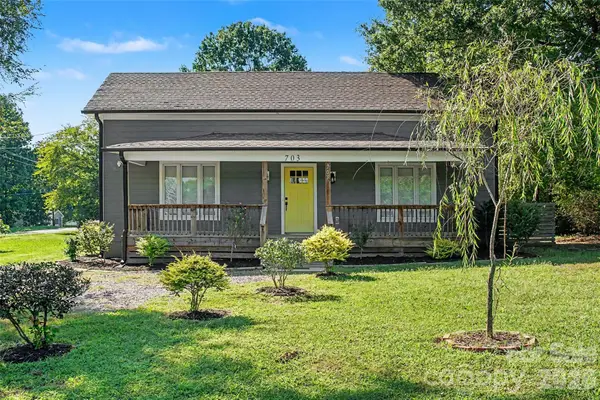 $330,000Active3 beds 2 baths1,508 sq. ft.
703 N Enochville Avenue, Kannapolis, NC 28081
MLS# 4423409Listed by: USA REAL ESTATE GROUP LLC - New
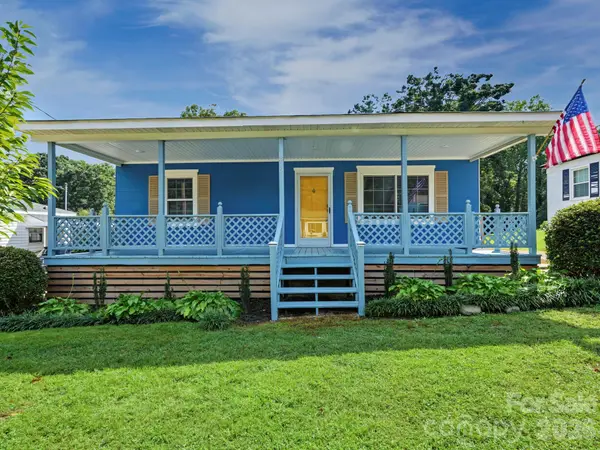 $225,000Active2 beds 1 baths804 sq. ft.
316 E 19th Street, Kannapolis, NC 28083
MLS# 4424938Listed by: DM PROPERTIES & ASSOCIATES - New
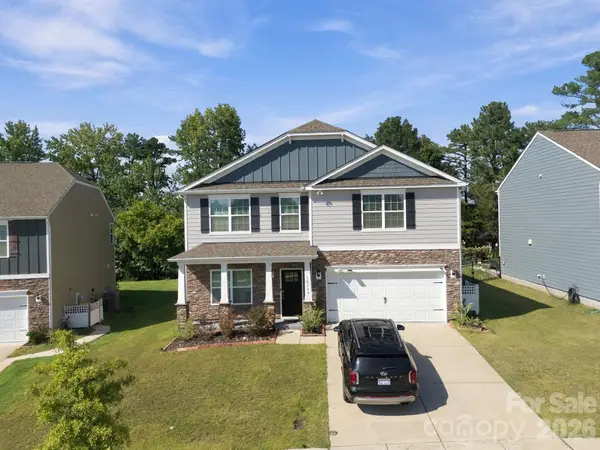 $535,000Active4 beds 3 baths2,931 sq. ft.
10730 Tuff Lane, Davidson, NC 28036
MLS# 4424554Listed by: NORTHGROUP REAL ESTATE LLC - New
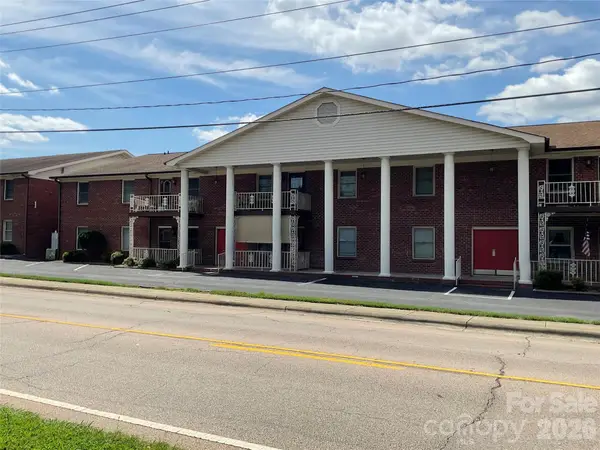 $165,000Active2 beds 2 baths999 sq. ft.
2116 S Main Street, Kannapolis, NC 28081
MLS# 4426676Listed by: THE FIRM REAL ESTATE - New
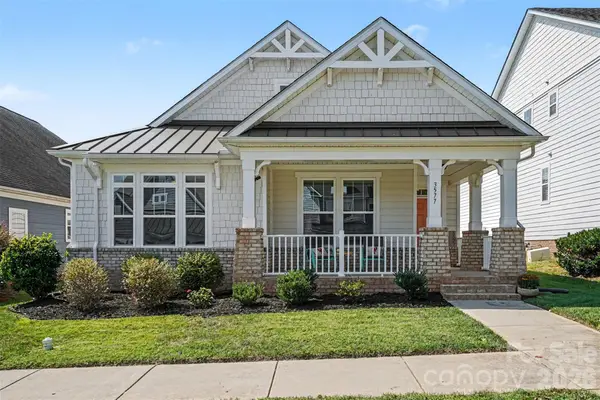 $424,900Active3 beds 2 baths2,042 sq. ft.
3577 County Down Avenue, Kannapolis, NC 28081
MLS# 4418015Listed by: LANTERN REALTY & DEVELOPMENT, LLC


Protect your home and budget from life's surprises with an Assurant Home Warranty, backed by a partner that supports you through every step of homeownership. Explore Plans.
©2026 Century 21 Real Estate LLC. All rights reserved. CENTURY 21®, the CENTURY 21 Logo and C21® are service marks owned by Century 21 Real Estate LLC. Century 21 Real Estate LLC fully supports the principles of the Fair Housing Act and the Equal Opportunity Act. Each office is independently owned and operated. Listing information is deemed reliable but not guaranteed accurate.