
615 Hunter Oak Drive, Kannapolis, NC 28083
Local realty services provided by:CENTURY 21 Town & Country Realty
Listed by: debbie little
Office: craven & company realtors
MLS#:4398325
Source:CH
615 Hunter Oak Drive,Kannapolis, NC 28083
$279,000
- 2 Beds
- 2 Baths
- 1,440 sq. ft.
- Townhouse
- Pending
Price summary
- Price:$279,000
- Price per sq. ft.:$193.75
- Monthly HOA dues:$165
About this home
Welcome to Willow Woods - a quiet & charming small townhome community just minutes away from bustling downtown Kannapolis, parks & greenways. Hard to find easy living all located on one floor in this immaculate & well kept townhome community. This end unit has an attached covered brick carport in the back that is attached to side patio, allowing for side entry. Steps to patio from carport are currently covered with a custom portable wooden ramp for easy access. Also there is a spacious storage closet on the patio. Once you enter in the front door to a real entryway, you will love what you see -the bright living room to the left w/a fireplace that has natural gas line installed. On your right you have a very spacious kitchen allowing for a dining area & laundry closet. A new side-by-side stainless steel refrigerator stays along with dishwasher & range. You will find custom made plantation shutters throughout home also. Top all of this off with new flooring throughout the ENTIRE house in 2025 & 2026 !! Both spacious bedrooms with attached bathrooms are down the hall (with storage closet)at back of the house. Bedroom on the left has access to the side patio. There is hall access to the bathroom attached to the bedroom on the right. Make an appointment for your buyer NOW!!...
Contact an agent
Home facts
- Year built:1985
- Listing ID #:4398325
- Updated:July 28, 2026 at 10:56 AM
Rooms and interior
- Bedrooms:2
- Total bathrooms:2
- Full bathrooms:2
- Kitchen Description:Dishwasher, Electric Range, Exhaust Fan
- Living area:1,440 sq. ft.
Heating and cooling
- Heating:Natural Gas
- Central air:Yes
Structure and exterior
- Year built:1985
- Building area:1,440 sq. ft.
- Lot area:0.02 Acres
- Foundation Description:Slab
Schools
- High school:Unspecified
- Elementary school:Unspecified
Utilities
- Sewer:Public Sewer
Finances and disclosures
- Price:$279,000
- Price per sq. ft.:$193.75
Parking
- Parking description:Assigned
- Carport spaces:1
 Listings courtesy of Canopy MLS as distributed by MLS GRID. Copyright 2021 Canopy MLS. All rights reserved. Canopy MLS, provides content displayed here (“provided content”) on an “as is” basis and makes no representations or warranties regarding the provided content, including, but not limited to those of non-infringement, timeliness, accuracy, or completeness. Individuals and companies using information presented are responsible for verification and validation of information they utilize and present to their customers and clients. Canopy MLS will not be liable for any damage or loss resulting from use of the provided content or the products available through Portals, IDX, VOW, and/or Syndication. Recipients of this information shall not resell, redistribute, reproduce, modify, or otherwise copy any portion thereof without the expressed written consent of Canopy MLS. CH Member Broker: Janice Peeler
New listings near 615 Hunter Oak Drive
- New
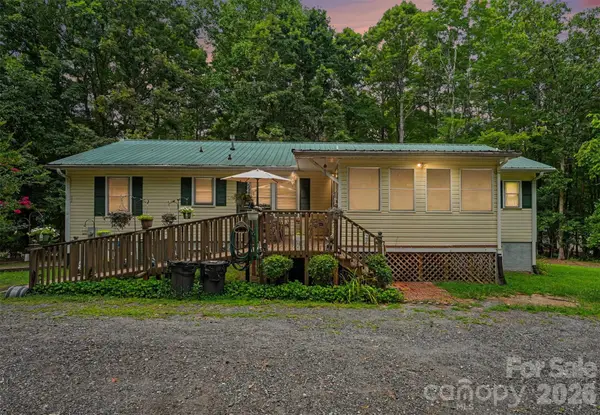 $404,900Active5 beds 3 baths2,884 sq. ft.
5203 Winton Street, Kannapolis, NC 28081
MLS# 4408160Listed by: STEELEGATE REALTY & DEVELOPMENT LLC - New
 $100,000Active3.1 Acres
601 Snow Street, Kannapolis, NC 28081
MLS# 4408005Listed by: NORTHGROUP REAL ESTATE LLC - New
 $223,000Active2 beds 1 baths1,092 sq. ft.
2407 Florida Avenue, Kannapolis, NC 28083
MLS# 4408025Listed by: NORTHGROUP REAL ESTATE LLC - New
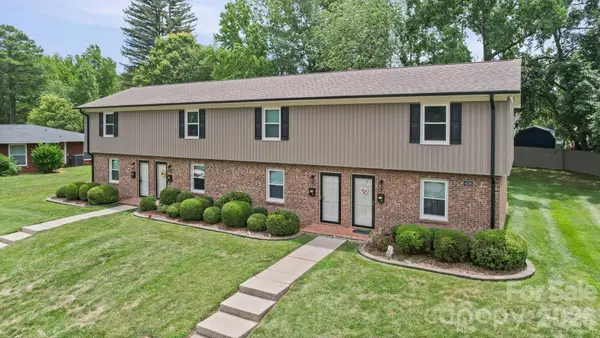 $532,000Active8 beds 4 baths1,786 sq. ft.
406 E 18th Street, Kannapolis, NC 28083
MLS# 4407875Listed by: NORTHGROUP REAL ESTATE LLC - New
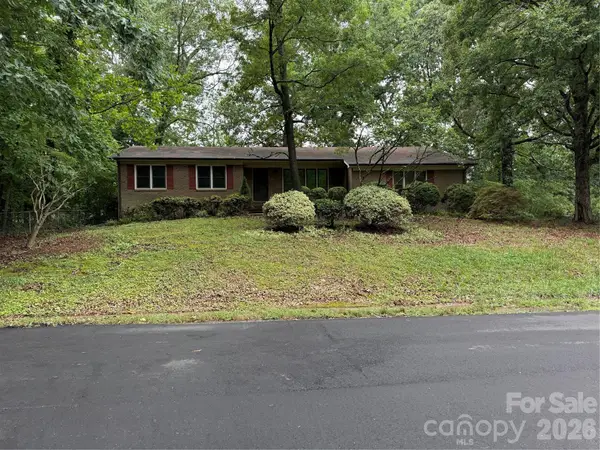 $255,000Active3 beds 2 baths1,473 sq. ft.
2207 Billy Street, Kannapolis, NC 28083
MLS# 4407887Listed by: COLDWELL BANKER REALTY - New
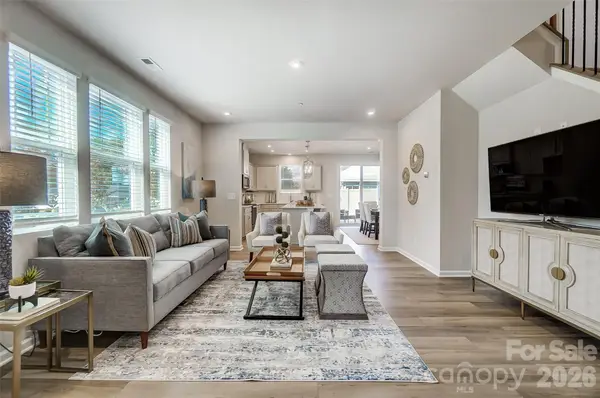 $334,990Active3 beds 3 baths1,771 sq. ft.
2550 Hedgecliff Road, Kannapolis, NC 28025
MLS# 4407993Listed by: MATTAMY CAROLINA CORPORATION - New
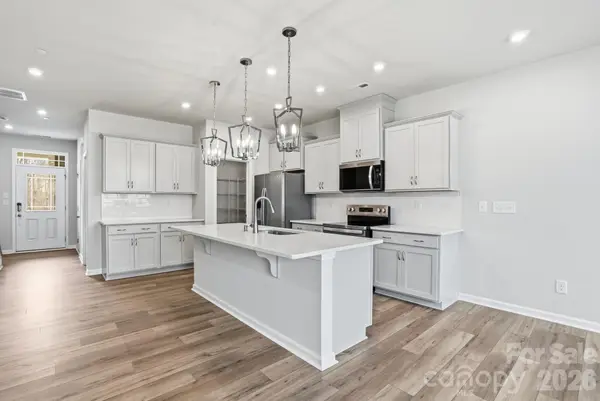 $324,990Active3 beds 3 baths1,704 sq. ft.
2510 Hedgecliff Road, Kannapolis, NC 28025
MLS# 4407995Listed by: MATTAMY CAROLINA CORPORATION - New
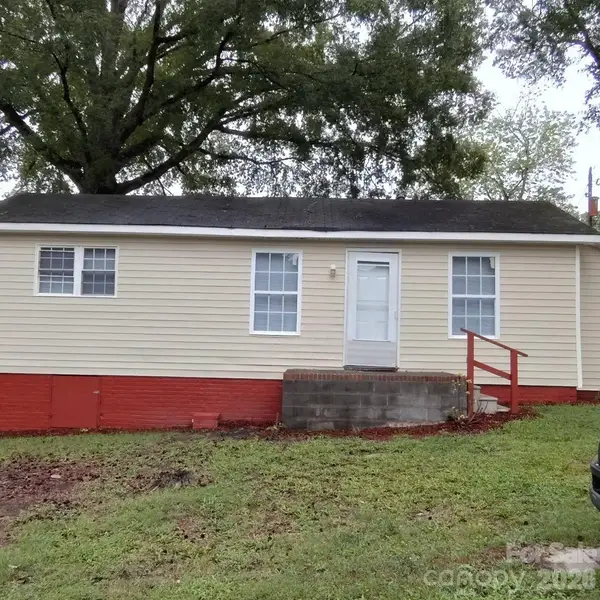 $138,500Active1 beds 1 baths552 sq. ft.
1205 Brookdale Street, Kannapolis, NC 28083
MLS# 4407938Listed by: PREMIER REAL ESTATE TEAM INC. - New
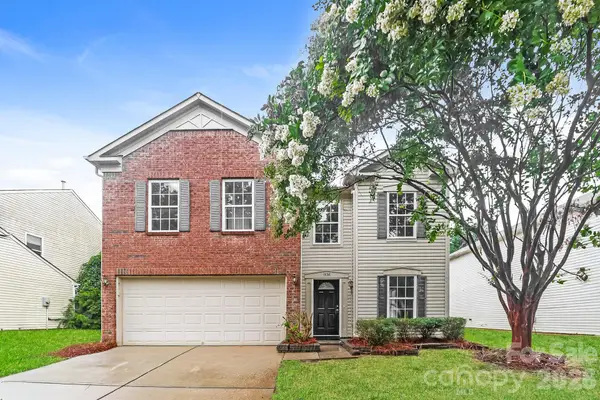 $339,900Active4 beds 3 baths2,666 sq. ft.
1436 Tygress Drive, Kannapolis, NC 28081
MLS# 4407982Listed by: OFFERPAD BROKERAGE LLC - New
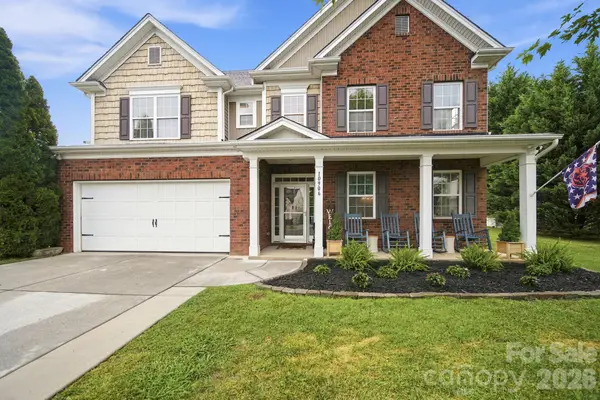 $599,500Active7 beds 4 baths4,164 sq. ft.
10906 Trout Creek Place, Davidson, NC 28036
MLS# 4407543Listed by: CR THOMPSON REALTY


Protect your home and budget from life's surprises with an Assurant Home Warranty, backed by a partner that supports you through every step of homeownership. Explore Plans.
©2026 Century 21 Real Estate LLC. All rights reserved. CENTURY 21®, the CENTURY 21 Logo and C21® are service marks owned by Century 21 Real Estate LLC. Century 21 Real Estate LLC fully supports the principles of the Fair Housing Act and the Equal Opportunity Act. Each office is independently owned and operated. Listing information is deemed reliable but not guaranteed accurate.