
9140 Smith Road, Kannapolis, NC 28081
Local realty services provided by:CENTURY 21 Towne & Country
Listed by: jesse goodwin
Office: carolina living associates llc.
MLS#:4437349
Source:CH
9140 Smith Road,Kannapolis, NC 28081
$899,000
- 4 Beds
- 4 Baths
- 3,270 sq. ft.
- Single family
- Active
Price summary
- Price:$899,000
- Price per sq. ft.:$274.92
About this home
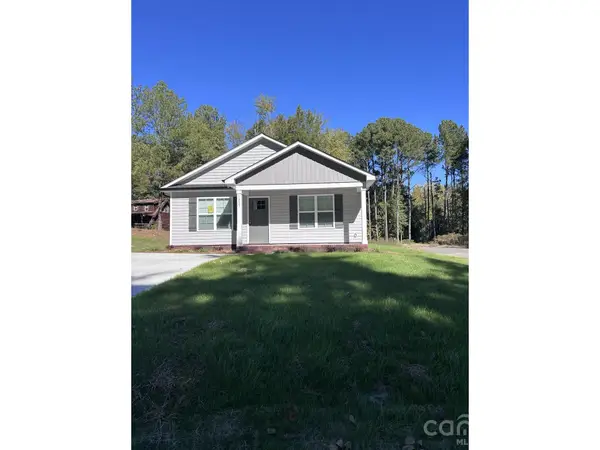
Beautiful new-construction home on 1.5 acres with mature oak trees, combining timeless architectural charm, upscale finishes, and exceptional outdoor living. The striking exterior features crisp white board-and-batten siding, white brick accents, dark architectural shingles, black windows, and warm natural wood details. A welcoming covered front porch sets the tone, while the light-filled interior showcases natural wood flooring, elegant trim, and a warm, inviting color palette.
The thoughtfully designed main level features a spacious kitchen with a large island, quartz countertops, and abundant cabinetry, opening to the family room for effortless everyday living and entertaining. The main-level primary suite offers a relaxing retreat with a beautifully appointed bath featuring a freestanding soaking tub, glass-enclosed shower, and generous vanity space. A separate flex room provides the perfect space for a home office, study, or additional living area. A walk-in pantry, mudroom, and dedicated laundry room add convenience and functionality.
Upstairs, three additional bedrooms and a bonus room offer exceptional flexibility for guests, hobbies, recreation, or working from home. Outdoor living is a standout feature, with covered porches at both the front and rear of the home, plus a huge rear deck offering abundant space for outdoor dining, entertaining, and relaxing while enjoying the surrounding property. The vaulted outdoor dining area adds architectural character and creates an inviting setting for gathering with family and friends.
Set on a generous 1.5-acre homesite with mature oak trees and plenty of room to enjoy the outdoors, this home offers a rare combination of modern comfort, distinctive style, versatile living spaces, and exceptional outdoor living. Enjoy the benefits of new construction with the space, privacy, and character of a beautiful acreage property....
Contact an agent
Home facts
- Year built:2026
- Subdivision & Development:None
- Listing ID #:4437349
- Updated:October 24, 2026 at 12:10 PM
Rooms and interior
- Bedrooms:4
- Total bathrooms:4
- Full bathrooms:3
- Half bathrooms:1
- Kitchen Description:Dishwasher, Disposal, Electric Cooktop, Electric Oven, Microwave, Oven
- Living area:3,270 sq. ft.
Heating and cooling
- Cooling:Heat Pump
- Heating:Heat Pump
Structure and exterior
- Year built:2026
- Building area:3,270 sq. ft.
- Lot area:1.5 Acres
- Construction Materials:Fiber Cement
- Foundation Description:Crawl Space
Schools
- High school:Unspecified
- Elementary school:Unspecified
Utilities
- Water:Well
- Sewer:Septic (At Site)
Finances and disclosures
- Price:$899,000
- Price per sq. ft.:$274.92
Features and amenities
- Laundry features:Laundry Room, Main Level
Parking
- Parking description:Attached Garage, Garage Door Opener
- Garage:Yes
- Garage spaces:2
 Listings courtesy of Canopy MLS as distributed by MLS GRID. Copyright 2021 Canopy MLS. All rights reserved. Canopy MLS, provides content displayed here (“provided content”) on an “as is” basis and makes no representations or warranties regarding the provided content, including, but not limited to those of non-infringement, timeliness, accuracy, or completeness. Individuals and companies using information presented are responsible for verification and validation of information they utilize and present to their customers and clients. Canopy MLS will not be liable for any damage or loss resulting from use of the provided content or the products available through Portals, IDX, VOW, and/or Syndication. Recipients of this information shall not resell, redistribute, reproduce, modify, or otherwise copy any portion thereof without the expressed written consent of Canopy MLS. CH Member Broker: Dianne Y. Greene
New listings near 9140 Smith Road
- Coming Soon
 $199,500Coming Soon0.43 Acres
0000 Skyland Street, Kannapolis, NC 28083
MLS# 4437432Listed by: EXIT REALTY ELITE PROPERTIES - Coming Soon
 $310,000Coming Soon3 beds 2 baths1,332 sq. ft.
1015 Alabama Street, Kannapolis, NC 28083
MLS# 4436033Listed by: RE/MAX LEADING EDGE - Coming Soon
 $310,000Coming Soon3 beds 2 baths1,332 sq. ft.
1021 Alabama Street, Kannapolis, NC 28083
MLS# 4436119Listed by: RE/MAX LEADING EDGE - Coming Soon
 $310,000Coming Soon3 beds 2 baths1,332 sq. ft.
1027 Alabama Street, Kannapolis, NC 28083
MLS# 4436594Listed by: RE/MAX LEADING EDGE - Coming Soon
 $425,000Coming Soon3 beds 2 baths1,610 sq. ft.
3524 Tully Avenue, Kannapolis, NC 28081
MLS# 4433398Listed by: EXP REALTY LLC - New
 $195,000Active3 beds 2 baths
2909 Glendale Avenue, Kannapolis, NC 28081
MLS# 4430374Listed by: SHOWCASE REALTY LLC - New
 $415,000Active3 beds 3 baths1,441 sq. ft.
1490 Oakwood Avenue, Kannapolis, NC 28081
MLS# 4431097Listed by: 5 POINTS REALTY - New
 $230,000Active3 beds 1 baths934 sq. ft.
1202 Ridgewood Drive, Concord, NC 28027
MLS# 4436535Listed by: DAVID HOFFMAN REALTY LAKE NORMAN CORNELIUS - New
 $225,000Active2 beds 1 baths1,097 sq. ft.
604 Fairview Street, Kannapolis, NC 28083
MLS# 4437085Listed by: HOWARD HANNA ALLEN TATE MOORESVILLE/LKN


Protect your home and budget from life's surprises with an Assurant Home Warranty, backed by a partner that supports you through every step of homeownership. Explore Plans.
©2026 Century 21 Real Estate LLC. All rights reserved. CENTURY 21®, the CENTURY 21 Logo and C21® are service marks owned by Century 21 Real Estate LLC. Century 21 Real Estate LLC fully supports the principles of the Fair Housing Act and the Equal Opportunity Act. Each office is independently owned and operated. Listing information is deemed reliable but not guaranteed accurate.