
129 Quinn Drive, Kenansville, NC 28349
Local realty services provided by:CENTURY 21 Solomon Properties
129 Quinn Drive,Kenansville, NC 28349
$525,000
- 3 Beds
- 3 Baths
- 2,020 sq. ft.
- Single family
- Active
Listed by: nicholas huscroft
Office: chosen realty of nc
MLS#:100602867
Source:NC_CCAR
Price summary
- Price:$525,000
- Price per sq. ft.:$259.9
About this home
Tucked away in Duplin Country Club this beautifully updated 3 bedroom 3 bath home features hardwood floors throughout, spacious living area with beautiful fireplace, modern updated kitchen, large wrapped around deck with screened in porch, two car garage, and a whole home backup generator. Don't miss your opportunity to own this highly desirable move in ready home located in Duplin Country Club.
Contact an agent
Home facts
- Year built:1991
- Subdivision & Development:Other
- Listing ID #:100602867
- Added:1 day(s) ago
- Updated:September 13, 2026 at 10:24 AM
Rooms and interior
- Bedrooms:3
- Total bathrooms:3
- Full bathrooms:3
- Rooms Total:8
- Flooring:Wood
- Bathrooms Description:Walk-in Shower
- Kitchen Description:Convection Oven, Dishwasher, Pantry, Refrigerator
- Bedroom Description:Walk-In Closet(s)
- Living area:2,020 sq. ft.
Heating and cooling
- Cooling:Central Air, Heat Pump
- Heating:Electric, Fireplace Insert, Heat Pump, Heating, Propane
- Central air:Yes
Structure and exterior
- Roof:Shingle
- Year built:1991
- Building area:2,020 sq. ft.
- Lot area:1 Acres
- Construction Materials:Block, Brick Veneer, Wood Frame, Wood Siding
- Exterior Features:Covered, Deck, Screened, Wrap Around
- Foundation Description:Block, Crawl Space
- Levels:1 Story
Schools
- High school:James Kenan
- Middle school:kenansville
- Elementary school:Kenansville
Utilities
- Water:Water Connected
Finances and disclosures
- Price:$525,000
- Price per sq. ft.:$259.9
Features and amenities
- Appliances:Convection Oven, Dishwasher, Dryer, Refrigerator, Washer
- Laundry features:Dryer, Washer
- Amenities:Blinds/Shades, Bookcases, Ceiling Fan(s), Solid Surface, Walk-In Closet(s), Whole-Home Generator
Parking
- Total parking spaces:2
- Parking description:Attached Garage, Circular Driveway, Concrete, Garage Door Opener, Lighted
- Garage:Yes
- Garage spaces:2

New listings near 129 Quinn Drive
 $169,000Active3 beds 1 baths1,364 sq. ft.
146 Routledge Street, Kenansville, NC 28349
MLS# 100597999Listed by: COMMUNITY REAL ESTATE SERVICES OF CLINTON $249,900Active4 beds 2 baths2,212 sq. ft.
341 N Nc 11 And 903 Highway, Kenansville, NC 28349
MLS# 100595578Listed by: BERKSHIRE HATHAWAY HOMESERVICES CAROLINA PREMIER PROPERTIES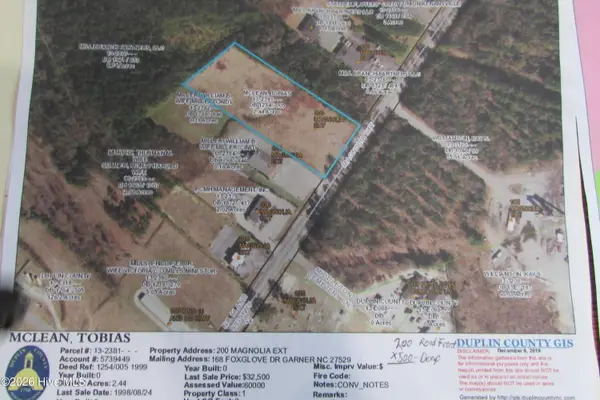 $183,000Active2.44 Acres
200 Magnolia Exd, Kenansville, NC 28349
MLS# 100584047Listed by: COMMUNITY REAL ESTATE SERVICES OF CLINTON $269,900Active2 beds 2 baths2,128 sq. ft.
437 E Wards Bridge Road, Kenansville, NC 28349
MLS# 100576300Listed by: REAL BROKER LLC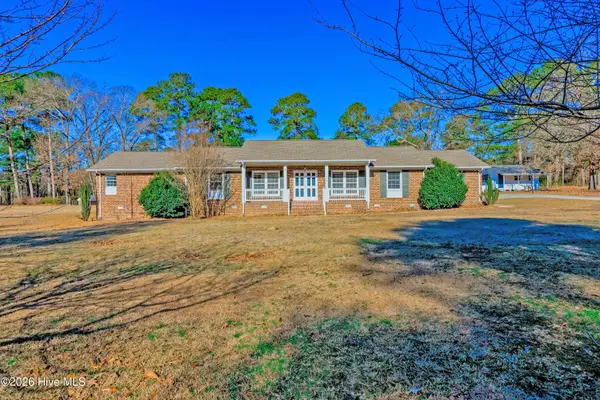 $354,400Pending4 beds 3 baths2,750 sq. ft.
204 N Country Club Road, Kenansville, NC 28349
MLS# 100549720Listed by: SIMPSON REAL ESTATE GROUP INC $176,000Active65 Acres
00 Gurman Powell Road, Kenansville, NC 28349
MLS# 100544784Listed by: WHITETAIL PROPERTIES, LLC $1,900,000Active45.88 Acres
103 S Julius Monk Mhp Lane, Kenansville, NC 28349
MLS# 100496874Listed by: UNITED COUNTRY DRAUGHON REALTY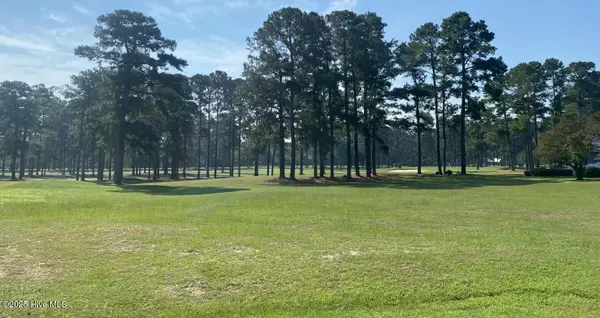 $95,000Active0.92 Acres
49 N Country Club Road, Kenansville, NC 28349
MLS# 100486928Listed by: UNITED COUNTRY DRAUGHON REALTY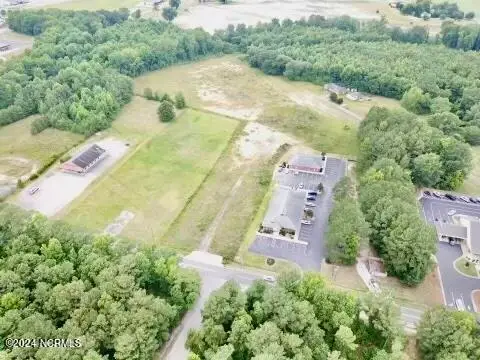 $780,000Pending8.34 Acres
198 Magnolia Extension, Kenansville, NC 28349
MLS# 100450901Listed by: UNITED COUNTRY DRAUGHON REALTY


Protect your home and budget from life's surprises with an Assurant Home Warranty, backed by a partner that supports you through every step of homeownership. Explore Plans.
©2026 Century 21 Real Estate LLC. All rights reserved. CENTURY 21®, the CENTURY 21 Logo and C21® are service marks owned by Century 21 Real Estate LLC. Century 21 Real Estate LLC fully supports the principles of the Fair Housing Act and the Equal Opportunity Act. Each office is independently owned and operated. Listing information is deemed reliable but not guaranteed accurate.