
1005 Lisa Run Drive, Kernersville, NC 27284
Local realty services provided by:CENTURY 21 First Choice Realty
Listed by: clement little
Office: howard hanna allen tate winston salem
MLS#:4406293
Source:CH
1005 Lisa Run Drive,Kernersville, NC 27284
$385,000
- - Beds
- 4 Baths
- 2,873 sq. ft.
- Single family
- Pending
Price summary
- Price:$385,000
- Price per sq. ft.:$134.01
About this home
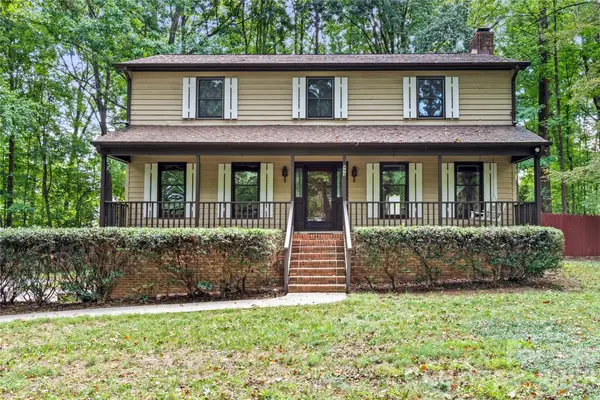
Nestled in an established neighborhood, this 4-bedroom, 3.5-bath gem boasts over 2,800 sq. ft. of beautiful living space. From the moment you arrive, the expansive covered front porch spanning the length of the home invites you to sit back and relax. Inside, the main level features formal living and dining rooms adorned with gorgeous hardwood floors, crown molding and French doors. The large, but cozy family room is perfect for gatherings, complete with classic built-in bookshelves and a warm gas log fireplace. The heart of the home—the updated kitchen—shines with premium granite countertops, modern laminate flooring, new light fixtures, and fresh paint. Upstairs offers spacious bedrooms and baths, with vaulted ceilings and a massive closet in the primary suite. Step outside to the newly painted deck overlooking a fully fenced backyard—a haven for pets, play, or entertaining. Minutes from Fourth of July Park, the Botanical Gardens, and downtown's premier dining and boutiques!
Contact an agent
Home facts
- Year built:1999
- Subdivision & Development:None
- Listing ID #:4406293
- Updated:September 13, 2026 at 07:29 AM
Rooms and interior
- Total bathrooms:4
- Full bathrooms:3
- Half bathrooms:1
- Flooring:Carpet, Laminate, Wood
- Kitchen Description:Dishwasher, Electric Cooktop, Electric Oven, Electric Range, Microwave
- Basement:Yes
- Basement Description:Garage Door
- Living area:2,873 sq. ft.
Heating and cooling
- Cooling:Heat Pump
- Heating:Heat Pump
Structure and exterior
- Year built:1999
- Building area:2,873 sq. ft.
- Lot area:0.3 Acres
- Lot Features:Cleared
- Architectural Style:Traditional
- Construction Materials:Vinyl
- Foundation Description:Basement
Schools
- High school:Unspecified
- Elementary school:Unspecified
Utilities
- Sewer:Public Sewer
Finances and disclosures
- Price:$385,000
- Price per sq. ft.:$134.01
Features and amenities
- Laundry features:Main Level
Parking
- Parking description:Attached Garage, Driveway, Garage Door Opener
- Garage:Yes
- Garage spaces:2
 Listings courtesy of Canopy MLS as distributed by MLS GRID. Copyright 2021 Canopy MLS. All rights reserved. Canopy MLS, provides content displayed here (“provided content”) on an “as is” basis and makes no representations or warranties regarding the provided content, including, but not limited to those of non-infringement, timeliness, accuracy, or completeness. Individuals and companies using information presented are responsible for verification and validation of information they utilize and present to their customers and clients. Canopy MLS will not be liable for any damage or loss resulting from use of the provided content or the products available through Portals, IDX, VOW, and/or Syndication. Recipients of this information shall not resell, redistribute, reproduce, modify, or otherwise copy any portion thereof without the expressed written consent of Canopy MLS.
New listings near 1005 Lisa Run Drive
- New
 $449,900Active4 beds 3 baths2,681 sq. ft.
499 Reigate Drive, Kernersville, NC 27284
MLS# 4423526Listed by: RE/MAX PREFERRED PROPERTIES - Open Sun, 2am to 4pmNew
 $397,500Active3 beds 3 baths2,176 sq. ft.
1486 Old Coach Road, Kernersville, NC 27284
MLS# 1234295Listed by: KELLER WILLIAMS REALTY - New
 $375,000Active3 beds 2 baths1,725 sq. ft.
1325 Kendallwood Drive, Kernersville, NC 27284
MLS# 10192350Listed by: NORTHGROUP REAL ESTATE, INC. - New
 $254,900Active3 beds 2 baths1,179 sq. ft.
5117 Oakhurst Park Court, Kernersville, NC 27284
MLS# 1234656Listed by: G1440 REALTY INC - New
 $899,900Active4 beds 4 baths4,345 sq. ft.
7613 Calmeria Court, Kernersville, NC 27285
MLS# 1234881Listed by: EXP REALTY - New
 $530,000Active3 beds 3 baths2,406 sq. ft.
1755 Angus Ridge Drive, Kernersville, NC 27284
MLS# 1235120Listed by: HOWARD HANNA ALLEN TATE KERNERSVILLE - Open Sun, 2 to 4pmNew
 $290,000Active3 beds 3 baths1,694 sq. ft.
1262 Evelynnview Lane, Kernersville, NC 27284
MLS# 1235153Listed by: REAL BROKER LLC  $365,000Pending3 beds 4 baths2,485 sq. ft.
5135 Edgebaston Drive, Kernersville, NC 27284
MLS# 1235219Listed by: BERKSHIRE HATHAWAY HOMESERVICES CAROLINAS REALTY- Open Sun, 2am to 4pmNew
 $330,000Active3 beds 3 baths1,624 sq. ft.
1011 W Mountain Street, Kernersville, NC 27284
MLS# 1234887Listed by: HOWARD HANNA ALLEN TATE - GREENSBORO - New
 $389,900Active3 beds 3 baths2,573 sq. ft.
6101 Glenridge Court, Kernersville, NC 27284
MLS# 1234930Listed by: HIGH KEY REALTY


Protect your home and budget from life's surprises with an Assurant Home Warranty, backed by a partner that supports you through every step of homeownership. Explore Plans.
©2026 Century 21 Real Estate LLC. All rights reserved. CENTURY 21®, the CENTURY 21 Logo and C21® are service marks owned by Century 21 Real Estate LLC. Century 21 Real Estate LLC fully supports the principles of the Fair Housing Act and the Equal Opportunity Act. Each office is independently owned and operated. Listing information is deemed reliable but not guaranteed accurate.