
118 Crestland Drive, Kernersville, NC 27284
Local realty services provided by:CENTURY 21 The Harrelson Group
118 Crestland Drive,Kernersville, NC 27284
$345,000
- 2 Beds
- 2 Baths
- 1,824 sq. ft.
- Single family
- Coming Soon
Listed by: matt ingram, alison blaum
Office: real broker llc.678-634-2169
MLS#:1240431
Source:NC_TRIAD
Price summary
- Price:$345,000
- Price per sq. ft.:$189.14
About this home
Beautifully updated home loaded with custom features and priced at appraised value! Major updates include new kitchen (2026), multi-zone HVAC and ductwork (2024), water heater (2022) and roof (2020). Recently refinished hardwood floors and oversized dining room welcome you inside. Kitchen showcases vaulted ceilings with accent lighting, new soft-close cabinetry, granite countertops, tile backsplash, island and newer SS appliances. Kitchen opens to a beautifully updated living room featuring tongue-and-groove wood ceiling, laminate flooring and recessed lighting. Spacious primary suite features custom closet and bath with oversized multi-jet tile shower. Upstairs offers a second bedroom, while a main-level bonus room provides flexible living space. Spacious lot features greenhouse with water and electricity, plus wired workshop with 220-volt service, storage loft and lean-to. A rare combination of thoughtful updates, custom features and versatile outdoor space in Kernersville!
Contact an agent
Home facts
- Year built:1965
- Subdivision & Development:West End Estates
- Listing ID #:1240431
- Updated:November 02, 2026 at 04:51 AM
Rooms and interior
- Bedrooms:2
- Total bathrooms:2
- Full bathrooms:2
- Flooring:Carpet, Tile, Vinyl, Wood
- Kitchen Description:Dishwasher, Kitchen Island, Microwave, Oven
- Basement Description:Basement, Finished
- Living area:1,824 sq. ft.
Heating and cooling
- Cooling:Ceiling Fan(s), Central Air
- Heating:Forced Air, Natural Gas
- Central air:Yes
Structure and exterior
- Year built:1965
- Building area:1,824 sq. ft.
- Lot area:0.45 Acres
- Construction Materials:Brick, Vinyl Siding
Schools
- High school:East Forsyth
- Middle school:East Forsyth
- Elementary school:Cash
Utilities
- Water:Public
- Sewer:Public Sewer
Finances and disclosures
- Price:$345,000
- Price per sq. ft.:$189.14
- Tax amount:$2,748
Features and amenities
- Appliances:Dishwasher
- Laundry features:Dryer Connection, In Basement
- Amenities:Ceiling Fan(s), Dead Bolt(s), Solid Surface Counter, Vaulted Ceiling(s)
Parking
- Parking description:Attached, Attached Garage, Driveway, Garage
- Garage spaces:1
 2026 Triad MLS, Inc. All rights reserved. IDX information is provided exclusively for personal, non-commercial use, and may not be used for any purpose other than to identify prospective properties consumers may be interested in purchasing. Information is deemed reliable but not guaranteed. This site will be monitored for ‘scraping’ and any use of search facilities of data on the site other than by potential buyers/sellers is prohibited. All Sale data is for informational purposes only and is not an indication of a market analysis or appraisal. Properties marked with the Triad MLS, Inc. icon are provided courtesy of the Triad MLS, Inc.’s, Internet Data Exchange Database. NC_TRIAD Member Broker: Wendy Knott
New listings near 118 Crestland Drive
- Coming Soon
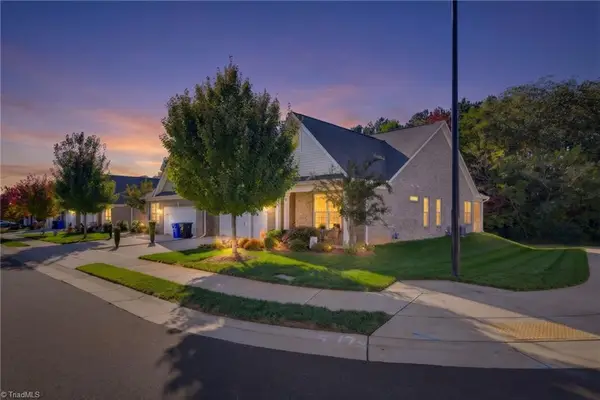 $360,000Coming Soon2 beds 3 baths1,701 sq. ft.
402 Salem Grace Street, Kernersville, NC 27284
MLS# 1240593Listed by: ALLEN TATE OAK RIDGE 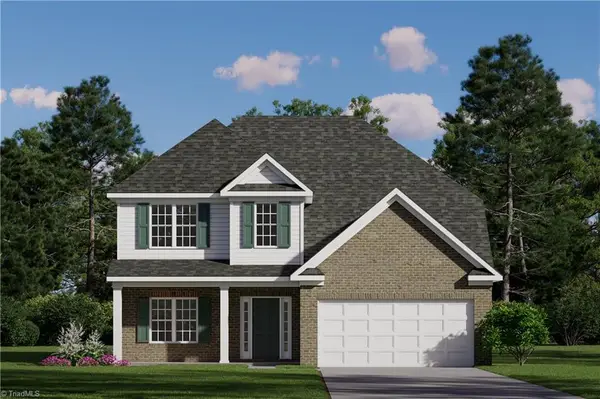 $449,345Pending4 beds 3 baths2,597 sq. ft.
1378 Dappledown Street #22, Kernersville, NC 27284
MLS# 1240810Listed by: ROYAL HOMES REALTY OF NC, LLC- New
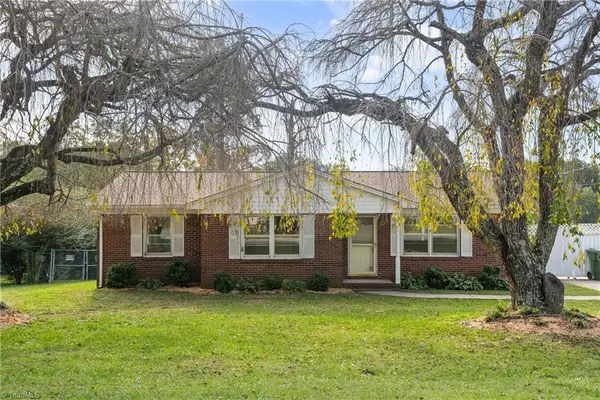 $215,000Active3 beds 2 baths1,201 sq. ft.
707 Lake Drive, Kernersville, NC 27284
MLS# 1240263Listed by: BERKSHIRE HATHAWAY HOMESERVICES CAROLINAS REALTY - New
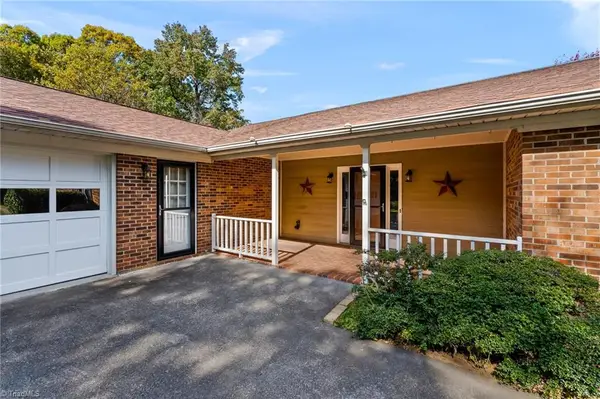 $399,000Active3 beds 2 baths2,031 sq. ft.
104 Rockford Court, Kernersville, NC 27284
MLS# 1240746Listed by: THE REAL ESTATE AGENCY - New
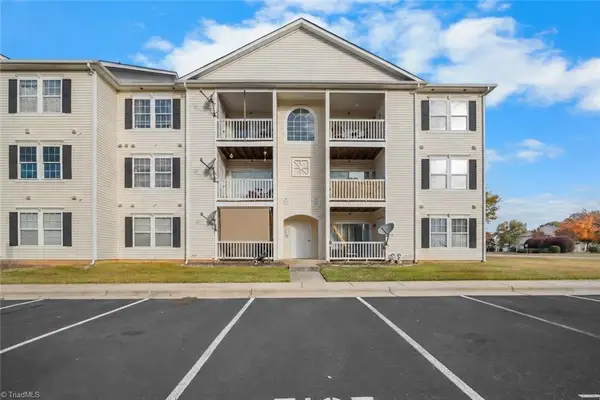 $157,000Active2 beds 2 baths916 sq. ft.
7303 Lambeth Farm Lane, Kernersville, NC 27284
MLS# 1240672Listed by: REFINED ROOTS REALTY CO - New
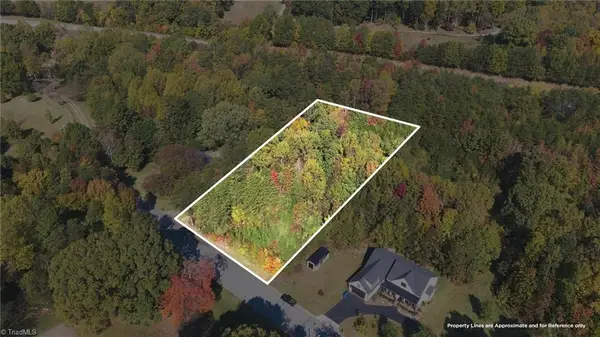 $55,000Active0.99 Acres
127 Wilchester Lane, Kernersville, NC 27284
MLS# 1240732Listed by: MANTLE LLC - New
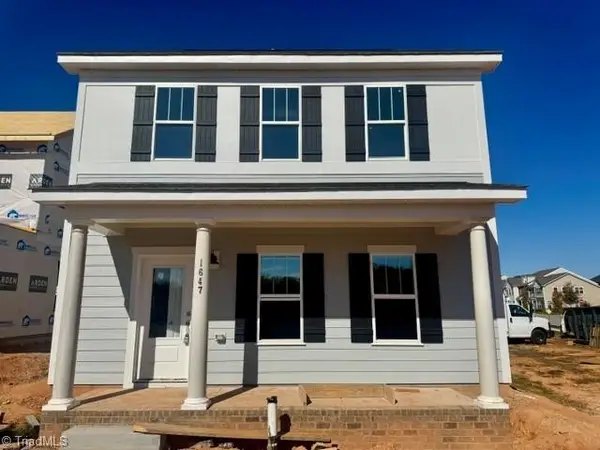 $459,900Active4 beds 4 baths2,100 sq. ft.
1647 Cross Village Avenue, Kernersville, NC 27284
MLS# 1240643Listed by: ARDEN REALTY GROUP - New
 $255,000Active3 beds 3 baths1,351 sq. ft.
1491 Wakefield Farm Lane, Kernersville, NC 27284
MLS# 4438918Listed by: VILLAGE REALTY - New
 $469,900Active4 beds 4 baths2,426 sq. ft.
2237 Bethel Church Road, Kernersville, NC 27284
MLS# 1240614Listed by: RIVER LAKE HOMES LLC


Protect your home and budget from life's surprises with an Assurant Home Warranty, backed by a partner that supports you through every step of homeownership. Explore Plans.
©2026 Century 21 Real Estate LLC. All rights reserved. CENTURY 21®, the CENTURY 21 Logo and C21® are service marks owned by Century 21 Real Estate LLC. Century 21 Real Estate LLC fully supports the principles of the Fair Housing Act and the Equal Opportunity Act. Each office is independently owned and operated. Listing information is deemed reliable but not guaranteed accurate.