
1318 Dandridge Drive, Kernersville, NC 27284
Local realty services provided by:CENTURY 21 The Harrelson Group
1318 Dandridge Drive,Kernersville, NC 27284
$358,691
- 4 Beds
- 3 Baths
- 1,884 sq. ft.
- Single family
- Active
Listed by: renee harper
Office: royal homes realty of nc, llc.336-632-8900
MLS#:1226912
Source:NC_TRIAD
Price summary
- Price:$358,691
- Price per sq. ft.:$190.39
- Monthly HOA dues:$45
About this home
Lexington is our newest floor plan, thoughtfully designed w/a bright, open-concept layout that makes everyday living both comfortable & inviting. The spacious LR. flows seamlessly into the kitchen & dining area, creating the perfect setting for entertaining guest or spending quality time. The main level features a private primary suite w/ a luxurious en-suite bath, showcasing a 5-foot shower and dual quartz vanity. A conveniently located laundry room on the main floor adds to the home's practical design. The stylish kitchen is equipped with ss. appliances, including a 5-burner gas range and microwave, along with under cabinet lighting for added ambiance & functionality. At the heart of the kitchen is a beautiful granite-topped island providing the perfect spot for casual dining. Upstairs, you'll find a spacious loft that offers a second living area and secondary bedrooms each featuring its own WIC. This home combines modern finishes, functional spaces, & thoughtful storage solutions.
Contact an agent
Home facts
- Year built:2026
- Subdivision & Development:Vernon Farms
- Listing ID #:1226912
- Added:91 day(s) ago
- Updated:October 09, 2026 at 04:34 PM
Rooms and interior
- Bedrooms:4
- Total bathrooms:3
- Full bathrooms:2
- Half bathrooms:1
- Flooring:Carpet, Vinyl
- Kitchen Description:Dishwasher, Disposal, Kitchen Island, Microwave, Pantry
- Living area:1,884 sq. ft.
Heating and cooling
- Cooling:Ceiling Fan(s), Central Air
- Heating:Forced Air, Natural Gas
- Central air:Yes
Structure and exterior
- Year built:2026
- Building area:1,884 sq. ft.
- Construction Materials:Vinyl Siding
- Foundation Description:Slab
Schools
- High school:Call School Board
- Middle school:Call School Board
- Elementary school:Call School Board
Utilities
- Water:Public
- Sewer:Public Sewer
Finances and disclosures
- Price:$358,691
- Price per sq. ft.:$190.39
Features and amenities
- Appliances:Dishwasher, Disposal
- Laundry features:Dryer Connection, Main Level
- Amenities:Ceiling Fan(s), Dead Bolt(s)
Parking
- Parking description:Attached, Attached Garage, Driveway, Garage
- Garage spaces:2
 2026 Triad MLS, Inc. All rights reserved. IDX information is provided exclusively for personal, non-commercial use, and may not be used for any purpose other than to identify prospective properties consumers may be interested in purchasing. Information is deemed reliable but not guaranteed. This site will be monitored for ‘scraping’ and any use of search facilities of data on the site other than by potential buyers/sellers is prohibited. All Sale data is for informational purposes only and is not an indication of a market analysis or appraisal. Properties marked with the Triad MLS, Inc. icon are provided courtesy of the Triad MLS, Inc.’s, Internet Data Exchange Database. NC_TRIAD Member Broker: Wendy Knott
New listings near 1318 Dandridge Drive
- Coming Soon
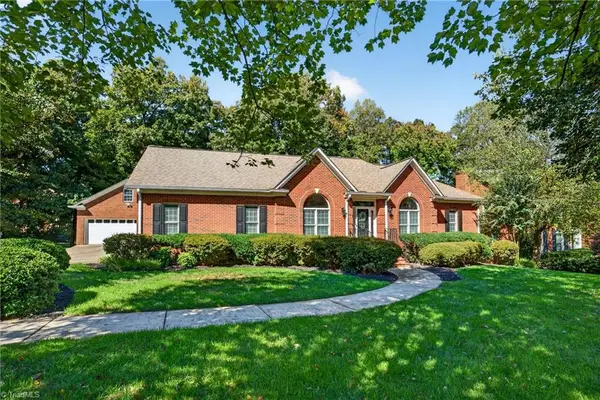 $590,000Coming Soon4 beds 3 baths3,716 sq. ft.
142 Croyden Drive, Kernersville, NC 27284
MLS# 1238443Listed by: KELLER WILLIAMS REALTY - Coming Soon
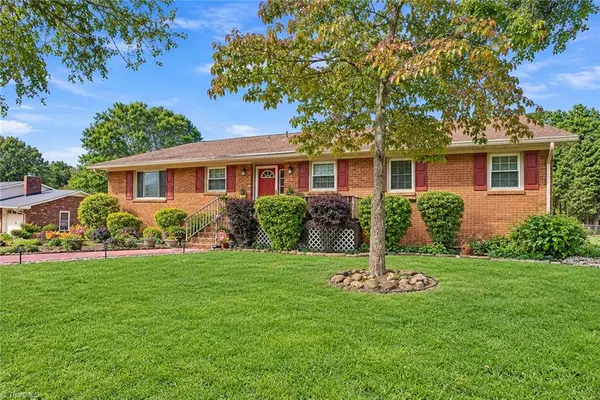 $420,000Coming Soon3 beds 2 baths2,590 sq. ft.
5172 Nicole Road, Kernersville, NC 27284
MLS# 1237002Listed by: PIONEER REALTY - New
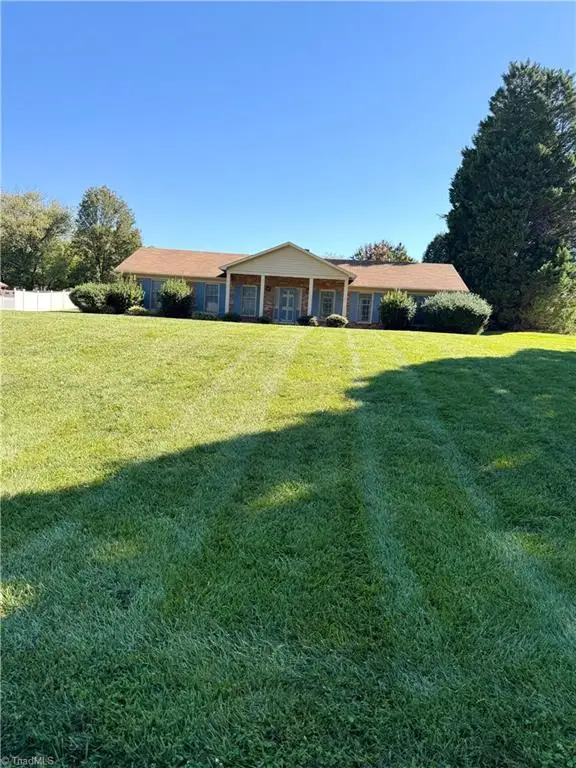 $348,000Active3 beds 2 baths1,891 sq. ft.
1042 Fairweather Drive, Kernersville, NC 27284
MLS# 1238257Listed by: COLDWELL BANKER ADVANTAGE  Active3 beds 2 baths1,532 sq. ft.
Blue Quail Drive, Kernersville, NC 27284
MLS# 1234475Listed by: LENNAR CORP SALES Active3 beds 3 baths1,742 sq. ft.
0 Blue Quail Drive, Kernersville, NC 27284
MLS# 1234494Listed by: LENNAR CORP SALES- New
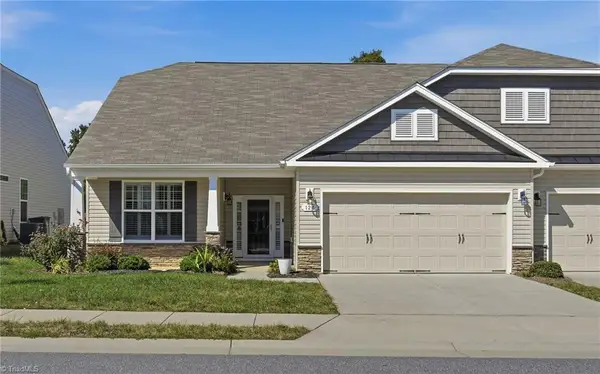 $340,000Active3 beds 2 baths1,665 sq. ft.
124 Oxford Ridge Court, Kernersville, NC 27284
MLS# 1238033Listed by: NEXTHOME DOGWOOD - Open Sat, 10am to 12pmNew
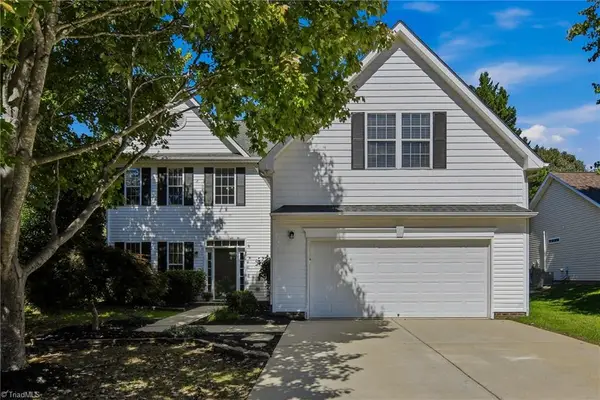 $330,000Active4 beds 3 baths2,243 sq. ft.
794 Pecan Ridge Circle, Kernersville, NC 27284
MLS# 1238065Listed by: IRONCLAD REAL ESTATE INC. - New
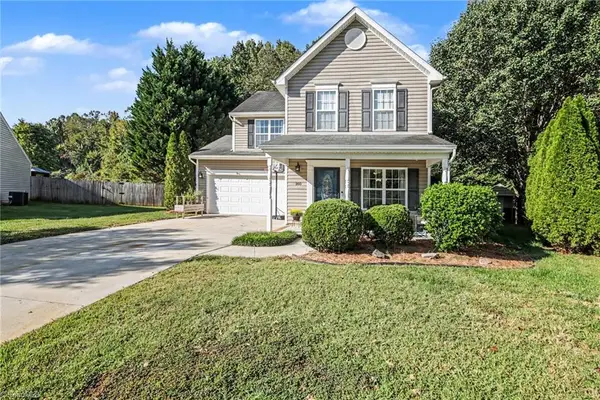 $299,900Active4 beds 3 baths1,711 sq. ft.
160 Rockbridge Court, Kernersville, NC 27284
MLS# 1237192Listed by: UNITED REALTY GROUP INC - Open Sat, 11am to 1pmNew
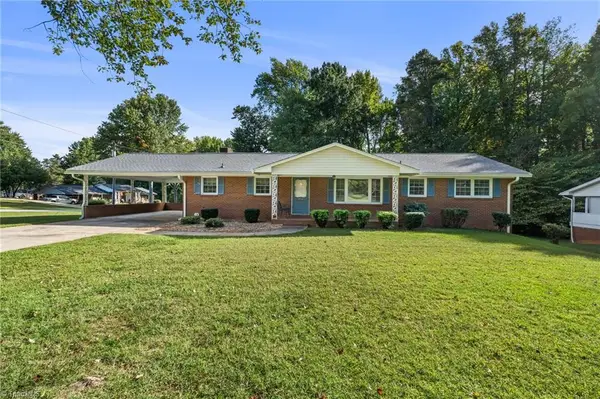 $248,500Active3 beds 2 baths1,711 sq. ft.
718 Corjon Road, Kernersville, NC 27284
MLS# 1238078Listed by: HOWARD HANNA ALLEN TATE HIGH POINT - New
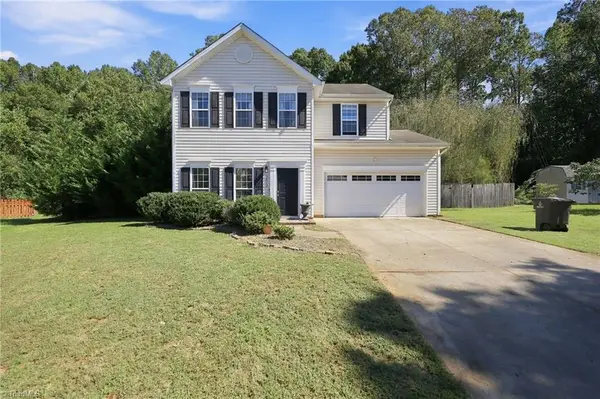 $255,000Active3 beds 3 baths1,536 sq. ft.
203 Crest Stone Court, Kernersville, NC 27284
MLS# 1238130Listed by: EXP REALTY


Protect your home and budget from life's surprises with an Assurant Home Warranty, backed by a partner that supports you through every step of homeownership. Explore Plans.
©2026 Century 21 Real Estate LLC. All rights reserved. CENTURY 21®, the CENTURY 21 Logo and C21® are service marks owned by Century 21 Real Estate LLC. Century 21 Real Estate LLC fully supports the principles of the Fair Housing Act and the Equal Opportunity Act. Each office is independently owned and operated. Listing information is deemed reliable but not guaranteed accurate.